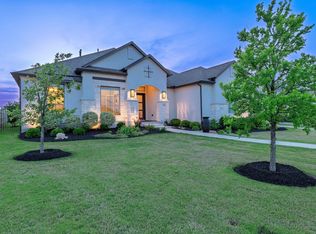
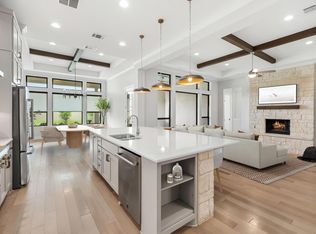
LENDER PAID 2-1 BUYDOWN, 4.75% year 1 for qualified buyers! Beyond the private gates of Santa Rita Ranch, this Scott Felder "Dolcetto" floorplan with CASITA, serves as a masterclass in design, presenting a level of finish and care that is a rare find. Enhanced by over $85,000 in additional upgrades, the home immediately captivates with its soaring ceilings and intricate beam accents that anchor the open-concept living area. New LVP flooring runs throughout the main spaces, complemented by custom wood accent walls that add warmth and character. A signature Wall of Windows overlooks the backyard, creating a bright and airy atmosphere that flows effortlessly toward an outdoor oasis. This backyard retreat is designed for the ultimate "staycation," featuring an inviting patio extension complete with a custom pergola and a cascading waterfall feature with integrated fire effects. The space is further elevated by custom outdoor lighting and a built-in outdoor grill and smoker, providing a tranquil sanctuary for quiet mornings and evening gatherings. The interior is thoughtfully designed for both entertaining and privacy, featuring an expansive second level that serves as a perfect lifestyle hub. This upper floor includes a large game room, a private bedroom, and a full bathroom—ideal for guests or a secluded retreat. On the main level, the chef’s kitchen features a large island and premium finishes, serving as the heart of the home. Retreat to the rare, separate private casita with its own entrance and full bathroom, perfect for home office or multi-generational living. The oversized primary suite on the main floor serves as a sanctuary, featuring a custom accent wall, a sitting area, and a spa-inspired ensuite with a luxurious tiled walk-in shower. From these high-end interior details to the world-class resort amenities of Santa Rita Ranch—including multiple pools, a fitness center & more, this residence offers an unparalleled lifestyle. School information to be verified.
Active
Price cut: $12K (6/25)
$623,000
213 Encore Dr, Liberty Hill, TX 78642
4beds
3,009sqft
:
Get pre-qualified$4,770/mo
Single Family Residence
Built in 2019
6,547 Square Feet Lot
$-- Zestimate®
$207/sqft
$314/mo HOA
What's special
Custom outdoor lightingCustom pergolaBright and airy atmosphereOutdoor oasisInviting patio extensionSoaring ceilingsLarge game room
- 89 days |
- 171 |
- 8 |
Zillow last checked:
Listing updated:
Listed by:
Laura Exum (512) 343-7500,
Coldwell Banker Realty (512) 343-7500
Source: Unlock MLS,MLS#: 5533329
Facts & features
Interior
Bedrooms & bathrooms
- Bedrooms: 4
- Bathrooms: 4
- Full bathrooms: 4
- Main level bedrooms: 3
Primary bedroom
- Description: Luxurious Primary Suite with beamed ceilings and natural wood accent wall
- Features: Ceiling Fan(s), High Ceilings
- Level: Main
Primary bathroom
- Features: Double Vanity, Vaulted Ceiling(s), Walk-In Closet(s), Walk-in Shower
- Level: Main
Game room
- Description: Upstairs Living Area or Game Room Area
- Features: Ceiling Fan(s), Storage
- Level: Second
Office
- Features: Ceiling Fan(s)
- Level: Main
Heating
- Central, Natural Gas
Cooling
- Central Air
Appliances
- Included: Built-In Oven(s), Convection Oven, Cooktop, Dishwasher, Disposal, Gas Cooktop, Microwave, RNGHD, Stainless Steel Appliance(s), Vented Exhaust Fan, Gas Water Heater, Water Softener Owned
Features
- Built-in Features, Ceiling Fan(s), High Ceilings, Quartz Counters, Eat-in Kitchen, Entrance Foyer, French Doors, In-Law Floorplan, Kitchen Island, Multiple Living Areas, Natural Woodwork, Open Floorplan, Pantry, Primary Bedroom on Main, Recessed Lighting, Storage, Study/Home Office, Walk-In Closet(s), Washer Hookup, Wired for Sound
- Flooring: Carpet, Tile, Vinyl
- Windows: Blinds, Double Pane Windows, Vinyl Windows
Interior area
- Total interior livable area: 3,009 sqft
Video & virtual tour
Property
Parking
- Total spaces: 2
- Parking features: Attached, Door-Single, Garage, Inside Entrance, Lighted, Storage
- Attached garage spaces: 2
Accessibility
- Accessibility features: Central Living Area, Common Area
Features
- Levels: One and One Half
- Stories: 1
- Patio & porch: Covered, Deck, Front Porch, Patio, Rear Porch
- Exterior features: Gutters Full, Lighting, Outdoor Grill
- Pool features: None
- Fencing: Fenced, Full, Wrought Iron
- Has view: Yes
- View description: Neighborhood
- Waterfront features: None
Lot
- Size: 6,547 Square Feet
- Features: Back Yard, Front Yard, Landscaped, Level, Sprinkler - Automatic, Trees-Medium (20 Ft - 40 Ft), Waterfall
Details
- Additional structures: Guest House, Pergola
- Parcel number: 209567180A0002
- Special conditions: Standard
Construction
Type & style
- Home type: SingleFamily
- Property subtype: Single Family Residence
Materials
- Foundation: Slab
- Roof: Composition
Condition
- Resale
- New construction: No
- Year built: 2019
Details
- Builder name: Scott Felder
Utilities & green energy
- Sewer: Municipal Utility District (MUD), Public Sewer
- Water: Municipal Utility District (MUD), Public
- Utilities for property: Cable Connected, Electricity Connected, Internet-Cable, Natural Gas Connected, Phone Connected, Sewer Connected, Water Connected
Community & HOA
Community
- Features: BBQ Pit/Grill, Clubhouse, Common Grounds, Controlled Access, Dog Park, Fitness Center, Gated, High Speed Internet, Kitchen Facilities, Lock and Leave, Park, Pet Amenities, Picnic Area, Planned Social Activities, Playground, Pool, Property Manager On-Site, Sidewalks, Sport Court(s)/Facility, Tennis Court(s)
- Subdivision: Santa Rita Ranch Ph 1 Sec 8
HOA
- Has HOA: Yes
- Services included: Common Area Maintenance, Landscaping
- HOA fee: $314 monthly
- HOA name: Santa Rita HOA
Location
- Region: Liberty Hill
Financial & listing details
- Price per square foot: $207/sqft
- Tax assessed value: $604,433
- Annual tax amount: $12,545
- Date on market: 4/26/2026
- Listing terms: Cash,Conventional,FHA,VA Loan
- Electric utility on property: Yes
Estimated market value
Not available
Estimated sales range
Not available
Not available
Price history
| Date | Event | Price |
|---|---|---|
| 6/25/2026 | Price change | $623,000-1.9%$207/sqft |
Source:  Unlock MLS #5533329 Report a problem Unlock MLS #5533329 Report a problem | ||
| 4/26/2026 | Listed for sale | $635,000-2.2%$211/sqft |
Source: Unlock MLS #5533329 Report a problem | ||
| 7/8/2022 | Listing removed | -- |
Source: Unlock MLS #4140003 Report a problem | ||
| 6/16/2022 | Listed for sale | $649,000-3.9%$216/sqft |
Source: Unlock MLS #4140003 Report a problem | ||
| 6/14/2022 | Listing removed | -- |
Source: Unlock MLS #5157378 Report a problem | ||
| 5/25/2022 | Price change | $675,000-3.6%$224/sqft |
Source: Unlock MLS #5157378 Report a problem | ||
| 5/24/2022 | Price change | $699,9960%$233/sqft |
Source: Unlock MLS #5157378 Report a problem | ||
| 5/22/2022 | Price change | $699,9980%$233/sqft |
Source: Unlock MLS #5157378 Report a problem | ||
| 5/20/2022 | Price change | $699,9990%$233/sqft |
Source: Unlock MLS #5157378 Report a problem | ||
| 5/16/2022 | Price change | $700,000-3.4%$233/sqft |
Source: Unlock MLS #5157378 Report a problem | ||
| 4/28/2022 | Listed for sale | $725,000$241/sqft |
Source: Unlock MLS #5157378 Report a problem | ||
Public tax history
| Year | Property taxes | Tax assessment |
|---|---|---|
| 2025 | $7,367 -14.6% | $604,433 +2.3% |
| 2024 | $8,629 -1.4% | $590,957 +9.8% |
| 2023 | $8,753 -14.2% | $538,450 +10% |
| 2022 | $10,203 -4.1% | $489,500 +10% |
| 2021 | $10,641 +55.6% | $445,000 +44.5% |
| 2020 | $6,840 +265.3% | $307,920 +276.7% |
| 2019 | $1,873 | $81,748 |
Find assessor info on the county website
Monthly payment
Est. payment
Payment breakdown
Explore the cost of this home by adjusting the details. Changes won't be saved.Climate risks
Neighborhood: 78642
Nearby schools
GreatSchools rating
- 9/10Jo Ann Ford Elementary SchoolGrades: K-5Distance: 6.5 mi
- 8/10Douglas Benold Middle SchoolGrades: 6-8Distance: 5.7 mi
- 5/10East View High SchoolGrades: 9-12Distance: 13.2 mi
Schools provided by the listing agent
- Elementary: San Gabriel
- Middle: Douglas Benold
- High: East View
- District: Georgetown ISD
Source: Unlock MLS. This data may not be complete. We recommend contacting the local school district to confirm school assignments for this home.
- $422,5003 bd2 ba1.7k sqft209 Encore Dr, Liberty Hill, TX 78642Off Market

- $432,0003 bd-- ba1.9k sqft217 Encore Dr, Liberty Hill, TX 78642Off Market
- $436,8003 bd-- ba2k sqft205 Encore Dr, Liberty Hill, TX 78642Off Market
- $--3 bd2 ba1.6k sqft608 Faith Dr, Liberty Hill, TX 78642Sold

- $545,2003 bd-- ba2.2k sqft700 Faith Dr, Liberty Hill, TX 78642Off Market
- $440,3003 bd2 ba1.8k sqft840 Faith Dr, Liberty Hill, TX 78642Off Market
- $457,2003 bd-- ba2.2k sqft604 Faith Dr, Liberty Hill, TX 78642Off Market
- $465,1863 bd2 ba-- sqft105 Benedum Way, Liberty Hill, TX 78642Off Market
A local agent can set up tours, give advice and negotiate with sellers.
Similar homes
- $799,0004 bd4 ba3.7k sqft113 Arbolado Loop, Liberty Hill, TX 78642Active
 MLS ID #3605254, Mary Hickey, Keller Williams - Lake Travis. Unlock MLS
 - $795,0004 bd5 ba3.1k sqft261 Rosetta Loop, Liberty Hill, TX 78642Active
 MLS ID #1196739, Chris Mitchell, eXp Realty, LLC. Unlock MLS
 - $439,0004 bd3 ba2.2k sqft231 Krupp Ave, Liberty Hill, TX 78642Active
 MLS ID #5876555, Dow Kennedy, REALTY CAPITAL CITY. Unlock MLS
 - $465,0003 bd2 ba1.8k sqft829 Faith Dr, Liberty Hill, TX 78642Active
 MLS ID #5104025, Khani Zulu, Christies Intl Real Estate Lone Star. Unlock MLS
 - $435,0004 bd3 ba2.3k sqft153 Coronella Dr, Liberty Hill, TX 78642ActiveMLS ID #4083951, Stephanie Fischer, Compass RE Texas, LLC. Unlock MLS
- $449,0003 bd2 ba1.6k sqft548 Faith Dr, Liberty Hill, TX 78642ActiveMLS ID #4405821, Jamie Cousins, Bramlett Partners. Unlock MLS
- $714,9004 bd4 ba3.3k sqft109 Leon Loop, Liberty Hill, TX 78642ActiveMLS ID #8502031, Carlos Cruz, Real Broker, LLC. Unlock MLS
- $549,0004 bd4 ba2.9k sqft109 Coleman Bnd, Liberty Hill, TX 78642ActiveMLS ID #1490975, Jarrod Karonika, Keeping It Realty. Unlock MLS
- $494,0005 bd3 ba2.5k sqft512 Monrovia Ct, Liberty Hill, TX 78642ActiveMLS ID #7957856, Britt Heffernan, Brodsky Properties. Unlock MLS
- $619,9994 bd3 ba2.8k sqft932 Mollie McBride Ln, Leander, TX 78641ActiveMLS ID #4441035, John Perez, eXp Realty, LLC. Unlock MLS
- $649,9005 bd4 ba3.8k sqft108 Redtail Ln, Leander, TX 78641ActiveMLS ID #3365802, Meghan Matta, The Groove Realty. Unlock MLS
- $600,0004 bd4 ba2.9k sqft1829 Tabarca Dr, Leander, TX 78641ActiveMLS ID #5561041, Jeremy Fisher, Compass RE Texas, LLC. Unlock MLS
- $449,9004 bd3 ba3k sqft251 Zuma Dr, Liberty Hill, TX 78642ActiveMLS ID #7419853, Chrissy Caputo, Austin Summit Group. Unlock MLS
- $569,9004 bd3 ba2.5k sqft2424 Costera St, Leander, TX 78641ActiveMLS ID #5881392, Matt Menard, ERA Experts. Unlock MLS
- $475,0004 bd3 ba2.5k sqft125 Broken Oak Dr, Liberty Hill, TX 78642ActiveMLS ID #5969413, Nancy Taute, Compass RE Texas, LLC. Unlock MLS
- $470,0004 bd3 ba2.4k sqft228 High Mesa Dr, Georgetown, TX 78628Active
 MLS ID #619551, Indu Govind, Realty Texas LLC. Central Texas MLS
 - $579,0004 bd3 ba2.5k sqft173 Santa Maria St, Georgetown, TX 78628ActiveMLS ID #6021209, Laura Exum, Coldwell Banker Realty. Unlock MLS
- $670,0004 bd3 ba3.5k sqft1513 Lakeside Ranch Rd, Georgetown, TX 78633ActiveMLS ID #4838743, Laura Exum, Coldwell Banker Realty. Unlock MLS
- $519,9004 bd3 ba2.5k sqft2100 Highland Ridge Rd, Georgetown, TX 78628ActiveMLS ID #4407878, Olympia Guyton, DIGNIFIED DWELLINGS REALTY. Unlock MLS
- $550,0004 bd4 ba2.5k sqft105 Fatorria Cv, Georgetown, TX 78628ActiveMLS ID #4176812, Shelley Clawson, Mallach and Company. Unlock MLS
