Welcome to **231 Krupp Ave**, a stunning home located in Santa Rita Ranch, a highly sought-after, amenity-rich master-planned community in Liberty Hill. Just steps from parks, hiking trails, fishing, waterslides, a state-of-the-art gym, and so much more. This home offers an incredible lifestyle in one of the area’s most desirable neighborhoods. This beautifully designed 4-bedroom, 3-bathroom home offers the perfect blend of sophistication and comfort. Inside, you’re greeted by wood-look tile, high ceilings, floor-to-ceiling windows, and an elegant neutral color palette that creates a bright, timeless feel throughout. The chef’s kitchen is a true standout, complete with stainless steel appliances, a gas cooktop, built-in oven and microwave, abundant cabinetry, and a spacious walk-in pantry. It opens seamlessly to the living and dining areas, creating an inviting space for everyday living and entertaining. The primary suite is a peaceful retreat, highlighted by a beautiful view and a luxurious en suite bath featuring dual vanities, a soaking tub, a walk-in shower, and a large walk-in closet. The second bedroom hosts an en suite full bath, while the additional two bedrooms are just as beautiful, with spacious living, walk-in closets, and brightness. Step outside to your private backyard oasis, filled with lush greenery and plenty of room to relax, gather, or play. With style, space, thoughtful design, and an unbeatable location, 231 Krupp Ave truly has it all.
Pending
Price cut: $11K (7/22)
$439,000
231 Krupp Ave, Liberty Hill, TX 78642
4beds
2,223sqft
:
Get pre-qualified$3,255/mo
Single Family Residence
Built in 2018
7,100 Square Feet Lot
$-- Zestimate®
$197/sqft
$116/mo HOA
What's special
Bright timeless feelElegant neutral color palettePrivate backyard oasisHigh ceilingsFloor-to-ceiling windowsFilled with lush greeneryStainless steel appliances
- 96 days |
- 327 |
- 28 |
Zillow last checked:
Listing updated:
Listed by:
Dow Kennedy (512) 744-4600,
REALTY CAPITAL CITY (512) 744-4600
Source: Unlock MLS,MLS#: 5876555
Facts & features
Interior
Bedrooms & bathrooms
- Bedrooms: 4
- Bathrooms: 3
- Full bathrooms: 3
- Main level bedrooms: 4
Heating
- Central, Natural Gas
Cooling
- Central Air
Appliances
- Included: Gas Range, Microwave, Stainless Steel Appliance(s), Water Softener Owned
Features
- Ceiling Fan(s), High Ceilings, Quartz Counters, Double Vanity, Gas Dryer Hookup, In-Law Floorplan, Kitchen Island, Pantry, Primary Bedroom on Main, Recessed Lighting, Walk-In Closet(s), Washer Hookup
- Flooring: Tile
- Windows: Blinds, Drapes, Double Pane Windows, Screens
Interior area
- Total interior livable area: 2,223 sqft
Video & virtual tour
Property
Parking
- Total spaces: 2
- Parking features: Attached, Driveway, Garage, Garage Door Opener, Off Street
- Attached garage spaces: 2
Accessibility
- Accessibility features: None
Features
- Levels: One
- Stories: 1
- Patio & porch: Covered
- Exterior features: Gutters Partial
- Pool features: None
- Fencing: Fenced, Privacy
- Has view: Yes
- View description: None
- Waterfront features: None
Lot
- Size: 7,100 Square Feet
- Dimensions: 66 x 127 x 47 x 124
- Features: Interior Lot, Level, Sprinkler - Automatic, Sprinkler - Back Yard, Sprinkler - In-ground
Details
- Additional structures: None
- Parcel number: 20956716AI0011
- Special conditions: Standard
Construction
Type & style
- Home type: SingleFamily
- Property subtype: Single Family Residence
Materials
- Foundation: Slab
- Roof: Composition
Condition
- Resale
- New construction: No
- Year built: 2018
Details
- Builder name: Perry Homes
Utilities & green energy
- Sewer: Municipal Utility District (MUD), Public Sewer
- Water: Public
- Utilities for property: Natural Gas Available, Phone Available, Sewer Connected
Community & HOA
Community
- Features: BBQ Pit/Grill, Clubhouse, Cluster Mailbox, Common Grounds, Dog Park, Park, Pet Amenities, Picnic Area, Playground, Pool
- Subdivision: Santa Rita Ranch Ph 1 Sec 6a
HOA
- Has HOA: Yes
- Services included: Common Area Maintenance
- HOA fee: $116 monthly
- HOA name: Santa Rita Ranch
Location
- Region: Liberty Hill
Financial & listing details
- Price per square foot: $197/sqft
- Tax assessed value: $506,886
- Annual tax amount: $9,455
- Date on market: 4/29/2026
- Listing terms: Cash,Conventional,FHA,VA Loan
Estimated market value
Not available
Estimated sales range
Not available
Not available
Price history
| Date | Event | Price |
|---|---|---|
| 7/29/2026 | Pending sale | $439,000$197/sqft |
Source:  Unlock MLS #5876555 Report a problem Unlock MLS #5876555 Report a problem | ||
| 7/22/2026 | Price change | $439,000-2.4%$197/sqft |
Source: Unlock MLS #5876555 Report a problem | ||
| 6/26/2026 | Price change | $450,000-4.1%$202/sqft |
Source: Unlock MLS #5876555 Report a problem | ||
| 4/29/2026 | Listed for sale | $469,000+4.2%$211/sqft |
Source: Unlock MLS #5876555 Report a problem | ||
| 4/9/2021 | Listing removed | -- |
Source: Unlock MLS #4620321 Report a problem | ||
| 3/5/2021 | Listed for sale | $450,000$202/sqft |
Source: Unlock MLS #4620321 Report a problem | ||
Public tax history
| Year | Property taxes | Tax assessment |
|---|---|---|
| 2025 | $7,899 +2.7% | $455,558 +10% |
| 2024 | $7,692 -19.9% | $414,144 -15.6% |
| 2023 | $9,603 -19% | $490,812 -6.1% |
| 2022 | $11,859 +25.2% | $522,597 +42.6% |
| 2021 | $9,469 +11.1% | $366,503 +16.4% |
| 2020 | $8,527 -0.1% | $314,751 +1.3% |
| 2019 | $8,531 +375.2% | $310,687 +280.1% |
| 2018 | $1,795 | $81,748 +40.8% |
| 2017 | -- | $58,064 |
Find assessor info on the county website
Monthly payment
Est. payment
Payment breakdown
Explore the cost of this home by adjusting the details. Changes won't be saved.Climate risks
Neighborhood: 78642
Nearby schools
GreatSchools rating
- 9/10Jo Ann Ford Elementary SchoolGrades: K-5Distance: 6.2 mi
- 8/10Douglas Benold Middle SchoolGrades: 6-8Distance: 5.8 mi
- 5/10East View High SchoolGrades: 9-12Distance: 12.8 mi
Schools provided by the listing agent
- Elementary: Wolf Ranch Elementary
- Middle: James Tippit
- High: East View
- District: Georgetown ISD
Source: Unlock MLS. This data may not be complete. We recommend contacting the local school district to confirm school assignments for this home.
- $403,7004 bd3 ba2.5k sqft227 Krupp Ave, Liberty Hill, TX 78642Off Market
- $376,4004 bd3 ba2.1k sqft237 Krupp Ave, Liberty Hill, TX 78642Off Market

- $403,4004 bd2 ba2.3k sqft223 Krupp Ave, Liberty Hill, TX 78642Off Market
- $351,4003 bd2 ba1.7k sqft712 Inspiration Dr, Liberty Hill, TX 78642Off Market
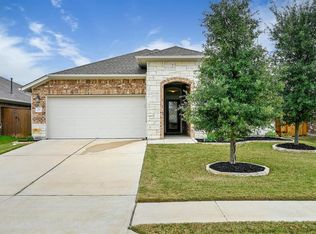
- $368,700-- bd2 ba1.9k sqft716 Inspiration Dr, Liberty Hill, TX 78642Off Market
- $461,2003 bd3 ba2.3k sqft219 Krupp Ave, Liberty Hill, TX 78642Off Market
- $402,300-- bd2 ba2.3k sqft708 Inspiration Dr, Liberty Hill, TX 78642Off Market
- $407,7004 bd2 ba2.3k sqft242 Krupp Ave, Liberty Hill, TX 78642Off Market
A local agent can set up tours, give advice and negotiate with sellers.
Similar homes
- $450,0003 bd2 ba2k sqft181 Benedum Way, Liberty Hill, TX 78642Active
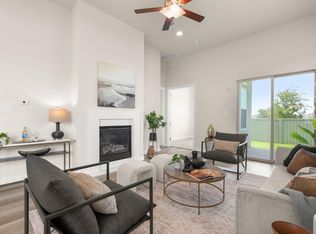
 MLS ID #3165257, Jackie Horton, Compass RE Texas, LLC. Unlock MLS
 - $525,0005 bd4 ba2.6k sqft221 Magdalene Way, Liberty Hill, TX 78642Active
 MLS ID #8124592, Tracy Banks, Compass RE Texas, LLC. Unlock MLS
 - $449,0003 bd2 ba1.6k sqft548 Faith Dr, Liberty Hill, TX 78642Active
 MLS ID #4405821, Jamie Cousins, Bramlett Partners. Unlock MLS
 - $499,0004 bd4 ba2.8k sqft309 Avendita Ln, Liberty Hill, TX 78642Active
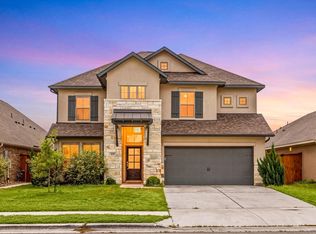 MLS ID #5016106, Khanh Huyen, eXp Realty, LLC. Unlock MLS
 - $384,9004 bd4 ba2.4k sqft160 Red Buckeye Loop, Liberty Hill, TX 78642ActiveMLS ID #6356686, Wendi Kallman, Pacesetter Properties. Unlock MLS
- $494,0005 bd3 ba2.5k sqft512 Monrovia Ct, Liberty Hill, TX 78642ActiveMLS ID #7957856, Britt Heffernan, Brodsky Properties. Unlock MLS
- $470,0004 bd3 ba2.4k sqft228 High Mesa Dr, Georgetown, TX 78628Active
 MLS ID #619551, Indu Govind, Realty Texas LLC. Central Texas MLS
 - $599,0004 bd4 ba2.8k sqft113 Cascia Cir, Liberty Hill, TX 78642ActiveMLS ID #4852823, Luly Faltesek, Pacesetter Properties. Unlock MLS
- $459,9005 bd3 ba2.9k sqft225 Capstone Rd, Liberty Hill, TX 78642ActiveMLS ID #8728373, Kristen Childers, Amazing Realty LLC. Unlock MLS
- $495,0004 bd3 ba2.6k sqft1633 Weavers Bnd, Georgetown, TX 78628ActiveMLS ID #8159490, Barb Cooper, Redfin Corporation. Unlock MLS
- $623,0004 bd4 ba3k sqft213 Encore Dr, Liberty Hill, TX 78642ActiveMLS ID #5533329, Laura Exum, Coldwell Banker Realty. Unlock MLS
- $394,3113 bd3 ba1.9k sqft115 Flora Springs Cv, Liberty Hill, TX 78642ActiveUnlock MLS
- $400,0005 bd3 ba2.7k sqft353 Capstone Rd, Liberty Hill, TX 78642ActiveMLS ID #6987603, Milena Roadhouse, Compass RE Texas, LLC. Unlock MLS
- $569,0004 bd4 ba2.9k sqft237 Redonda Dr, Liberty Hill, TX 78642ActiveMLS ID #9066388, Adelina Rotar, Keller Williams Realty. Unlock MLS
- $499,9005 bd3 ba2.9k sqft104 Terminus Trl, Liberty Hill, TX 78642ActiveMLS ID #7818089, Elena Eitrheim, ERA Experts. Unlock MLS
- $389,9003 bd3 ba2.3k sqft124 Banyon Dr, Liberty Hill, TX 78642ActiveMLS ID #2435430, Michelle Gomez, Magnolia Realty Round Rock. Unlock MLS
- $349,9004 bd3 ba2k sqft241 La Dera Dr, Liberty Hill, TX 78642ActiveMLS ID #4242394, Stephanie Fischer, Compass RE Texas, LLC. Unlock MLS
- $469,9004 bd3 ba2.6k sqft2413 Star Hill Ranch St, Georgetown, TX 78628ActiveMLS ID #7385968, Beth Perkins, Compass RE Texas, LLC. Unlock MLS
- $499,0004 bd3 ba2.5k sqft2100 Highland Ridge Rd, Georgetown, TX 78628ActiveMLS ID #4407878, Olympia Guyton, DIGNIFIED DWELLINGS REALTY. Unlock MLS
- $465,0005 bd3 ba2.5k sqft900 Myrna Bnd, Leander, TX 78641ActiveMLS ID #8187773, Susan Ledesma, Compass RE Texas, LLC. Unlock MLS
