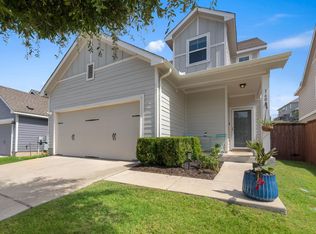
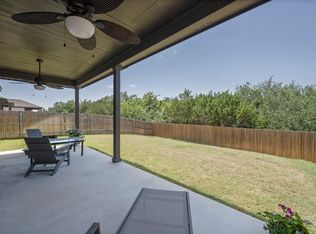
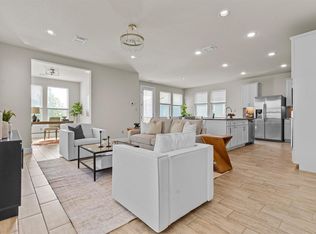
**In the process of a short sale. Lender must approve price. Contact Listing Agent for details** A dedicated office, two living areas, all bedrooms upstairs, refrigerator, washer and dryer included, plus wood-look TILE flooring on the main floor, this home offers exceptional value in one of Liberty Hill's most sought-after master-planned communities. Built in 2023 and located in the award-winning Santa Rita Ranch community, this spacious 3-bedroom, 2.5-bath home faces north and offers 2,376 square feet of thoughtfully designed living space with room for everyone to spread out. The main level features an open-concept layout with a bright kitchen overlooking the dining and living areas, creating the perfect setup for everyday living and entertaining. The kitchen offers granite countertops, stainless steel appliances, a large center island, abundant cabinet space, and a refrigerator that conveys with the home. Just off the entry, French doors open to a dedicated home office, providing a quiet space for work, study, or hobbies. Upstairs, you'll find a generous second living area that works beautifully as a game room, media room, or additional family space, along with all three bedrooms and the convenience of an upstairs laundry room. The spacious primary suite features a large walk-in closet, a walk-in shower, a dual vanity, and plenty of room to unwind at the end of the day. Step outside to the covered back patio and private fenced yard, offering space to relax, play, garden, or entertain. The backyard provides room for pets, play equipment, gardening, or future outdoor living enhancements. With a north-facing orientation, the backyard enjoys afternoon shade from the home, making it more comfortable during the Texas summers. With buying this ready-to-move-in property, you already know what's built around you. Plus, no disturbances from others building next door in the wee hours of the morning!
Active
Price cut: $20K (8/19)
$369,900
124 Banyon Dr, Liberty Hill, TX 78642
3beds
2,376sqft
Single Family Residence
Built in 2023
5,344 Square Feet Lot
$-- Zestimate®
$156/sqft
$116/mo HOA
What's special
Dedicated home officePrivate fenced yardStainless steel appliancesGranite countertopsCovered back patioLarge walk-in closetLarge center island
- 73 days |
- 277 |
- 12 |
Zillow last checked:
Listing updated:
Listed by:
Michelle Gomez 512-508-6315,
Magnolia Realty Round Rock (512) 402-5111
Source: Unlock MLS,MLS#: 2435430
Facts & features
Interior
Bedrooms & bathrooms
- Bedrooms: 3
- Bathrooms: 3
- Full bathrooms: 2
- 1/2 bathrooms: 1
Heating
- Central, Natural Gas
Cooling
- Ceiling Fan(s), Central Air
Appliances
- Included: Dishwasher, Disposal, ENERGY STAR Qualified Appliances, Exhaust Fan, Gas Range, Microwave, Refrigerator, Self Cleaning Oven, Stainless Steel Appliance(s), Gas Water Heater
Features
- Ceiling Fan(s), Granite Counters, Double Vanity, Electric Dryer Hookup, Eat-in Kitchen, Entrance Foyer, French Doors, Interior Steps, Kitchen Island, Multiple Living Areas, Open Floorplan, Pantry, Recessed Lighting, Study/Home Office, Walk-In Closet(s), Washer Hookup
- Flooring: Carpet, Tile
- Windows: Blinds, Double Pane Windows, ENERGY STAR Qualified Windows, Screens
Interior area
- Total interior livable area: 2,376 sqft
Property
Parking
- Total spaces: 2
- Parking features: Attached, Garage, Garage Door Opener, Garage Faces Front
- Attached garage spaces: 2
Accessibility
- Accessibility features: None
Features
- Levels: Two
- Stories: 2
- Patio & porch: Covered, Front Porch, Patio, Porch
- Exterior features: None
- Pool features: None
- Fencing: Back Yard, Fenced, Privacy, Wood
- Has view: Yes
- View description: Neighborhood
- Waterfront features: None
Lot
- Size: 5,344 Square Feet
- Features: Back Yard, Front Yard, Level, Sprinkler - Automatic
Details
- Additional structures: None
- Parcel number: 154633041C0009
- Special conditions: Standard
Construction
Type & style
- Home type: SingleFamily
- Property subtype: Single Family Residence
Materials
- Foundation: Slab
- Roof: Composition, Shingle
Condition
- Resale
- New construction: No
- Year built: 2023
Utilities & green energy
- Sewer: Municipal Utility District (MUD), Public Sewer
- Water: Municipal Utility District (MUD)
- Utilities for property: Electricity Connected, Natural Gas Connected, Underground Utilities, Water Connected
Community & HOA
Community
- Features: BBQ Pit/Grill, Clubhouse, Cluster Mailbox, Common Grounds, Dog Park, Fitness Center, Park, Picnic Area, Playground, Pool, Sport Court(s)/Facility
- Subdivision: Santa Rita Ranch
HOA
- Has HOA: Yes
- Services included: Common Area Maintenance
- HOA fee: $116 monthly
- HOA name: Santa Rita Ranch HOA
Location
- Region: Liberty Hill
Financial & listing details
- Price per square foot: $156/sqft
- Annual tax amount: $9,769
- Date on market: 6/11/2026
- Listing terms: Cash,Conventional,FHA,VA Loan
- Electric utility on property: Yes
Estimated market value
Not available
Estimated sales range
Not available
Not available
Price history
| Date | Event | Price |
|---|---|---|
| 8/19/2026 | Price change | $369,900-5.1%$156/sqft |
Source:  Unlock MLS #2435430 Report a problem Unlock MLS #2435430 Report a problem | ||
| 7/9/2026 | Price change | $389,900-2.5%$164/sqft |
Source: Unlock MLS #2435430 Report a problem | ||
| 6/27/2026 | Price change | $399,900-2.2%$168/sqft |
Source: Unlock MLS #2435430 Report a problem | ||
| 6/11/2026 | Listed for sale | $409,000-0.9%$172/sqft |
Source: Unlock MLS #2435430 Report a problem | ||
| 8/19/2023 | Listing removed | -- |
Source:  Pulte Report a problem Pulte Report a problem | ||
| 6/16/2023 | Pending sale | $412,920$174/sqft |
Source: Unlock MLS #8428216 Report a problem | ||
| 6/12/2023 | Price change | $412,9200%$174/sqft |
Source: Unlock MLS #8428216 Report a problem | ||
| 6/2/2023 | Price change | $412,960-1.2%$174/sqft |
Source: Unlock MLS #8428216 Report a problem | ||
| 5/28/2023 | Price change | $417,960-2.3%$176/sqft |
Source: Pulte Report a problem | ||
| 5/8/2023 | Listed for sale | $427,9600%$180/sqft |
Source: Pulte Report a problem | ||
| 4/9/2023 | Listing removed | -- |
Source: Pulte Report a problem | ||
| 4/6/2023 | Price change | $427,980-2.3%$180/sqft |
Source: Pulte Report a problem | ||
| 2/11/2023 | Listed for sale | $437,980$184/sqft |
Source: Pulte Report a problem | ||
Public tax history
Tax history is unavailable.
Monthly payment
Est. payment
Payment breakdown
Explore the cost of this home by adjusting the details. Changes won't be saved.Climate risks
Neighborhood: 78642
Nearby schools
GreatSchools rating
- 8/10Tierra Rosa Elementary SchoolGrades: PK-5Distance: 0.4 mi
- 7/10Santa Rita MiddleGrades: 6-8Distance: 0.2 mi
- 7/10Legacy Ranch High SchoolGrades: 9Distance: 2.9 mi
Schools provided by the listing agent
- Elementary: Tierra Rosa
- Middle: Santa Rita Middle
- High: Legacy Ranch
- District: Liberty Hill ISD
Source: Unlock MLS. This data may not be complete. We recommend contacting the local school district to confirm school assignments for this home.
- $416,9003 bd-- ba2.3k sqft124 Banyon Dr, Georgetown, TX 78628Off Market
- $382,0003 bd-- ba2k sqft128 Banyon Dr, Georgetown, TX 78628Off Market
- $502,3005 bd-- ba2.9k sqft120 Banyon Dr, Georgetown, TX 78628Off Market
- $502,3005 bd-- ba2.9k sqft132 Banyon Dr, Georgetown, TX 78628Off Market
- $461,5004 bd-- ba2.6k sqft136 Banyon Dr, Georgetown, TX 78628Off Market
- $352,4003 bd-- ba1.8k sqft112 Banyon Dr, Georgetown, TX 78628Off Market
- $379,9004 bd-- ba2k sqft472 Pickrell Loop, Georgetown, TX 78628Off Market
- $418,0003 bd-- ba2.3k sqft468 Pickrell Loop, Georgetown, TX 78628Off Market
A local agent can set up tours, give advice and negotiate with sellers.
Similar homes
- $374,9004 bd4 ba2.4k sqft160 Red Buckeye Loop, Liberty Hill, TX 78642Active
 MLS ID #6356686, Wendi Kallman, Pacesetter Properties. Unlock MLS
 - $349,9004 bd3 ba2k sqft241 La Dera Dr, Liberty Hill, TX 78642Active
 MLS ID #4242394, Stephanie Fischer, Compass RE Texas, LLC. Unlock MLS
 - $399,0005 bd3 ba2.7k sqft621 Limestone Rd, Liberty Hill, TX 78642Active
 MLS ID #8057077, Charlotte Brigham, Brigham Real Estate, LLC. Unlock MLS
 - $355,0003 bd3 ba2k sqft124 Oakstone Dr, Georgetown, TX 78628Active
 MLS ID #9126789, Brandy Wuensch, City View Realty. Unlock MLS
 - $370,0004 bd3 ba2.4k sqft128 Dunlin Ln, Leander, TX 78641ActiveMLS ID #4042485, Jaime Aguilar, Century 21 Stribling Properties. Unlock MLS
- $364,9904 bd3 ba2.3k sqft121 Tequilana Pass, Leander, TX 78641ActiveMLS ID #2186465, Kevin McCarthy, All City Real Estate Ltd. Co. Unlock MLS
- $425,0004 bd3 ba2.5k sqft453 Gaida Loop, Georgetown, TX 78628ActiveMLS ID #5011287, Tanya Kerr, KWLS - T. Kerr Property Group. Unlock MLS
- $349,6073 bd3 ba1.6k sqft207 Flora Springs Cv, Liberty Hill, TX 78642ActiveUnlock MLS
- $385,0003 bd2 ba1.9k sqft2228 River Place Ln, Georgetown, TX 78628ActiveMLS ID #8702505, Sandy Maguire, Keller Williams Realty C. P.. Unlock MLS
- $299,9003 bd2 ba1.3k sqft200 High Plains Pass, Liberty Hill, TX 78642ActiveMLS ID #3166357, Bobby Arnold, Jeanette Wright. Unlock MLS
- $539,0004 bd4 ba2.9k sqft109 Coleman Bnd, Liberty Hill, TX 78642ActiveMLS ID #1490975, Jarrod Karonika, Keeping It Realty. Unlock MLS
- $394,9004 bd3 ba2.3k sqft416 Staunton Dr, Leander, TX 78641ActiveMLS ID #9917666, Jared West, Team West Real Estate LLC. Unlock MLS
- $395,9954 bd2 ba1.9k sqft4420 Ingram Rd, Georgetown, TX 78628ActiveMLS ID #6228508, Jeff Patterson, Team West Real Estate LLC. Unlock MLS
- $369,0003 bd2 ba1.6k sqft1640 Flying Horseshoe Bnd, Georgetown, TX 78628ActiveMLS ID #9279680, Tinu Mathew, Grace Austin Realty LLC. Unlock MLS
- $389,5004 bd3 ba2.6k sqft117 Clemens Dr, Liberty Hill, TX 78642ActiveMLS ID #7147656, Kylie Lynch, Compass RE Texas, LLC. Unlock MLS
- $425,0005 bd4 ba2.8k sqft309 Greenway Dr, Georgetown, TX 78628ActiveMLS ID #8998756, Soomin Kim, eXp Realty, LLC. Unlock MLS
- $470,0004 bd3 ba2.4k sqft228 High Mesa Dr, Georgetown, TX 78628Active
 MLS ID #619551, Indu Govind, Realty Texas LLC. Central Texas MLS
 - $456,0005 bd3 ba2.9k sqft225 Capstone Rd, Liberty Hill, TX 78642ActiveMLS ID #8728373, Kristen Childers, Amazing Realty LLC. Unlock MLS
- $308,0003 bd2 ba1.4k sqft109 Filifera Ct, Leander, TX 78641ActiveMLS ID #9856698, Lauren Courtney, ERA Experts. Unlock MLS
- $404,9504 bd3 ba2.6k sqft221 Indian Shoal Dr, Georgetown, TX 78628ActiveMLS ID #3879033, Becky Welch, Bramlett Partners. Unlock MLS
