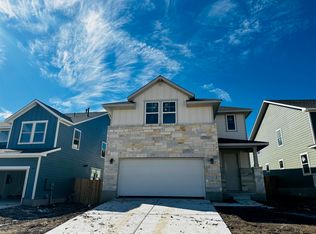
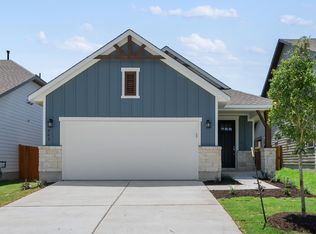
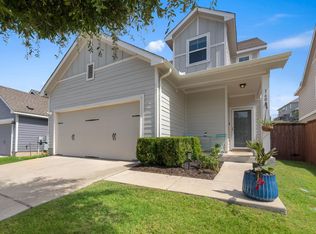
** Lender paid 2-1 buy down w/ preferred lender PLUS a $6500 seller credit at closing** See attached flyer. Discover this beautiful Ashton Woods Falcon floor plan in the highly sought-after Lariat community! From the charming wraparound front porch to the thoughtfully designed interior, this home offers the perfect blend of style and functionality. The spacious kitchen is the heart of the home, featuring an oversized island with abundant seating that flows seamlessly into the open-concept family room, ideal for entertaining or everyday living. The flexible floor plan includes generously sized bedrooms, all with walk-in closets, plus a convenient downstairs bedroom and full bath that's perfect for guests or a home office. Designer finishes elevate every space, including elegant slate cabinetry, luxury vinyl plank flooring throughout the main living areas, Silestone countertops, and stainless steel appliances. Outside, enjoy a fully landscaped, low-maintenance yard complete with an irrigation system, giving you more time to enjoy your surroundings. Located in the award-winning Lariat master-planned community, residents enjoy exceptional amenities including a resort-style pool, splash pad, fitness center, playgrounds, scenic walking trails, parks, and community gathering spaces. With regular neighborhood events and convenient access to shopping, dining, and major employers, Lariat offers the perfect balance of comfort, convenience, and community. Don't miss your opportunity to make this exceptional home, and the Lariat lifestyle, your own! For more info, go to: https://wkf.ms/44AxbB7
Active
Price cut: $5.4K (8/19)
$389,500
117 Clemens Dr, Liberty Hill, TX 78642
4beds
2,668sqft
Single Family Residence
Built in 2024
4,356 Square Feet Lot
$-- Zestimate®
$146/sqft
$70/mo HOA
What's special
Designer finishesFully landscaped low-maintenance yardStainless steel appliancesSilestone countertopsThoughtfully designed interiorSpacious kitchenWalk-in closets
- 22 days |
- 239 |
- 12 |
Likely to sell faster than
Zillow last checked:
Listing updated:
Listed by:
Kylie Lynch (512) 554-7458,
Compass RE Texas, LLC (512) 575-3644
Source: Unlock MLS,MLS#: 7147656
Facts & features
Interior
Bedrooms & bathrooms
- Bedrooms: 4
- Bathrooms: 3
- Full bathrooms: 3
- Main level bedrooms: 1
Heating
- Central, Natural Gas
Cooling
- Central Air, Electric
Appliances
- Included: Dishwasher, Disposal, ENERGY STAR Qualified Appliances, Exhaust Fan, Gas Range, Ice Maker, Microwave, Self Cleaning Oven, Stainless Steel Appliance(s), Gas Water Heater
Features
- Breakfast Bar, Quartz Counters, Double Vanity, Electric Dryer Hookup, Eat-in Kitchen, Interior Steps, Kitchen Island, Multiple Living Areas, Open Floorplan, Pantry, Recessed Lighting, Walk-In Closet(s), Washer Hookup, Wired for Data
- Flooring: Carpet, Tile, Vinyl
- Windows: Double Pane Windows, ENERGY STAR Qualified Windows, Screens
Interior area
- Total interior livable area: 2,668 sqft
Video & virtual tour
Property
Parking
- Total spaces: 2
- Parking features: Attached, Garage, Garage Faces Rear
- Attached garage spaces: 2
Accessibility
- Accessibility features: None
Features
- Levels: Two
- Stories: 2
- Patio & porch: Covered, Front Porch, Patio
- Exterior features: Pest Tubes in Walls
- Pool features: None
- Fencing: Back Yard, Fenced, Privacy, Wood
- Has view: Yes
- View description: None
- Waterfront features: None
Lot
- Size: 4,356 Square Feet
- Dimensions: 40 x 110
- Features: Interior Lot, Level, Sprinkler - Automatic, Sprinkler - Back Yard, Sprinklers In Front, Sprinkler - Side Yard
Details
- Additional structures: None
- Parcel number: 117 Clemens Dr
- Special conditions: Standard
Construction
Type & style
- Home type: SingleFamily
- Property subtype: Single Family Residence
Materials
- Foundation: Slab
- Roof: Composition, Shingle
Condition
- Resale
- New construction: No
- Year built: 2024
Details
- Builder name: Ashton Woods
Utilities & green energy
- Sewer: Municipal Utility District (MUD)
- Water: Public
- Utilities for property: Cable Available, Electricity Available, Internet-Cable, Phone Available, Sewer Available, Underground Utilities, Water Available
Community & HOA
Community
- Features: Clubhouse, Common Grounds, Park, Playground, Pool, Sport Court(s)/Facility
- Subdivision: Lariat
HOA
- Has HOA: Yes
- Services included: Common Area Maintenance
- HOA fee: $70 monthly
- HOA name: Lariat
Location
- Region: Liberty Hill
Financial & listing details
- Price per square foot: $146/sqft
- Date on market: 7/30/2026
- Listing terms: Cash,Conventional,FHA,VA Loan
- Electric utility on property: Yes
Estimated market value
Not available
Estimated sales range
Not available
Not available
Price history
| Date | Event | Price |
|---|---|---|
| 8/19/2026 | Price change | $389,500-1.4%$146/sqft |
Source:  Unlock MLS #7147656 Report a problem Unlock MLS #7147656 Report a problem | ||
| 7/30/2026 | Listed for sale | $394,900+2.5%$148/sqft |
Source: Unlock MLS #7147656 Report a problem | ||
| 10/30/2024 | Sold | -- |
Source: Agent Provided Report a problem | ||
| 9/21/2024 | Pending sale | $385,430$144/sqft |
Source: Unlock MLS #7373799 Report a problem | ||
| 9/3/2024 | Price change | $385,430-2.5%$144/sqft |
Source: Unlock MLS #7373799 Report a problem | ||
| 4/3/2024 | Listed for sale | $395,430$148/sqft |
Source: Unlock MLS #7373799 Report a problem | ||
Public tax history
Tax history is unavailable.
Monthly payment
Est. payment
Payment breakdown
Explore the cost of this home by adjusting the details. Changes won't be saved.Climate risks
Neighborhood: 78642
Nearby schools
GreatSchools rating
- 7/10Louine Noble Elementary SchoolGrades: PK-5Distance: 2.8 mi
- 7/10Liberty Hill Junior High SchoolGrades: 6-8Distance: 2.8 mi
- 7/10Liberty Hill High SchoolGrades: 9-12Distance: 3.4 mi
Schools provided by the listing agent
- Elementary: LouineNoble
- Middle: Liberty Hill Middle
- High: Liberty Hill
- District: Liberty Hill ISD
Source: Unlock MLS. This data may not be complete. We recommend contacting the local school district to confirm school assignments for this home.
- $348,8003 bd3 ba1.9k sqft121 McCrae Dr, Liberty Hill, TX 78642Off Market

- $413,4005 bd5 ba2.6k sqft105 McCrae Dr, Liberty Hill, TX 78642Off Market
- $315,2003 bd2 ba1.5k sqft205 McCrae Dr, Liberty Hill, TX 78642Off Market
- $380,7004 bd4 ba2.3k sqft101 McCrae Dr, Liberty Hill, TX 78642Off Market

- $--4 bd3 ba2.4k sqft212 Lariat Loop, Liberty Hill, TX 78642Sold
- $344,3003 bd2 ba1.9k sqft220 Lariat Loop, Liberty Hill, TX 78642Off Market
- $362,1003 bd3 ba2.2k sqft109 McCrae Dr, Liberty Hill, TX 78642Off Market
- $437,6004 bd-- ba2.3k sqft209 McCrae Dr, Liberty Hill, TX 78642Off Market
A local agent can set up tours, give advice and negotiate with sellers.
Similar homes
- $374,9004 bd4 ba2.4k sqft160 Red Buckeye Loop, Liberty Hill, TX 78642Active
 MLS ID #6356686, Wendi Kallman, Pacesetter Properties. Unlock MLS
 - $358,2705 bd3 ba2.5k sqft370 Golden Paint Trl, Liberty Hill, TX 78642Active
 Unlock MLS
 - from $328,7403 bd2 ba1.4k sqftBuchanan Plan, Lariat, Liberty Hill, TX 78642New Construction
 Ashton Woods Homes
 - $399,9004 bd3 ba2.5k sqft109 Wagon Spoke Way, Liberty Hill, TX 78642Active
 Unlock MLS
 - $333,1204 bd3 ba2.1k sqft104 Adze Dr, Liberty Hill, TX 78642ActiveUnlock MLS
- $399,9004 bd3 ba2.5k sqft166 Wagon Spoke Way, Liberty Hill, TX 78642ActiveUnlock MLS
- $369,9003 bd3 ba2.3k sqft124 Banyon Dr, Liberty Hill, TX 78642ActiveMLS ID #2435430, Michelle Gomez, Magnolia Realty Round Rock. Unlock MLS
- $370,0004 bd3 ba2.4k sqft128 Dunlin Ln, Leander, TX 78641ActiveMLS ID #4042485, Jaime Aguilar, Century 21 Stribling Properties. Unlock MLS
- $454,9004 bd3 ba2k sqft112 Singing Dove Way, Liberty Hill, TX 78642ActiveUnlock MLS
- $425,0004 bd3 ba2.5k sqft453 Gaida Loop, Georgetown, TX 78628ActiveMLS ID #5011287, Tanya Kerr, KWLS - T. Kerr Property Group. Unlock MLS
- $429,9005 bd3 ba2.5k sqft156 Wagon Spoke Way, Liberty Hill, TX 78642ActiveUnlock MLS
- $372,9873 bd3 ba2k sqft425 Bristlecone Bnd, Liberty Hill, TX 78642ActiveUnlock MLS
- $430,1863 bd3 ba2.1k sqft109 Singing Dove Way, Liberty Hill, TX 78642ActiveUnlock MLS
- $394,9004 bd3 ba2.3k sqft416 Staunton Dr, Leander, TX 78641ActiveMLS ID #9917666, Jared West, Team West Real Estate LLC. Unlock MLS
- $310,7153 bd3 ba1.7k sqft145 Adze Dr, Liberty Hill, TX 78642ActiveUnlock MLS
- $429,9005 bd3 ba2.5k sqft105 Wagon Spoke Way, Liberty Hill, TX 78642ActiveUnlock MLS
- $494,9005 bd4 ba2.7k sqft309 Archway Ln, Liberty Hill, TX 78642ActiveUnlock MLS
- $387,9003 bd3 ba2.3k sqft2337 Bravo Pass, Leander, TX 78641ActiveMLS ID #8966506, Christina Harmon, eXp Realty, LLC. Unlock MLS
- $459,9005 bd3 ba2.5k sqft317 Bristlecone Bnd, Liberty Hill, TX 78642ActiveUnlock MLS
- $475,0005 bd4 ba2.8k sqft113 Bell Chime Dr, Liberty Hill, TX 78642ActiveMLS ID #6594244, Crystal Hirst, Bramlett Partners. Unlock MLS
