$5,000 credit for buyers who can close by 8/31! Fantastic home in Santa Rita Ranch at Saddleback offering a rare opportunity to own an upgraded, better-than-new property in this highly desirable community! Saddleback delivers the best of both worlds with access to Santa Rita Ranch’s incredible amenities while maintaining a quiet neighborhood feel. This impeccably maintained home features a flexible and spacious floorplan with 5 bedrooms, a flex space, plus a dedicated office with a closet—perfect for use as a 6th bedroom if needed! The open-concept design is filled with natural light, and its contemporary feel is highlighted by modern, sleek finishes and a custom fireplace that adds both style and warmth. The oversized first floor primary suite provides a comfortable retreat, a second first floor bedroom adjacent to a full bathroom, and a secondary primary suite upstairs provide great flexibility for family members and guests. Thoughtful upgrades throughout elevate the home beyond standard new construction! Step outside to enjoy a beautifully designed backyard featuring a screened-in porch, ideal for relaxing or entertaining year-round. Conveniently located near two HEBs with plentiful dining options, minutes from Lake Georgetown, and with easy access to Hwy 183 and Ronald Reagan Blvd, this home also benefits from highly rated Liberty Hill ISD schools. With its pristine condition, upgraded features, and versatile layout, this property truly stands out as an exceptional place to call home.
Active
Price cut: $10.1K (5/26)
$489,900
113 Bell Chime Dr, Liberty Hill, TX 78642
5beds
2,867sqft
Single Family Residence
Built in 2025
6,429 Square Feet Lot
$-- Zestimate®
$171/sqft
$116/mo HOA
What's special
Filled with natural lightFlex spaceThoughtful upgrades throughoutFlexible and spacious floorplanModern sleek finishesSecondary primary suite upstairsBeautifully designed backyard
- 111 days |
- 117 |
- 8 |
Zillow last checked:
Listing updated:
Listed by:
Crystal Hirst 512-781-9787,
Bramlett Partners (512) 850-5717
Source: Unlock MLS,MLS#: 6594244
Facts & features
Interior
Bedrooms & bathrooms
- Bedrooms: 5
- Bathrooms: 4
- Full bathrooms: 4
- Main level bedrooms: 2
Bedroom
- Level: Main
Bedroom
- Level: Second
Bedroom
- Description: Secondary primary suite
- Features: Full Bath
- Level: Second
Bedroom
- Level: Second
Primary bathroom
- Features: Full Bath, Walk-In Closet(s), Walk-in Shower
- Level: Main
Bathroom
- Features: Full Bath
- Level: Second
Bathroom
- Level: Second
Bathroom
- Features: Full Bath
- Level: Main
Bonus room
- Level: Second
Dining room
- Level: Main
Kitchen
- Features: Kitchen Island, Quartz Counters
- Level: Main
Living room
- Level: Main
Office
- Description: Office/study has a closet and window, could be 6th bedroom
- Level: Main
Heating
- Central, Natural Gas
Cooling
- Central Air
Appliances
- Included: Built-In Gas Oven, Built-In Gas Range, Dishwasher, Gas Cooktop, RNGHD, Stainless Steel Appliance(s), Vented Exhaust Fan
Features
- 2 Primary Suites, Breakfast Bar, Eat-in Kitchen, In-Law Floorplan, Kitchen Island, Multiple Living Areas, Open Floorplan, Primary Bedroom on Main, Study/Home Office, Walk-In Closet(s)
- Flooring: Carpet, Tile, Vinyl
- Windows: Double Pane Windows
- Number of fireplaces: 1
- Fireplace features: Electric
Interior area
- Total interior livable area: 2,867 sqft
Video & virtual tour
Property
Parking
- Total spaces: 2
- Parking features: Attached, Driveway, Garage, Garage Faces Front
- Attached garage spaces: 2
Accessibility
- Accessibility features: None
Features
- Levels: Two
- Stories: 2
- Patio & porch: Enclosed, Front Porch, Rear Porch, Screened
- Exterior features: Private Yard
- Pool features: None
- Fencing: Back Yard, Privacy, Wood
- Has view: Yes
- View description: Neighborhood
- Waterfront features: None
Lot
- Size: 6,429 Square Feet
- Features: Back Yard, Front Yard, Gentle Sloping, Private
Details
- Additional structures: None
- Parcel number: 154625110D0022
- Special conditions: Standard
Construction
Type & style
- Home type: SingleFamily
- Property subtype: Single Family Residence
Materials
- Foundation: Slab
- Roof: Composition, Shingle
Condition
- Resale
- New construction: No
- Year built: 2025
Utilities & green energy
- Sewer: Public Sewer
- Water: Public
- Utilities for property: Electricity Connected, Natural Gas Connected, Sewer Connected, Water Connected
Community & HOA
Community
- Features: Clubhouse, Cluster Mailbox, Fitness Center, Park, Playground, Pool
- Subdivision: Saddleback/Santa Rita Ranch Ph
HOA
- Has HOA: Yes
- Services included: Common Area Maintenance
- HOA fee: $116 monthly
- HOA name: Santa Rita Ranch
Location
- Region: Liberty Hill
Financial & listing details
- Price per square foot: $171/sqft
- Tax assessed value: $524,056
- Annual tax amount: $9,123
- Date on market: 4/30/2026
- Listing terms: Cash,Conventional,FHA,VA Loan
- Electric utility on property: Yes
Estimated market value
Not available
Estimated sales range
Not available
Not available
Price history
| Date | Event | Price |
|---|---|---|
| 5/26/2026 | Price change | $489,900-2%$171/sqft |
Source:  Unlock MLS #6594244 Report a problem Unlock MLS #6594244 Report a problem | ||
| 4/30/2026 | Listed for sale | $500,000+4%$174/sqft |
Source: Unlock MLS #6594244 Report a problem | ||
| 4/25/2025 | Sold | -- |
Source: Agent Provided Report a problem | ||
| 2/16/2025 | Price change | $480,801+4.3%$168/sqft |
Source:  Pulte Report a problem Pulte Report a problem | ||
| 1/4/2025 | Price change | $460,990+0.4%$161/sqft |
Source: Pulte Report a problem | ||
| 9/26/2024 | Price change | $458,990+0.9%$160/sqft |
Source: Pulte Report a problem | ||
| 8/4/2024 | Price change | $454,990+1.1%$159/sqft |
Source: Pulte Report a problem | ||
| 7/15/2024 | Listed for sale | $449,990$157/sqft |
Source: Pulte Report a problem | ||
Public tax history
| Year | Property taxes | Tax assessment |
|---|---|---|
| 2025 | $9,123 +458.6% | $524,056 +424.1% |
| 2024 | $1,633 | $100,000 |
Find assessor info on the county website
Monthly payment
Est. payment
Payment breakdown
Explore the cost of this home by adjusting the details. Changes won't be saved.Climate risks
Neighborhood: 78642
Nearby schools
GreatSchools rating
- 7/10Louine Noble Elementary SchoolGrades: PK-5Distance: 3.8 mi
- 7/10Legacy Ranch High SchoolGrades: 9Distance: 1.8 mi
- 7/10Santa Rita MiddleGrades: 6-8Distance: 1.9 mi
Schools provided by the listing agent
- Elementary: LouineNoble
- Middle: Santa Rita Middle
- High: Liberty Hill
- District: Liberty Hill ISD
Source: Unlock MLS. This data may not be complete. We recommend contacting the local school district to confirm school assignments for this home.
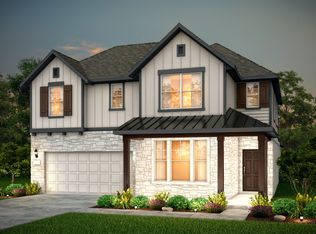
- $483,4005 bd4 ba2.9k sqft129 Bell Chime Dr, Liberty Hill, TX 78642Off Market
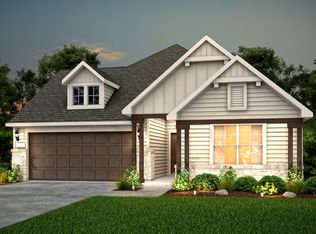
- $426,4004 bd-- ba2.5k sqft117 Bell Chime Dr, Liberty Hill, TX 78642Off Market
- $--3 bd2 ba1.9k sqft133 Bell Chime Dr, Liberty Hill, TX 78642Sold
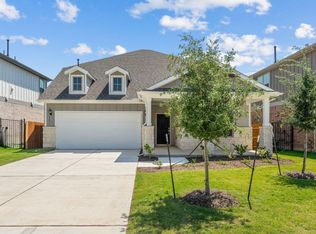
- $410,6004 bd3 ba2.5k sqft121 Bell Chime Dr, Liberty Hill, TX 78642Off Market
- $424,700-- bd-- ba2.4k sqft220 Medallion St, Liberty Hill, TX 78642Off Market
- $456,5004 bd-- ba2.8k sqft125 Bell Chime Dr, Liberty Hill, TX 78642Off Market
- $100,000-- sqft216 Medallion St, Liberty Hill, TX 78642Off Market
- $552,8005 bd3 ba3.3k sqft224 Medallion St, Liberty Hill, TX 78642Off Market
A local agent can set up tours, give advice and negotiate with sellers.
Similar homes
- $489,9905 bd3 ba2.5k sqft512 Monrovia Ct, Liberty Hill, TX 78642Active

 MLS ID #7957856, Britt Heffernan, Brodsky Properties. Unlock MLS
 - $499,9005 bd3 ba2.9k sqft104 Terminus Trl, Liberty Hill, TX 78642Active
 MLS ID #7818089, Elena Eitrheim, ERA Experts. Unlock MLS
 - $499,0004 bd4 ba2.8k sqft309 Avendita Ln, Liberty Hill, TX 78642Active
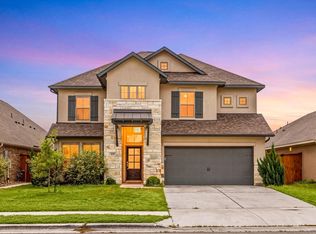 MLS ID #5016106, Khanh Huyen, eXp Realty, LLC. Unlock MLS
 - $529,9004 bd3 ba2.5k sqft120 Berean Ln, Liberty Hill, TX 78642Active
 MLS ID #2892913, Tracee Washington, Horizon Realty. Unlock MLS
 - $438,0004 bd3 ba2.2k sqft212 Estima Ct, Liberty Hill, TX 78642ActiveMLS ID #4263674, Cilia Montoto, Realty of America, LLC. Unlock MLS
- $539,0004 bd4 ba2.9k sqft109 Coleman Bnd, Liberty Hill, TX 78642ActiveMLS ID #1490975, Jarrod Karonika, Keeping It Realty. Unlock MLS
- $579,9004 bd3 ba2.9k sqft121 Keswick St, Liberty Hill, TX 78642ActiveUnlock MLS
- $569,0004 bd4 ba2.9k sqft237 Redonda Dr, Liberty Hill, TX 78642ActiveMLS ID #9066388, Adelina Rotar, Keller Williams Realty. Unlock MLS
- $475,0005 bd4 ba3k sqft304 Santa Maria St, Georgetown, TX 78628ActiveMLS ID #9017091, Tucker Cummings, eXp Realty, LLC. Unlock MLS
- $470,0004 bd3 ba2.4k sqft228 High Mesa Dr, Georgetown, TX 78628Active
 MLS ID #619551, Indu Govind, Realty Texas LLC. Central Texas MLS
 - $374,9004 bd4 ba2.4k sqft160 Red Buckeye Loop, Liberty Hill, TX 78642ActiveMLS ID #6356686, Wendi Kallman, Pacesetter Properties. Unlock MLS
- $484,5005 bd3 ba2.8k sqft144 Sun Grove Trl, Georgetown, TX 78628ActiveMLS ID #9295370, Jessica Elhinn, Realty Texas LLC. Unlock MLS
- $420,0005 bd4 ba2.6k sqft101 Free Stone Dr, Georgetown, TX 78628ActiveMLS ID #7334751, Dan Price, Team Price Real Estate. Unlock MLS
- $450,0004 bd3 ba2.4k sqft612 Saturnia Dr, Georgetown, TX 78628ActiveMLS ID #9593171, Joe Keenan, Compass RE Texas, LLC. Unlock MLS
- $495,0004 bd3 ba2.6k sqft1633 Weavers Bnd, Georgetown, TX 78628ActiveMLS ID #8159490, Barb Cooper, Redfin Corporation. Unlock MLS
- $499,0004 bd2 ba2.3k sqft232 Prato Pl, Georgetown, TX 78628ActiveMLS ID #2788235, Chris Mitchell, eXp Realty, LLC. Unlock MLS
- $690,0005 bd5 ba3.7k sqft531 Great Lawn Bnd, Liberty Hill, TX 78642ActiveMLS ID #5138007, Teresa Byrn, Keller Williams Realty Lone St. Unlock MLS
- $349,9004 bd3 ba2k sqft241 La Dera Dr, Liberty Hill, TX 78642ActiveMLS ID #4242394, Stephanie Fischer, Compass RE Texas, LLC. Unlock MLS
- $475,0005 bd4 ba2.8k sqft504 Chaparral Dr, Leander, TX 78641ActiveMLS ID #6698915, Michelle McGuire, Spyglass Realty. Unlock MLS
- $510,0004 bd3 ba2.7k sqft2213 Santa Isabella Dr, Leander, TX 78641ActiveMLS ID #2685634, Brittany Ford, Compass RE Texas, LLC. Unlock MLS
