Nestled on a quiet cul-de-sac in the highly sought-after Santa Rita Ranch community, this beautifully maintained 4-bedroom, 3-bath home offers the perfect blend of comfort, functionality, and privacy. Situated on a premium greenbelt lot with no rear neighbors, you'll enjoy peaceful views and a serene outdoor setting from the large screened-in patio—an ideal space for relaxing or entertaining year-round. Conveniently located within walking distance of the neighborhood elementary school. Step inside to an open-concept floor plan filled with natural light and designed for everyday living. The spacious primary suite is conveniently located on the first floor, creating a private retreat. Also on the main level is a secondary bedroom with an adjacent full bathroom, making it perfect for guests, multigenerational living, or a home office. Upstairs, you'll find two additional bedrooms, a full bathroom, and a generous flex space that can easily serve as a second living area, game room, media room, or playroom. Outside, the extra-long driveway provides ample parking for guests, multiple vehicles, or recreational equipment, while the cul-de-sac location offers added privacy and minimal through traffic. Located in the amenity-rich Santa Rita Ranch community, residents enjoy resort-style pools, parks, playgrounds, scenic trails, fitness amenities, and year-round community events. Conveniently located near Georgetown, shopping, dining, and major commuter routes, this move-in-ready home offers an exceptional lifestyle in one of the area's most desirable communities.
Active
$438,000
212 Estima Ct, Liberty Hill, TX 78642
4beds
2,212sqft
:
Get pre-qualified$3,216/mo
Single Family Residence
Built in 2018
7,692 Square Feet Lot
$-- Zestimate®
$198/sqft
$116/mo HOA
What's special
Private retreatPeaceful viewsLarge screened-in patioQuiet cul-de-sacSerene outdoor setting
- 19 days |
- 282 |
- 18 |
Likely to sell faster than
Zillow last checked:
Listing updated:
Listed by:
Cilia Montoto (512) 788-9495,
Realty of America, LLC (512) 788-9495
Source: Unlock MLS,MLS#: 4263674
Facts & features
Interior
Bedrooms & bathrooms
- Bedrooms: 4
- Bathrooms: 3
- Full bathrooms: 3
- Main level bedrooms: 2
Heating
- Electric
Cooling
- Central Air
Appliances
- Included: Dishwasher, Microwave, Free-Standing Gas Oven, Refrigerator, Washer/Dryer
Features
- Ceiling Fan(s), Granite Counters, Eat-in Kitchen, High Speed Internet, Interior Steps, Kitchen Island, Multiple Living Areas, Pantry, Walk-In Closet(s)
- Flooring: Carpet, Tile, Vinyl
- Windows: Blinds
Interior area
- Total interior livable area: 2,212 sqft
Video & virtual tour
Property
Parking
- Total spaces: 2
- Parking features: Garage, Garage Door Opener, Garage Faces Front
- Garage spaces: 2
Accessibility
- Accessibility features: None
Features
- Levels: Two
- Stories: 2
- Patio & porch: Covered, Enclosed, Screened
- Exterior features: Gutters Partial, Private Yard
- Pool features: None
- Fencing: Wood, Wrought Iron
- Has view: Yes
- View description: Neighborhood, Park/Greenbelt
- Waterfront features: None
Lot
- Size: 7,692 Square Feet
- Features: Back to Park/Greenbelt, Back Yard, Cul-De-Sac, Curbs, Front Yard, Sprinkler - Back Yard, Sprinklers In Front, Sprinkler - In-ground, Trees-Medium (20 Ft - 40 Ft)
Details
- Additional structures: None
- Parcel number: 20956712BF0033
- Special conditions: Standard
Construction
Type & style
- Home type: SingleFamily
- Property subtype: Single Family Residence
Materials
- Foundation: Slab
- Roof: Shingle
Condition
- Resale
- New construction: No
- Year built: 2018
Utilities & green energy
- Sewer: Public Sewer
- Water: Public
- Utilities for property: Cable Available, Electricity Connected, Internet-Fiber, Natural Gas Connected, Phone Available, Sewer Connected, Water Connected
Community & HOA
Community
- Features: Clubhouse, Curbs, Dog Park, Fishing, Fitness Center, High Speed Internet, Planned Social Activities, Playground, Pool
- Subdivision: Santa Rita Ranch Ph 1 Sec 2B
HOA
- Has HOA: Yes
- Services included: Common Area Maintenance
- HOA fee: $116 monthly
- HOA name: GOODWIN MANAGEMENT
Location
- Region: Liberty Hill
Financial & listing details
- Price per square foot: $198/sqft
- Tax assessed value: $500,679
- Annual tax amount: $10,000
- Date on market: 7/9/2026
- Listing terms: Cash,Conventional,FHA,VA Loan
- Electric utility on property: Yes
Estimated market value
Not available
Estimated sales range
Not available
Not available
Price history
| Date | Event | Price |
|---|---|---|
| 7/9/2026 | Listed for sale | $438,000+46%$198/sqft |
Source:  Unlock MLS #4263674 Report a problem Unlock MLS #4263674 Report a problem | ||
| 8/8/2018 | Listing removed | $299,900$136/sqft |
Source: PERRY HOMES Report a problem | ||
| 7/13/2018 | Price change | $299,900-3.2%$136/sqft |
Source: PERRY HOMES Report a problem | ||
| 7/4/2018 | Listed for sale | $309,900-3.1%$140/sqft |
Source: PERRY HOMES Report a problem | ||
| 6/2/2018 | Listing removed | $319,900$145/sqft |
Source: PERRY HOMES Report a problem | ||
| 5/15/2018 | Listed for sale | $319,900$145/sqft |
Source: PERRY HOMES Report a problem | ||
| 9/30/2017 | Sold | -- |
Source: Agent Provided Report a problem | ||
Public tax history
| Year | Property taxes | Tax assessment |
|---|---|---|
| 2025 | $7,977 +2.7% | $459,331 +10% |
| 2024 | $7,765 -5.8% | $417,574 -2.5% |
| 2023 | $8,244 -5.3% | $428,201 +10% |
| 2022 | $8,709 -1.2% | $389,274 +10% |
| 2021 | $8,813 -3.1% | $353,885 +1.8% |
| 2020 | $9,094 -0.1% | $347,795 +1.2% |
| 2019 | $9,102 +414.5% | $343,706 +320.4% |
| 2018 | $1,769 -0.3% | $81,748 +30.5% |
| 2017 | $1,774 | $62,648 |
| 2016 | -- | $62,648 |
Find assessor info on the county website
Monthly payment
Est. payment
Payment breakdown
Explore the cost of this home by adjusting the details. Changes won't be saved.Climate risks
Neighborhood: 78642
Nearby schools
GreatSchools rating
- 9/10Jo Ann Ford Elementary SchoolGrades: K-5Distance: 6.2 mi
- 8/10Douglas Benold Middle SchoolGrades: 6-8Distance: 5.7 mi
- 5/10East View High SchoolGrades: 9-12Distance: 12.8 mi
Schools provided by the listing agent
- Elementary: San Gabriel
- Middle: Douglas Benold
- High: East View
- District: Georgetown ISD
Source: Unlock MLS. This data may not be complete. We recommend contacting the local school district to confirm school assignments for this home.
- $439,700-- bd2 ba2.4k sqft208 Estima Ct, Liberty Hill, TX 78642Off Market
- $478,2003 bd3 ba2.3k sqft216 Estima Ct, Liberty Hill, TX 78642Off Market
- $---- bd-- ba2.2k sqft204 Estima Ct, Liberty Hill, TX 78642Sold
- $543,4004 bd3 ba3k sqft220 Estima Ct, Liberty Hill, TX 78642Off Market

- $375,200-- bd2 ba2k sqft200 Estima Ct, Liberty Hill, TX 78642Off Market
- $3000.455 AcresKrupp Ave, Liberty hill, TX 78642Off Market
- $364,800-- bd2 ba1.9k sqft213 Estima Ct, Liberty Hill, TX 78642Off Market
- $407,5004 bd3 ba2.3k sqft205 Estima Ct, Liberty Hill, TX 78642Off Market
A local agent can set up tours, give advice and negotiate with sellers.
Similar homes
- $435,0004 bd3 ba2.3k sqft153 Coronella Dr, Liberty Hill, TX 78642Active

 MLS ID #4083951, Stephanie Fischer, Compass RE Texas, LLC. Unlock MLS
 - $499,0004 bd4 ba2.8k sqft309 Avendita Ln, Liberty Hill, TX 78642Active
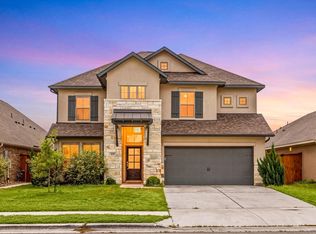 MLS ID #5016106, Khanh Huyen, eXp Realty, LLC. Unlock MLS
 - $470,0004 bd3 ba2.4k sqft228 High Mesa Dr, Georgetown, TX 78628Active
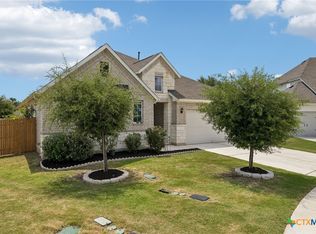
 MLS ID #619551, Indu Govind, Realty Texas LLC. Central Texas MLS
 - $494,0005 bd3 ba2.5k sqft512 Monrovia Ct, Liberty Hill, TX 78642Active
 MLS ID #7957856, Britt Heffernan, Brodsky Properties. Unlock MLS
 - $599,9004 bd4 ba2.8k sqft137 Night Bloom Path, Liberty Hill, TX 78642ActiveMLS ID #4527524, Bibie Obazu, Central Metro Realty. Unlock MLS
- $365,0003 bd3 ba1.9k sqft148 Mountain Valley St, Georgetown, TX 78628ActiveMLS ID #5651209, Paola Samaia Lozano, Keller Williams Realty. Unlock MLS
- $409,5005 bd3 ba2.7k sqft621 Limestone Rd, Liberty Hill, TX 78642ActiveMLS ID #8057077, Charlotte Brigham, Brigham Real Estate, LLC. Unlock MLS
- $499,9005 bd3 ba2.9k sqft104 Terminus Trl, Liberty Hill, TX 78642ActiveMLS ID #7818089, Elena Eitrheim, ERA Experts. Unlock MLS
- $455,0004 bd3 ba2.3k sqft240 Prato Pl, Georgetown, TX 78628ActiveMLS ID #6418107, Michelle Neal, Serhant Texas, LLC. Unlock MLS
- $465,0005 bd3 ba2.5k sqft900 Myrna Bnd, Leander, TX 78641ActiveMLS ID #8187773, Susan Ledesma, Compass RE Texas, LLC. Unlock MLS
- $465,0004 bd4 ba2.8k sqft226 Orange Mimosa Ln, Leander, TX 78641ActiveMLS ID #2702219, Eric Pugatch, Compass RE Texas, LLC. Unlock MLS
- $425,0003 bd2 ba1.9k sqft2228 River Place Ln, Georgetown, TX 78628ActiveMLS ID #8702505, Sandy Maguire, Keller Williams Realty C. P.. Unlock MLS
- $375,0004 bd4 ba2.4k sqft424 Arrowhead Vine St, Leander, TX 78641ActiveMLS ID #1651660, Chrissy Caputo, Austin Summit Group. Unlock MLS
- $469,9004 bd3 ba2.6k sqft2413 Star Hill Ranch St, Georgetown, TX 78628ActiveMLS ID #7385968, Beth Perkins, Compass RE Texas, LLC. Unlock MLS
- $499,0004 bd2 ba2.3k sqft232 Prato Pl, Georgetown, TX 78628ActiveMLS ID #2788235, Chris Mitchell, eXp Realty, LLC. Unlock MLS
- $420,0005 bd4 ba2.6k sqft101 Free Stone Dr, Georgetown, TX 78628ActiveMLS ID #7334751, Dan Price, Team Price Real Estate. Unlock MLS
- $549,0004 bd4 ba2.9k sqft109 Coleman Bnd, Liberty Hill, TX 78642ActiveMLS ID #1490975, Jarrod Karonika, Keeping It Realty. Unlock MLS
- $470,0004 bd3 ba2.3k sqft157 Venti Cv, Georgetown, TX 78628ActiveMLS ID #6398633, Mina Lee, Chad Realty Group. Unlock MLS
- $519,9004 bd3 ba2.5k sqft2100 Highland Ridge Rd, Georgetown, TX 78628ActiveMLS ID #4407878, Olympia Guyton, DIGNIFIED DWELLINGS REALTY. Unlock MLS
- $489,9005 bd4 ba2.8k sqft113 Bell Chime Dr, Liberty Hill, TX 78642ActiveMLS ID #6594244, Crystal Hirst, Bramlett Partners. Unlock MLS
