Listed substantially under appraised value! Single-story home in Lively Ranch with no neighbors behind. Offering nearly 2,000 square feet with 3 bedrooms, 2 bathrooms, and a rare 3-car garage. The open-concept layout features high ceilings, granite countertops, gas cooking, and stainless steel appliances, providing a functional and modern living space. The spacious primary suite offers flexibility for a sitting area, home office, or additional retreat space. The 3-car garage includes epoxy flooring and ample storage. Enjoy a covered patio and private backyard backing to a greenbelt, with convenient access to community amenities including the pool. Located in Liberty Hill ISD, this home combines comfort, space, and a desirable location within the Lively Ranch community.
Active under contract
Price cut: $10K (8/26)
$374,999
2228 River Place Ln, Georgetown, TX 78628
3beds
1,950sqft
Single Family Residence
Built in 2020
9,670 Square Feet Lot
$-- Zestimate®
$192/sqft
$73/mo HOA
What's special
Gas cookingHigh ceilingsStainless steel appliancesGranite countertopsCovered patioSpacious primary suiteOpen-concept layout
- 88 days
- 252
- 12
Zillow last checked:
Listing updated:
Listed by:
Sandy Maguire 949-943-4039,
Keller Williams Realty C. P. (512) 616-4000,
Kate McPherson (949) 943-4039,
Keller Williams Realty C. P.
Source: Unlock MLS,MLS#: 8702505
Facts & features
Interior
Bedrooms & bathrooms
- Bedrooms: 3
- Bathrooms: 2
- Full bathrooms: 2
- Main level bedrooms: 3
Primary bedroom
- Features: Ceiling Fan(s), High Ceilings
- Level: Main
Primary bathroom
- Features: Granite Counters, Double Vanity, Separate Shower, Soaking Tub, Walk-In Closet(s)
- Level: Main
Kitchen
- Features: Breakfast Bar, Kitchen Island, Granite Counters, Open to Family Room, Pantry
- Level: Main
Laundry
- Level: Main
Heating
- Central
Cooling
- Ceiling Fan(s), Central Air
Appliances
- Included: Dishwasher, Gas Range, Microwave, Stainless Steel Appliance(s)
Features
- Breakfast Bar, Ceiling Fan(s), Quartz Counters, Double Vanity, Eat-in Kitchen, High Speed Internet, Kitchen Island, No Interior Steps, Open Floorplan, Pantry, Primary Bedroom on Main, Recessed Lighting, Storage, Walk-In Closet(s)
- Flooring: Carpet, Tile
- Windows: Blinds, Double Pane Windows, Insulated Windows, Tinted Windows
Interior area
- Total interior livable area: 1,950 sqft
Video & virtual tour
Property
Parking
- Total spaces: 3
- Parking features: Attached, Driveway, Enclosed, Garage, Garage Door Opener, Garage Faces Front
- Attached garage spaces: 3
Accessibility
- Accessibility features: None
Features
- Levels: One
- Stories: 1
- Patio & porch: Covered, Patio, Rear Porch
- Exterior features: Gutters Partial, Pest Tubes in Walls, Private Yard, See Remarks
- Pool features: None
- Spa features: None
- Fencing: Back Yard, Fenced, Privacy, Wood
- Has view: Yes
- View description: Neighborhood, Park/Greenbelt, Pool, Trees/Woods
- Waterfront features: None
Lot
- Size: 9,670 Square Feet
- Features: Back to Park/Greenbelt, Back Yard, Close to Clubhouse, Front Yard, Interior Lot, Landscaped, Level, Sprinkler - Automatic, Trees-Heavy, Trees-Large (Over 40 Ft)
Details
- Additional structures: None
- Parcel number: 152920040F0004
- Special conditions: Standard
Construction
Type & style
- Home type: SingleFamily
- Property subtype: Single Family Residence
Materials
- Foundation: Slab
- Roof: Asphalt, Composition
Condition
- Resale
- New construction: No
- Year built: 2020
Utilities & green energy
- Sewer: Public Sewer
- Water: Public
- Utilities for property: Electricity Connected, Natural Gas Connected, Sewer Connected, Water Connected
Community & HOA
Community
- Features: BBQ Pit/Grill, Clubhouse, Cluster Mailbox, Common Grounds, Dog Park, Park, Picnic Area, Planned Social Activities, Playground, Pool
- Subdivision: Lively Ranch
HOA
- Has HOA: Yes
- Services included: Common Area Maintenance, Maintenance Grounds
- HOA fee: $73 monthly
- HOA name: Lively Ranch
Location
- Region: Georgetown
Financial & listing details
- Price per square foot: $192/sqft
- Tax assessed value: $393,114
- Annual tax amount: $9,207
- Date on market: 7/10/2026
- Listing terms: Cash,Committed Money,Conventional,FHA
- Electric utility on property: Yes
Estimated market value
Not available
Estimated sales range
Not available
Not available
Price history
| Date | Event | Price |
|---|---|---|
| 9/11/2026 | Contingent | $374,999$192/sqft |
Source:  Unlock MLS #8702505 Report a problem Unlock MLS #8702505 Report a problem | ||
| 8/26/2026 | Price change | $374,999-2.6%$192/sqft |
Source: Unlock MLS #8702505 Report a problem | ||
| 8/17/2026 | Price change | $385,000-3.5%$197/sqft |
Source: Unlock MLS #8702505 Report a problem | ||
| 8/10/2026 | Price change | $399,000-6.1%$205/sqft |
Source: Unlock MLS #8702505 Report a problem | ||
| 7/10/2026 | Listed for sale | $425,000+6.3%$218/sqft |
Source: Unlock MLS #8702505 Report a problem | ||
| 2/21/2025 | Listing removed | $400,000$205/sqft |
Source: Unlock MLS #6831987 Report a problem | ||
| 1/27/2025 | Price change | $400,000-2.4%$205/sqft |
Source: Unlock MLS #6831987 Report a problem | ||
| 1/24/2025 | Price change | $410,000-2.4%$210/sqft |
Source: Unlock MLS #6831987 Report a problem | ||
| 12/10/2024 | Listed for sale | $420,000-4.5%$215/sqft |
Source: Unlock MLS #6831987 Report a problem | ||
| 1/24/2023 | Sold | -- |
Source: Agent Provided Report a problem | ||
| 12/22/2022 | Pending sale | $440,000$226/sqft |
Source:  RE/MAX International #3363707 Report a problem RE/MAX International #3363707 Report a problem | ||
| 12/22/2022 | Contingent | $440,000$226/sqft |
Source: Unlock MLS #3363707 Report a problem | ||
| 12/9/2022 | Price change | $440,000-1.6%$226/sqft |
Source: Unlock MLS #3363707 Report a problem | ||
| 12/1/2022 | Price change | $447,000-0.2%$229/sqft |
Source: Unlock MLS #3363707 Report a problem | ||
| 11/15/2022 | Price change | $448,000-0.2%$230/sqft |
Source: Unlock MLS #3363707 Report a problem | ||
| 11/3/2022 | Price change | $449,000-3.4%$230/sqft |
Source: Unlock MLS #3363707 Report a problem | ||
| 10/28/2022 | Price change | $465,000-1.1%$238/sqft |
Source: Unlock MLS #3363707 Report a problem | ||
| 10/19/2022 | Price change | $469,990-1.9%$241/sqft |
Source: Unlock MLS #3363707 Report a problem | ||
| 10/6/2022 | Listed for sale | $479,000$246/sqft |
Source: Unlock MLS #3363707 Report a problem | ||
Public tax history
| Year | Property taxes | Tax assessment |
|---|---|---|
| 2025 | $7,662 -7.2% | $393,114 -1.9% |
| 2024 | $8,258 +11.2% | $400,922 +6.4% |
| 2023 | $7,424 -11.1% | $376,943 +10% |
| 2022 | $8,348 -2.7% | $342,675 +10% |
| 2021 | $8,582 +537.9% | $311,523 +404.5% |
| 2020 | $1,345 -0.9% | $61,750 +2.9% |
| 2019 | $1,358 | $60,000 |
Find assessor info on the county website
Monthly payment
Est. payment
Payment breakdown
Explore the cost of this home by adjusting the details. Changes won't be saved.Climate risks
Neighborhood: 78628
Nearby schools
Schools provided by the listing agent
- Elementary: Rancho Sienna
- Middle: Liberty Hill (Liberty Hill)
- High: Legacy Ranch
- District: Liberty Hill ISD
Source: Unlock MLS. This data may not be complete. We recommend contacting the local school district to confirm school assignments for this home.
- $372,1004 bd2 ba2k sqft2224 River Place Ln, Georgetown, TX 78628Off Market
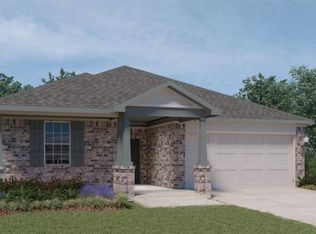
- $327,5003 bd-- ba1.4k sqft2232 River Place Ln, Georgetown, TX 78628Off Market
- $333,2003 bd-- ba1.4k sqft2220 River Place Ln, Georgetown, TX 78628Off Market
- $538,7004 bd3 ba2.8k sqft4313 Deer Lake Ln, Georgetown, TX 78628Off Market

Similar homes
- $394,4954 bd2 ba1.9k sqft4420 Ingram Rd, Georgetown, TX 78628Active

 MLS ID #5325445, Jeff Patterson, Team West Real Estate LLC. Unlock MLS
 - $370,0003 bd2 ba2k sqft212 La Grotta Ln, Georgetown, TX 78628Active
 MLS ID #8325565, L.C. Nino, Realty of America, LLC. Unlock MLS
 - $369,0003 bd2 ba1.6k sqft1640 Flying Horseshoe Bnd, Georgetown, TX 78628Active
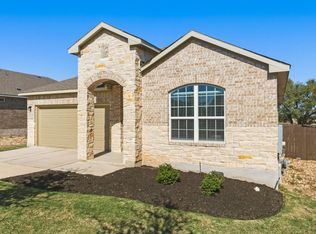 MLS ID #9279680, Tinu Mathew, Grace Austin Realty LLC. Unlock MLS
 - $359,9994 bd2 ba1.8k sqft213 Florenz Ln, Georgetown, TX 78628Active
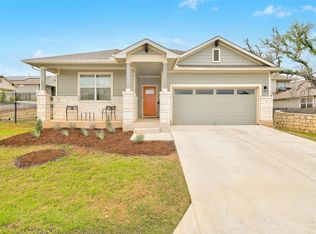 MLS ID #6950825, Christi Kendrick, Kendrick Realty, Design & Reno. Unlock MLS
 - $415,0004 bd3 ba2.5k sqft223 Volterra Cv, Georgetown, TX 78628ActiveMLS ID #2964739, Michelle Gomez, Magnolia Realty Round Rock. Unlock MLS
- $389,0004 bd3 ba2.3k sqft313 Peace Pipe Way, Georgetown, TX 78628ActiveMLS ID #3166104, Clay Byrne, Keller Williams Realty. Unlock MLS
- $359,9003 bd2 ba1.6k sqft141 Cherry Ridge Rd, Georgetown, TX 78628ActiveMLS ID #8405664, Ashley Brinkoeter, Keller Williams Realty Lone St. Unlock MLS
- $455,0004 bd3 ba2.3k sqft240 Prato Pl, Georgetown, TX 78628ActiveMLS ID #7324043, Timberly Fenoglio, eXp Realty, LLC. Unlock MLS
- $349,8994 bd3 ba2k sqft105 Merrick Rd, Georgetown, TX 78628ActiveMLS ID #1657000, Brecken Watterson, Cornerstone Partners Realty. Unlock MLS
- $409,9994 bd3 ba2.8k sqft361 Bright Star Ln, Georgetown, TX 78628ActiveMLS ID #1774917, Annette Villasenor, Pure Realty. Unlock MLS
- $459,0004 bd3 ba2.4k sqft233 San Matteo St, Georgetown, TX 78628ActiveMLS ID #1962439, Lezlie Allen, T.J. Jones & Company. Unlock MLS
- $479,0004 bd2 ba2.3k sqft232 Prato Pl, Georgetown, TX 78628ActiveMLS ID #2788235, Chris Mitchell, eXp Realty, LLC. Unlock MLS
- $389,9004 bd3 ba2k sqft1100 View Dr, Georgetown, TX 78628ActiveMLS ID #9754029, Tanya Kerr, KWLS - T. Kerr Property Group. Unlock MLS
- $484,9993 bd4 ba2.5k sqft211 Prato Pl, Georgetown, TX 78628ActiveMLS ID #1604293, Falguni Kapadia, Pacesetter Properties. Unlock MLS
- $349,0003 bd2 ba1.7k sqft1504 William Bee Dr, Leander, TX 78641ActiveMLS ID #9331737, Robert Madeja, WSI Realty. Unlock MLS
- $470,0004 bd3 ba2.4k sqft228 High Mesa Dr, Georgetown, TX 78628Active
 MLS ID #619551, Indu Govind, Realty Texas LLC. Central Texas MLS
 - $377,9004 bd3 ba2k sqft2720 Sage Ranch Dr, Leander, TX 78641ActiveMLS ID #5515932, Nancy Winston, Bramlett Partners. Unlock MLS
- $364,9004 bd4 ba2.4k sqft160 Red Buckeye Loop, Liberty Hill, TX 78642ActiveMLS ID #6356686, Wendi Kallman, Pacesetter Properties. Unlock MLS
- $373,9004 bd3 ba2k sqft1449 Weatherford Ln, Leander, TX 78641ActiveMLS ID #7801878, Kristopher McWhorter, Spyglass Realty. Unlock MLS
- $405,0004 bd3 ba2.3k sqft1205 Yountville Dr, Leander, TX 78641ActiveMLS ID #5445449, Clay Byrne, Keller Williams Realty. Unlock MLS
