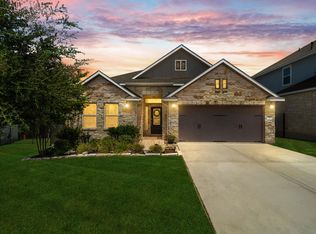
**Seller offers a $3,500 carpet allowance. Plus, take advantage of a 2/1 Buy-Down with an acceptable offer. ** Welcome to 212 La Grotta Lane in the highly desirable Rancho Sienna community of Georgetown! This beautifully maintained, move-in-ready home has been freshly painted inside and features an open-concept floor plan perfect for everyday living and entertaining. The spacious kitchen offers abundant cabinet and counter space, a gas range, and a seamless flow into the dining and living areas. Beautiful hardwood floors add warmth and character throughout the main living spaces. Step outside to enjoy the generously sized backyard with a covered patio-ideal for relaxing, grilling, or entertaining family and friends. Located in the sought-after Rancho Sienna community, residents enjoy exceptional neighborhood amenities, scenic walking trails, parks, and playgrounds, along with convenient access to Georgetown, Liberty Hill, and shopping and dining, as well as major roadways. Don't miss the opportunity to own this well-cared-for home in one of Georgetown's most desirable communities. Schedule your private tour Today!
Active
Price cut: $15K (9/29)
$370,000
212 La Grotta Ln, Georgetown, TX 78628
3beds
2,006sqft
Single Family Residence
Built in 2015
-- sqft lot
$366,600 Zestimate®
$184/sqft
$42/mo HOA
What's special
Beautifully maintainedMove-in-ready homeFreshly painted insideBeautiful hardwood floorsOpen-concept floor planSpacious kitchenGas range
- 89 days
- 321
- 15
Zillow last checked:
Listing updated:
Listed by:
L.C. Nino (512) 788-9495,
Realty of America, LLC (512) 788-9495,
Susie Flores-Nino (512) 788-3040,
Realty of America, LLC
Source: Unlock MLS,MLS#: 8325565
Facts & features
Interior
Bedrooms & bathrooms
- Bedrooms: 3
- Bathrooms: 2
- Full bathrooms: 2
- Main level bedrooms: 3
Heating
- Central
Cooling
- Central Air
Appliances
- Included: Dishwasher, Disposal, ENERGY STAR Qualified Appliances, Exhaust Fan, Microwave, Free-Standing Range, Self Cleaning Oven
Features
- Multiple Dining Areas, Multiple Living Areas, Pantry, Walk-In Closet(s)
- Flooring: Carpet, Tile, Wood
- Windows: Blinds
- Fireplace features: None
Interior area
- Total interior livable area: 2,006 sqft
Video & virtual tour
Property
Parking
- Total spaces: 2
- Parking features: Attached, Garage Door Opener, Garage Faces Front
- Attached garage spaces: 2
Accessibility
- Accessibility features: None
Features
- Levels: One
- Stories: 1
- Patio & porch: Covered, Patio
- Exterior features: None
- Pool features: None
- Spa features: None
- Fencing: Privacy, Wood, Wrought Iron
- View description: None
- Waterfront features: None
Lot
- Dimensions: 50 x 125 appro x
- Features: Sloped Down, Sprinkler - Back Yard, Sprinklers In Front, Sprinkler - Side Yard, Trees-Small (Under 20 Ft)
Details
- Additional structures: Shed(s)
- Parcel number: 15421505AY0057
- Special conditions: Standard
Construction
Type & style
- Home type: SingleFamily
- Property subtype: Single Family Residence
Materials
- Foundation: Slab
- Roof: Composition
Condition
- Resale
- New construction: No
- Year built: 2015
Details
- Builder name: D.R. HORTON, AMERICA'S BUILDER
Utilities & green energy
- Sewer: Municipal Utility District (MUD)
- Water: Municipal Utility District (MUD)
- Utilities for property: Electricity Available, Propane
Community & HOA
Community
- Features: Clubhouse, Curbs, Playground, Pool, Sidewalks, Underground Utilities
- Subdivision: RANCHO SIENNA
HOA
- Has HOA: Yes
- Services included: Common Area Maintenance
- HOA fee: $42 monthly
- HOA name: RANCHO SIENNA
Location
- Region: Georgetown
Financial & listing details
- Price per square foot: $184/sqft
- Tax assessed value: $457,016
- Annual tax amount: $11,228
- Date on market: 7/12/2026
- Listing terms: Cash,Conventional,FHA,VA Loan
- Electric utility on property: Yes
Estimated market value
$366,600
$348,000 - $385,000
$2,139/mo
Price history
| Date | Event | Price |
|---|---|---|
| 9/29/2026 | Price change | $370,000-3.9%$184/sqft |
Source:  Unlock MLS #8325565 Report a problem Unlock MLS #8325565 Report a problem | ||
| 8/19/2026 | Price change | $385,000-3.7%$192/sqft |
Source: Unlock MLS #8325565 Report a problem | ||
| 7/23/2026 | Price change | $399,900-5.9%$199/sqft |
Source: Unlock MLS #8325565 Report a problem | ||
| 7/12/2026 | Listed for sale | $425,000+45.8%$212/sqft |
Source: Unlock MLS #8325565 Report a problem | ||
| 3/29/2016 | Sold | -- |
Source: Agent Provided Report a problem | ||
| 3/3/2016 | Pending sale | $291,500$145/sqft |
Source: D.R. Horton, America's Builder #1985229 Report a problem | ||
| 2/22/2016 | Listed for sale | $291,500+0.1%$145/sqft |
Source: D.R. Horton, America's Builder #1985229 Report a problem | ||
| 1/11/2016 | Listing removed | $291,251$145/sqft |
Source: D.R. Horton - Austin Report a problem | ||
| 10/14/2015 | Price change | $291,251+4.5%$145/sqft |
Source: D.R. Horton - Austin Report a problem | ||
| 10/6/2015 | Listed for sale | $278,737$139/sqft |
Source: D.R. Horton - Austin Report a problem | ||
Public tax history
| Year | Property taxes | Tax assessment |
|---|---|---|
| 2025 | $11,228 +8.4% | $457,016 +7.7% |
| 2024 | $10,361 +23.9% | $424,362 +3.9% |
| 2023 | $8,364 -6.1% | $408,607 +10% |
| 2022 | $8,907 +0.3% | $371,461 +10% |
| 2021 | $8,877 +8.9% | $337,692 +10% |
| 2020 | $8,151 -5.9% | $306,993 -2.2% |
| 2019 | $8,666 +6.9% | $314,048 +1.6% |
| 2018 | $8,109 | $309,047 +7.5% |
| 2017 | $8,109 +69.3% | $287,517 +93.9% |
| 2016 | $4,791 | $148,288 +290.6% |
| 2015 | -- | $37,962 |
Find assessor info on the county website
Monthly payment
Est. payment
Payment breakdown
Explore the cost of this home by adjusting the details. Changes won't be saved.Climate risks
Neighborhood: 78628
Nearby schools
Schools provided by the listing agent
- Elementary: Liberty Hill
- Middle: Santa Rita Middle
- High: Legacy Ranch
- District: Liberty Hill ISD
Source: Unlock MLS. This data may not be complete. We recommend contacting the local school district to confirm school assignments for this home.
Similar homes
- $419,9004 bd3 ba2.5k sqft2412 Star Hill Rnch, Georgetown, TX 78628Active

 MLS ID #8398185, Barb Cooper, Redfin Corporation. Unlock MLS
 - $329,9993 bd2 ba1.8k sqft4413 Lobo Landing Ln, Georgetown, TX 78628Active
 MLS ID #4738371, Jamie Fletcher, Real Estate Dragonfly, LLC. Unlock MLS
 - $455,0004 bd3 ba2.3k sqft240 Prato Pl, Georgetown, TX 78628Active
 MLS ID #7324043, Timberly Fenoglio, eXp Realty, LLC. Unlock MLS
 - $349,8994 bd3 ba2k sqft105 Merrick Rd, Georgetown, TX 78628Active
 MLS ID #1657000, Brecken Watterson, Cornerstone Partners Realty. Unlock MLS
 - $399,9994 bd3 ba2.6k sqft113 Cipressi Cv, Georgetown, TX 78628ActiveMLS ID #2709052, Brecken Watterson, Cornerstone Partners Realty. Unlock MLS
- $359,9003 bd2 ba1.6k sqft141 Cherry Ridge Rd, Georgetown, TX 78628ActiveMLS ID #8405664, Ashley Brinkoeter, Keller Williams Realty Lone St. Unlock MLS
- $379,4263 bd2 ba2k sqft309 Lewisville Ln, Leander, TX 78641ActiveMLS ID #9396862, James Beasley, eXp Realty, LLC. Unlock MLS
- $484,9993 bd4 ba2.5k sqft211 Prato Pl, Georgetown, TX 78628ActiveMLS ID #1604293, Falguni Kapadia, Pacesetter Properties. Unlock MLS
- $389,9004 bd3 ba2k sqft1100 View Dr, Georgetown, TX 78628ActiveMLS ID #9754029, Tanya Kerr, KWLS - T. Kerr Property Group. Unlock MLS
- $370,0004 bd3 ba2.4k sqft128 Dunlin Ln, Leander, TX 78641ActiveMLS ID #4042485, Jaime Aguilar, Century 21 Stribling Properties. Unlock MLS
- $355,0004 bd3 ba2.3k sqft313 Peace Pipe Way, Georgetown, TX 78628ActiveMLS ID #3166104, Clay Byrne, Keller Williams Realty. Unlock MLS
- $385,0004 bd2 ba1.7k sqft341 Peace Pipe Way, Georgetown, TX 78628ActiveMLS ID #3192446, Chris Tinnell, Compass RE Texas, LLC. Unlock MLS
- $409,9994 bd3 ba2.8k sqft361 Bright Star Ln, Georgetown, TX 78628ActiveMLS ID #1774917, Annette Villasenor, Pure Realty. Unlock MLS
- $364,9004 bd4 ba2.4k sqft160 Red Buckeye Loop, Liberty Hill, TX 78642ActiveMLS ID #6356686, Wendi Kallman, Pacesetter Properties. Unlock MLS
- $381,0004 bd3 ba2.1k sqft1710 Greening Way, Leander, TX 78641ActiveMLS ID #2188052, Clay Byrne, Keller Williams Realty. Unlock MLS
- $405,0004 bd3 ba2.3k sqft1205 Yountville Dr, Leander, TX 78641ActiveMLS ID #5445449, Clay Byrne, Keller Williams Realty. Unlock MLS
- $329,9004 bd2 ba1.6k sqft153 Carlina Loop, Liberty Hill, TX 78642ActiveMLS ID #1103521, Gigi Grzanich, AustinVestors. Unlock MLS
- $373,9004 bd3 ba2k sqft1449 Weatherford Ln, Leander, TX 78641ActiveMLS ID #7801878, Kristopher McWhorter, Spyglass Realty. Unlock MLS
- $475,0004 bd3 ba2.7k sqft129 Ridgeview Ct, Georgetown, TX 78628ActiveMLS ID #4103619, Jennifer Geisheimer, Classic Realty Of Texas, LLC. Unlock MLS
- $327,5004 bd2 ba1.7k sqft132 Walkup Ln, Leander, TX 78641ActiveMLS ID #9352145, Steven Robertson, eXp Realty, LLC. Unlock MLS
