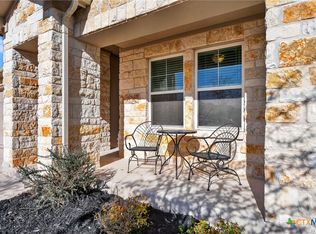
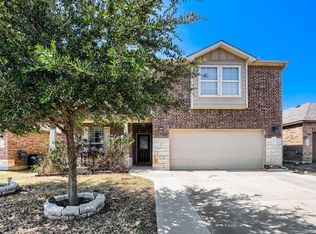
$5,000 Seller Credit for Buyer Closing Costs, plus 1% lender credit available! Built in 2023, this beautifully maintained home in the Morning Star community offers 4 bedrooms, 3 full baths, and a versatile flex space. Easy-to-maintain landscaping creates an inviting curb appeal, while the open floor plan welcomes you inside with abundant natural light and gorgeous wood-look luxury vinyl plank flooring. The living room flows seamlessly into the dining and kitchen areas, creating an ideal setting for everyday living and entertaining. The kitchen features quartz countertops, an island with bar seating, neutral-colored cabinetry with pullout drawers, stainless steel appliances, a hexagon tile backsplash, and a pantry. The flex space provides plenty of versatility and can be used as a home office, media room, or hobby space. The primary bedroom features a charming bay window and an ensuite bath with a dual vanity, walk-in shower, and a spacious walk-in closet with built-ins. Three additional bedrooms each offer their own closet, with one featuring a private ensuite bath while the other two share a full bath. Outside, the fenced backyard includes an elevated covered patio, along with paved pathways on both sides of the home leading to the front yard. Just a few steps away, residents can enjoy community amenities including a pool, community center, dog park, and scenic trails. Ideally located near an abundance of shopping, dining, recreation, and everyday essentials, the home offers convenient access to Lake Georgetown, H-E-B, Costco, and Downtown Georgetown. Easy access to Ronald Reagan Boulevard, Highway 29, and U.S. 183 makes commuting throughout the surrounding area a breeze.
Active
$389,900
1100 View Dr, Georgetown, TX 78628
4beds
2,037sqft
Single Family Residence
Built in 2023
5,357 Square Feet Lot
$383,200 Zestimate®
$191/sqft
$70/mo HOA
What's special
Open floor planAbundant natural lightStainless steel appliancesEasy-to-maintain landscapingInviting curb appealElevated covered patioHexagon tile backsplash
- 64 days
- 196
- 10
Zillow last checked:
Listing updated:
Listed by:
Tanya Kerr (512) 851-8350,
KWLS - T. Kerr Property Group (512) 851-8350,
Revonda Holmes (512) 905-4795,
KWLS - T. Kerr Property Group
Source: Unlock MLS,MLS#: 9754029
Facts & features
Interior
Bedrooms & bathrooms
- Bedrooms: 4
- Bathrooms: 3
- Full bathrooms: 3
- Main level bedrooms: 4
Primary bedroom
- Features: Ceiling Fan(s), See Remarks
- Level: Main
Primary bathroom
- Features: Double Vanity, Full Bath, Recessed Lighting, Walk-In Closet(s)
- Level: Main
Kitchen
- Features: Breakfast Bar, Kitchen Island, Quartz Counters, Open to Family Room, Pantry, Recessed Lighting
- Level: Main
Heating
- Central
Cooling
- Central Air
Appliances
- Included: Cooktop, Dishwasher, Disposal, Exhaust Fan, Microwave, Oven, Gas Oven, Range, Stainless Steel Appliance(s), Electric Water Heater
Features
- Breakfast Bar, Built-in Features, Ceiling Fan(s), Quartz Counters, Double Vanity, Entrance Foyer, Kitchen Island, Multiple Living Areas, No Interior Steps, Open Floorplan, Pantry, Primary Bedroom on Main, Recessed Lighting, Walk-In Closet(s)
- Flooring: Carpet, Vinyl
- Windows: Bay Window(s), Blinds, Screens
Interior area
- Total interior livable area: 2,037 sqft
Property
Parking
- Total spaces: 2
- Parking features: Attached, Door-Single, Driveway, Garage, Garage Door Opener, Garage Faces Front
- Attached garage spaces: 2
Accessibility
- Accessibility features: None
Features
- Levels: One
- Stories: 1
- Patio & porch: Covered, Front Porch, Patio
- Exterior features: Exterior Steps, Gutters Full, Private Yard
- Pool features: None
- Fencing: Back Yard, Fenced, Wood
- View description: None
- Waterfront features: None
Lot
- Size: 5,357 Square Feet
- Features: Back Yard, Curbs, Front Yard, Landscaped, Native Plants, Sprinkler - Automatic, Sprinkler - Back Yard, Sprinklers In Front, Trees-Small (Under 20 Ft)
Details
- Additional structures: None
- Parcel number: 153781000E0013
- Special conditions: Standard
Construction
Type & style
- Home type: SingleFamily
- Property subtype: Single Family Residence
Materials
- Foundation: Slab
- Roof: Shingle
Condition
- Resale
- New construction: No
- Year built: 2023
Utilities & green energy
- Sewer: Municipal Utility District (MUD)
- Water: Municipal Utility District (MUD)
- Utilities for property: Electricity Available, Natural Gas Available, Sewer Available, Water Available
Community & HOA
Community
- Features: Dog Park, Park, Pool
- Subdivision: MORNING STAR
HOA
- Has HOA: Yes
- Services included: Common Area Maintenance
- HOA fee: $70 monthly
- HOA name: Morningstar HOA
Location
- Region: Georgetown
Financial & listing details
- Price per square foot: $191/sqft
- Annual tax amount: $9,834
- Date on market: 7/30/2026
- Listing terms: Cash,Conventional,FHA,VA Loan
- Electric utility on property: Yes
Estimated market value
$383,200
$364,000 - $402,000
$2,273/mo
Price history
| Date | Event | Price |
|---|---|---|
| 7/30/2026 | Listed for sale | $389,900-2.5%$191/sqft |
Source:  Unlock MLS #9754029 Report a problem Unlock MLS #9754029 Report a problem | ||
| 4/9/2026 | Listing removed | $399,999$196/sqft |
Source: Unlock MLS #3981035 Report a problem | ||
| 3/3/2026 | Price change | $399,999-3.6%$196/sqft |
Source: Unlock MLS #3981035 Report a problem | ||
| 1/5/2026 | Listed for sale | $415,000+3.8%$204/sqft |
Source: Unlock MLS #3981035 Report a problem | ||
| 6/12/2024 | Sold | -- |
Source: Agent Provided Report a problem | ||
| 5/14/2024 | Pending sale | $399,990$196/sqft |
Source: Unlock MLS #5725787 Report a problem | ||
| 4/25/2024 | Price change | $399,990-2.4%$196/sqft |
Source:  Meritage Homes Report a problem Meritage Homes Report a problem | ||
| 2/23/2024 | Price change | $409,990-0.7%$201/sqft |
Source: Meritage Homes Report a problem | ||
| 2/21/2024 | Price change | $412,990+0.7%$203/sqft |
Source: Meritage Homes Report a problem | ||
| 1/23/2024 | Listed for sale | $409,990$201/sqft |
Source: Meritage Homes Report a problem | ||
Public tax history
Tax history is unavailable.
Monthly payment
Est. payment
Payment breakdown
Explore the cost of this home by adjusting the details. Changes won't be saved.Climate risks
Neighborhood: 78628
Nearby schools
Schools provided by the listing agent
- Elementary: Bar W
- Middle: Santa Rita Middle
- High: Legacy Ranch
- District: Liberty Hill ISD
Source: Unlock MLS. This data may not be complete. We recommend contacting the local school district to confirm school assignments for this home.
Similar homes
- $394,4954 bd2 ba1.9k sqft4420 Ingram Rd, Georgetown, TX 78628Active

 MLS ID #5325445, Jeff Patterson, Team West Real Estate LLC. Unlock MLS
 - $409,9994 bd3 ba2.8k sqft361 Bright Star Ln, Georgetown, TX 78628Active
 MLS ID #1774917, Annette Villasenor, Pure Realty. Unlock MLS
 - $389,0004 bd3 ba2.3k sqft313 Peace Pipe Way, Georgetown, TX 78628Active
 MLS ID #3166104, Clay Byrne, Keller Williams Realty. Unlock MLS
 - $385,0004 bd3 ba2.4k sqft153 Marcheeta Way, Leander, TX 78641Active
 MLS ID #8908195, Mohammed Mohammedsadeeq, Christies Intl Real Estate Lone Star. Unlock MLS
 - $470,0004 bd3 ba2.4k sqft228 High Mesa Dr, Georgetown, TX 78628Active
 MLS ID #619551, Indu Govind, Realty Texas LLC. Central Texas MLS
 - $385,0004 bd2 ba1.7k sqft341 Peace Pipe Way, Georgetown, TX 78628ActiveMLS ID #3192446, Chris Tinnell, Compass RE Texas, LLC. Unlock MLS
- $484,5005 bd3 ba2.8k sqft144 Sun Grove Trl, Georgetown, TX 78628ActiveMLS ID #9295370, Jessica Elhinn, Realty Texas LLC. Unlock MLS
- $369,0003 bd2 ba1.6k sqft1640 Flying Horseshoe Bnd, Georgetown, TX 78628ActiveMLS ID #9279680, Tinu Mathew, Grace Austin Realty LLC. Unlock MLS
- $455,0004 bd3 ba2.3k sqft240 Prato Pl, Georgetown, TX 78628ActiveMLS ID #7324043, Timberly Fenoglio, eXp Realty, LLC. Unlock MLS
- $378,0004 bd3 ba2.3k sqft319 Arrowhead Vine St, Leander, TX 78641ActiveMLS ID #1547486, Mark Taylor, Venture Partners R.E.. Unlock MLS
- $370,0003 bd2 ba2k sqft212 La Grotta Ln, Georgetown, TX 78628ActiveMLS ID #8325565, L.C. Nino, Realty of America, LLC. Unlock MLS
- $359,9003 bd2 ba1.6k sqft141 Cherry Ridge Rd, Georgetown, TX 78628ActiveMLS ID #8405664, Ashley Brinkoeter, Keller Williams Realty Lone St. Unlock MLS
- $438,0004 bd3 ba2.2k sqft212 Estima Ct, Liberty Hill, TX 78642ActiveMLS ID #4263674, Cilia Montoto, Realty of America, LLC. Unlock MLS
- $349,8994 bd3 ba2k sqft105 Merrick Rd, Georgetown, TX 78628ActiveMLS ID #1657000, Brecken Watterson, Cornerstone Partners Realty. Unlock MLS
- $364,9004 bd4 ba2.4k sqft160 Red Buckeye Loop, Liberty Hill, TX 78642ActiveMLS ID #6356686, Wendi Kallman, Pacesetter Properties. Unlock MLS
- $398,0004 bd3 ba2.5k sqft2832 Indian Clover Trl, Leander, TX 78641ActiveMLS ID #7890037, Aaron Jistel, ListingSpark. Unlock MLS
- $379,4263 bd2 ba2k sqft309 Lewisville Ln, Leander, TX 78641ActiveMLS ID #9396862, James Beasley, eXp Realty, LLC. Unlock MLS
- $400,0003 bd3 ba2.1k sqft2221 Four Waters Loop, Georgetown, TX 78628ActiveMLS ID #2495255, Brett Danaher, Century 21 Stribling Properties. Unlock MLS
- $385,0004 bd3 ba2.2k sqft232 Gidran Trl, Georgetown, TX 78626ActiveMLS ID #1178993, Gene Arant, Keller Williams - Lake Travis. Unlock MLS
