Freshly updated, beautifully presented, and ready for its next owners! Welcome to 361 Bright Star Ln, a spacious 4-bedroom, 2.5-bath home located in the highly desirable MorningStar community of Georgetown. Step inside to a bright, inviting floor plan offering plenty of room to live, work, and entertain. The primary suite is conveniently located downstairs, while the additional bedrooms and flexible living spaces provide room for family, guests, a home office, game room, or media space. The home has been freshly painted and thoughtfully refreshed, giving it a clean, move-in-ready feel. The spacious kitchen opens to the main living area, creating the perfect gathering place for everyday living and entertaining. One of the standout features is the PAID-OFF SOLAR PANELS, offering buyers the benefit of energy efficiency without taking over a solar loan or lease. Outside, enjoy refreshed landscaping, great curb appeal, and a backyard ready for relaxing, entertaining, or making your own. Located in MorningStar, residents enjoy fantastic neighborhood amenities including pools, parks, playgrounds, trails, and more—all while being conveniently located near shopping, dining, schools, and major roadways. Fresh look. Spacious floor plan. Paid-off solar. Great community. Come see what makes 361 Bright Star Ln feel like home!
Active
Price cut: $15K (9/28)
$409,999
361 Bright Star Ln, Georgetown, TX 78628
4beds
2,813sqft
Single Family Residence
Built in 2020
6,756 Square Feet Lot
$405,100 Zestimate®
$146/sqft
$55/mo HOA
What's special
Freshly updatedBright inviting floor planBeautifully presentedGreat curb appealRefreshed landscaping
- 45 days
- 222
- 25
Likely to sell faster than
Zillow last checked:
Listing updated:
Listed by:
Annette Villasenor (956) 537-7460,
Pure Realty (512) 337-0400
Source: Unlock MLS,MLS#: 1774917
Facts & features
Interior
Bedrooms & bathrooms
- Bedrooms: 4
- Bathrooms: 3
- Full bathrooms: 2
- 1/2 bathrooms: 1
- Main level bedrooms: 1
Heating
- Electric, Solar
Cooling
- Central Air, ENERGY STAR Qualified Equipment
Appliances
- Included: Gas Range, Microwave, Gas Oven, Double Oven, Free-Standing Gas Range, Stainless Steel Appliance(s), Tankless Water Heater, See Remarks
Features
- Breakfast Bar, Granite Counters, Quartz Counters, Double Vanity, Multiple Living Areas, Pantry, Primary Bedroom on Main, Walk-In Closet(s), Washer Hookup
- Flooring: Carpet, Tile, Vinyl
- Windows: Blinds
Interior area
- Total interior livable area: 2,813 sqft
Property
Parking
- Total spaces: 2
- Parking features: Driveway, Garage, Garage Faces Front
- Garage spaces: 2
Accessibility
- Accessibility features: None
Features
- Levels: Two
- Stories: 2
- Patio & porch: Front Porch, Rear Porch
- Exterior features: Private Yard
- Pool features: None
- Fencing: Back Yard, Fenced, Privacy, Wood
- Has view: Yes
- View description: Neighborhood, Trees/Woods
- Waterfront features: None
Lot
- Size: 6,756 Square Feet
- Features: Back Yard, Curbs, Front Yard, Landscaped, Sprinkler - Automatic, Sprinkler - Back Yard, Sprinklers In Front, Sprinkler - Side Yard, Trees-Medium (20 Ft - 40 Ft), Trees-Small (Under 20 Ft)
Details
- Additional structures: None
- Parcel number: 153330031BB011
- Special conditions: Standard
Construction
Type & style
- Home type: SingleFamily
- Property subtype: Single Family Residence
Materials
- Foundation: Slab
- Roof: Shingle
Condition
- Resale
- New construction: No
- Year built: 2020
Details
- Builder name: M/I Homes
Utilities & green energy
- Sewer: Municipal Utility District (MUD), Public Sewer
- Water: Municipal Utility District (MUD)
- Utilities for property: Cable Available, Electricity Connected, Natural Gas Connected, Phone Available, Sewer Connected, Solar, Water Connected
Community & HOA
Community
- Features: Cluster Mailbox, Common Grounds, Dog Park, High Speed Internet, Park, Playground, Pool
- Subdivision: Morningstar
HOA
- Has HOA: Yes
- Services included: Common Area Maintenance
- HOA fee: $55 monthly
- HOA name: Morningstar Owners Assoc.
Location
- Region: Georgetown
Financial & listing details
- Price per square foot: $146/sqft
- Tax assessed value: $463,578
- Annual tax amount: $10,450
- Date on market: 9/5/2026
- Listing terms: Cash,Conventional,FHA,VA Loan
- Electric utility on property: Yes
Estimated market value
$405,100
$385,000 - $425,000
$2,507/mo
Price history
| Date | Event | Price |
|---|---|---|
| 9/28/2026 | Price change | $409,999-3.5%$146/sqft |
Source:  Unlock MLS #1774917 Report a problem Unlock MLS #1774917 Report a problem | ||
| 9/14/2026 | Price change | $424,999-4.5%$151/sqft |
Source: Unlock MLS #1774917 Report a problem | ||
| 9/5/2026 | Listed for sale | $445,000+3.5%$158/sqft |
Source: Unlock MLS #1774917 Report a problem | ||
| 6/28/2026 | Listing removed | $429,900$153/sqft |
Source: Unlock MLS #5797803 Report a problem | ||
| 6/8/2026 | Price change | $429,900-1.1%$153/sqft |
Source: Unlock MLS #5797803 Report a problem | ||
| 6/1/2026 | Price change | $434,900-1.1%$155/sqft |
Source: Unlock MLS #5797803 Report a problem | ||
| 5/20/2026 | Price change | $439,900-1.6%$156/sqft |
Source: Unlock MLS #5797803 Report a problem | ||
| 3/25/2026 | Listed for sale | $447,000+9%$159/sqft |
Source: Unlock MLS #5797803 Report a problem | ||
| 12/1/2023 | Sold | -- |
Source: Agent Provided Report a problem | ||
| 10/31/2023 | Pending sale | $410,000$146/sqft |
Source: Unlock MLS #3399165 Report a problem | ||
| 10/24/2023 | Contingent | $410,000$146/sqft |
Source: Unlock MLS #3399165 Report a problem | ||
| 10/10/2023 | Price change | $410,000-8.9%$146/sqft |
Source: Unlock MLS #3399165 Report a problem | ||
| 9/28/2023 | Price change | $449,900-2.2%$160/sqft |
Source: Unlock MLS #3399165 Report a problem | ||
| 9/12/2023 | Price change | $459,900-2.1%$163/sqft |
Source: Unlock MLS #3399165 Report a problem | ||
| 9/4/2023 | Price change | $469,9000%$167/sqft |
Source: Unlock MLS #3399165 Report a problem | ||
| 8/2/2023 | Price change | $470,000-3.1%$167/sqft |
Source: Unlock MLS #3399165 Report a problem | ||
| 7/14/2023 | Listed for sale | $485,000$172/sqft |
Source: Unlock MLS #3399165 Report a problem | ||
Public tax history
| Year | Property taxes | Tax assessment |
|---|---|---|
| 2025 | $10,450 +1% | $463,578 +4.3% |
| 2024 | $10,351 +24.3% | $444,653 +18.4% |
| 2023 | $8,326 -4.9% | $375,643 +10% |
| 2022 | $8,751 +3.7% | $341,494 +10% |
| 2021 | $8,443 +392.3% | $310,449 +335.7% |
| 2020 | $1,715 | $71,250 |
Find assessor info on the county website
Monthly payment
Est. payment
Payment breakdown
Explore the cost of this home by adjusting the details. Changes won't be saved.Climate risks
Neighborhood: 78628
Nearby schools
Schools provided by the listing agent
- Elementary: Santa Rita
- Middle: Santa Rita Middle
- High: Liberty Hill
- District: Liberty Hill ISD
Source: Unlock MLS. This data may not be complete. We recommend contacting the local school district to confirm school assignments for this home.
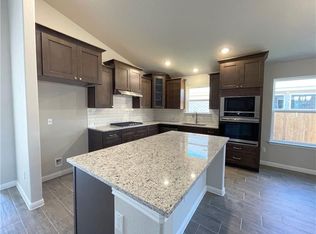
- $369,8003 bd2 ba2.1k sqft357 Bright Star Ln, Georgetown, TX 78628Off Market
- $352,0003 bd-- ba2k sqft369 Bright Star Ln, Georgetown, TX 78628Off Market
- $389,7003 bd-- ba2k sqft353 Bright Star Ln, Georgetown, TX 78628Off Market
- $446,4004 bd-- ba2.6k sqft109 Evening Star Ln, Georgetown, TX 78628Off Market
Similar homes
- $379,9004 bd3 ba2k sqft1100 View Dr, Georgetown, TX 78628Active

 MLS ID #2991356, Tanya Kerr, KWLS - T. Kerr Property Group. Unlock MLS
 - $415,0004 bd3 ba2.5k sqft223 Volterra Cv, Georgetown, TX 78628Active
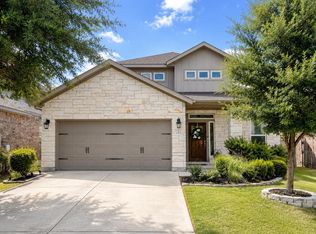 MLS ID #2964739, Michelle Gomez, Magnolia Realty Round Rock. Unlock MLS
 - $397,9994 bd3 ba2.4k sqft146 Russet Trl, Georgetown, TX 78628Active
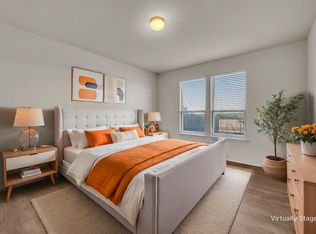 MLS ID #5680272, Philip Traina, Coldwell Banker Apex. Unlock MLS
 - $389,0004 bd3 ba2k sqft968 Sun Grove Trl, Georgetown, TX 78628Active
 MLS ID #5098738, Jenna Longoria, Coldwell Banker Apex. Unlock MLS
 - $484,5005 bd3 ba2.8k sqft144 Sun Grove Trl, Georgetown, TX 78628ActiveMLS ID #9295370, Jessica Elhinn, Realty Texas LLC. Unlock MLS
- $305,0004 bd2 ba1.5k sqft120 Tucana St, Georgetown, TX 78628ActiveMLS ID #4344634, Timberly Fenoglio, eXp Realty, LLC. Unlock MLS
- $459,9904 bd3 ba2.5k sqft808 Bonnet Blvd, Georgetown, TX 78628ActiveMLS ID #5603964, Connie Hentosh, Connie Hentosh, Broker. Unlock MLS
- $385,0004 bd2 ba1.7k sqft341 Peace Pipe Way, Georgetown, TX 78628ActiveMLS ID #3192446, Chris Tinnell, Compass RE Texas, LLC. Unlock MLS
- $479,0004 bd2 ba2.3k sqft232 Prato Pl, Georgetown, TX 78628ActiveMLS ID #2788235, Chris Mitchell, eXp Realty, LLC. Unlock MLS
- $369,8003 bd3 ba2.9k sqft1209 Toltec Trl, Georgetown, TX 78626Active
 MLS ID #628211, Kiersty J. Lombar, Kersh Real Estate. Central Texas MLS
 - $415,0004 bd3 ba2.3k sqft124 Moravia Rd, Georgetown, TX 78626ActiveMLS ID #1825236, Tim Behe, Bramlett Partners. Unlock MLS
- $439,0004 bd4 ba2.5k sqft206 Orchard Park Dr, Liberty Hill, TX 78642ActiveMLS ID #3686664, Kathryn Duke, GEC Real Estate. Unlock MLS
- $369,0003 bd2 ba1.6k sqft1640 Flying Horseshoe Bnd, Georgetown, TX 78628ActiveMLS ID #9279680, Tinu Mathew, Grace Austin Realty LLC. Unlock MLS
- $359,9003 bd2 ba1.6k sqft141 Cherry Ridge Rd, Georgetown, TX 78628ActiveMLS ID #8405664, Ashley Brinkoeter, Keller Williams Realty Lone St. Unlock MLS
- $435,0004 bd4 ba2.2k sqft144 Monterey Oak Trl, Georgetown, TX 78628ActiveMLS ID #8412013, Ruby Segura, Coldwell Banker Realty. Unlock MLS
- $385,0004 bd3 ba2.3k sqft2428 Hackamore Dr, Leander, TX 78641ActiveMLS ID #6065335, LJ John, Hart of Texas. Unlock MLS
- $364,9004 bd4 ba2.4k sqft160 Red Buckeye Loop, Liberty Hill, TX 78642ActiveMLS ID #6356686, Wendi Kallman, Pacesetter Properties. Unlock MLS
- $385,0004 bd3 ba2.2k sqft232 Gidran Trl, Georgetown, TX 78626ActiveMLS ID #1178993, Gene Arant, Keller Williams - Lake Travis. Unlock MLS
- $464,9004 bd3 ba2.6k sqft1516 William Bee Dr, Leander, TX 78641ActiveMLS ID #1378922, John Martin, Keller Williams Realty. Unlock MLS
- $329,9003 bd3 ba2.3k sqft404 Perryville Loop, Liberty Hill, TX 78642ActiveMLS ID #8525911, Kristi Plotkin, eXp Realty, LLC. Unlock MLS
