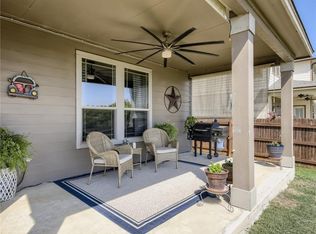
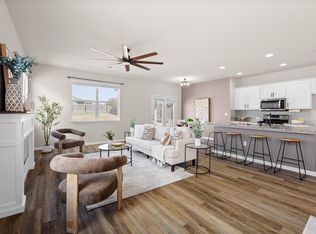
*****SELLER PAYING FOR NEW ROOF SHINGLES BY CLOSING - YOU CAN SELECT COLOR! $5000 grant opportunity from Chase! HOPE Loan Program also offered on this home - $0 down payment, $0 origination fees, no PMI - ask for details!!!*** BEST PRICED home in Georgetown with these features: 3-car garage AND a private greenbelt lot with 2,952 sq. ft. of living space with a LOW 1.82 tax rate. This spacious, two-story home has been recently updated with brand-new LVP flooring (July 2026) on the first floor — no carpet downstairs!!! The open-concept main level offers multiple living and dining areas, a stone-counter kitchen, and flows out to a private backyard backing to greenbelt for added privacy and no rear neighbors. Upstairs, the primary suite offers a peaceful retreat with a spacious layout— take a look at the BONUS ROOM! Need a workout area? Private office? Dressing area? Nursery? This space is AMAZING! You will also find two additional spacious bedrooms with full bath, game room and a versatile floor plan that works for growing families, work-from-home buyers or multi-generational living. Ultimate Backyard Privacy...Step outside into a massive, private backyard that backs directly to a peaceful greenbelt. Enjoy quiet mornings and weekend BBQs with no rear neighbors looking in on you. The 3-car garage is a standout feature rarely available at this price and square footage combination in the area — offering extra storage, workshop space or room for a home gym.
Active
Price cut: $16.3K (9/24)
$375,000
1209 Toltec Trl, Georgetown, TX 78626
3beds
2,952sqft
Single Family Residence
Built in 2014
8,154 Square Feet Lot
$-- Zestimate®
$127/sqft
$57/mo HOA
What's special
Bonus roomGame roomPrivate greenbelt lotStone-counter kitchenOpen-concept main level
- 75 days
- 470
- 59
Zillow last checked:
Listing updated:
Listed by:
Kiersty Lombar (512) 635-0628,
Kersh Real Estate (512) 635-0628
Source: Unlock MLS,MLS#: 3302012
Facts & features
Interior
Bedrooms & bathrooms
- Bedrooms: 3
- Bathrooms: 3
- Full bathrooms: 2
- 1/2 bathrooms: 1
Primary bedroom
- Features: High Ceilings, Primary Bedroom Dressing Room, Sitting/Study Room
- Level: Second
Primary bathroom
- Features: Double Vanity, Full Bath, Walk-In Closet(s)
- Level: Second
Kitchen
- Features: Kitchn - Breakfast Area, Breakfast Bar, Stone Counters, High Ceilings, Open to Family Room
- Level: Main
Heating
- Central
Cooling
- Central Air
Appliances
- Included: Built-In Oven(s), Dishwasher, Disposal, Free-Standing Range, Refrigerator
Features
- Breakfast Bar, High Ceilings, Stone Counters, Double Vanity, Interior Steps, Multiple Dining Areas, Walk-In Closet(s)
- Flooring: Carpet, Tile, Vinyl
- Windows: Double Pane Windows
Interior area
- Total interior livable area: 2,952 sqft
Video & virtual tour
Property
Parking
- Total spaces: 3
- Parking features: Driveway, Garage
- Garage spaces: 3
Accessibility
- Accessibility features: None
Features
- Levels: Two
- Stories: 2
- Patio & porch: Rear Porch
- Exterior features: Gutters Full, Private Yard
- Pool features: None
- Fencing: Privacy
- Has view: Yes
- View description: Park/Greenbelt
- Waterfront features: None
Lot
- Size: 8,154 Square Feet
- Features: Back to Park/Greenbelt, Back Yard, Curbs, Front Yard, Landscaped, Sprinkler - In-ground, Views
Details
- Additional structures: None
- Parcel number: 206030060H0021
- Special conditions: Standard
Construction
Type & style
- Home type: SingleFamily
- Property subtype: Single Family Residence
Materials
- Foundation: Slab
- Roof: Composition
Condition
- Resale
- New construction: No
- Year built: 2014
Utilities & green energy
- Sewer: Public Sewer
- Water: Public
- Utilities for property: Electricity Connected, Sewer Connected, Water Connected
Community & HOA
Community
- Features: Playground, Pool, Sport Court(s)/Facility
- Subdivision: La Conterra Sub Sec 6
HOA
- Has HOA: Yes
- HOA fee: $172 quarterly
- HOA name: La Contera HOA
Location
- Region: Georgetown
Financial & listing details
- Price per square foot: $127/sqft
- Tax assessed value: $436,110
- Annual tax amount: $7,865
- Date on market: 7/17/2026
- Listing terms: Cash,Conventional,FHA,VA Loan
- Electric utility on property: Yes
Estimated market value
Not available
Estimated sales range
Not available
Not available
Price history
| Date | Event | Price |
|---|---|---|
| 9/24/2026 | Price change | $375,000-4.2%$127/sqft |
Source:  Unlock MLS #3302012 Report a problem Unlock MLS #3302012 Report a problem | ||
| 9/22/2026 | Price change | $391,300-0.1%$133/sqft |
Source: Unlock MLS #3302012 Report a problem | ||
| 9/20/2026 | Price change | $391,800-0.1%$133/sqft |
Source: Unlock MLS #3302012 Report a problem | ||
| 9/16/2026 | Price change | $392,300-0.1%$133/sqft |
Source: Unlock MLS #3302012 Report a problem | ||
| 9/14/2026 | Price change | $392,800-0.1%$133/sqft |
Source: Unlock MLS #3302012 Report a problem | ||
| 9/10/2026 | Price change | $393,300-0.3%$133/sqft |
Source: Unlock MLS #3302012 Report a problem | ||
| 9/5/2026 | Price change | $394,300-0.1%$134/sqft |
Source: Unlock MLS #3302012 Report a problem | ||
| 8/28/2026 | Price change | $394,800-1.3%$134/sqft |
Source: Unlock MLS #3302012 Report a problem | ||
| 7/17/2026 | Listed for sale | $399,900+29%$135/sqft |
Source: Unlock MLS #3302012 Report a problem | ||
| 2/23/2021 | Listing removed | -- |
Source:  Keller Williams Report a problem Keller Williams Report a problem | ||
| 2/11/2021 | Listed for rent | $2,300$1/sqft |
Source: Keller Williams #6623374 Report a problem | ||
| 1/27/2021 | Listing removed | -- |
Source: Zillow Rental Network_1 Report a problem | ||
| 1/5/2021 | Price change | $2,300-4.2%$1/sqft |
Source:  Unlock MLS #6501109 Report a problem Unlock MLS #6501109 Report a problem | ||
| 12/17/2020 | Listed for rent | $2,400$1/sqft |
Source: Keller Williams Realty #6501109 Report a problem | ||
| 10/9/2020 | Sold | -- |
Source: Agent Provided Report a problem | ||
| 9/22/2020 | Pending sale | $310,000$105/sqft |
Source: Keller Williams Realty-RR (WC) #2757396 Report a problem | ||
| 9/17/2020 | Listed for sale | $310,000$105/sqft |
Source: Keller Williams Realty-RR (WC) #2757396 Report a problem | ||
Public tax history
| Year | Property taxes | Tax assessment |
|---|---|---|
| 2025 | $7,926 +3.5% | $436,110 +3.6% |
| 2024 | $7,655 +1.4% | $420,785 +0.2% |
| 2023 | $7,552 -25.9% | $420,000 -19.1% |
| 2022 | $10,191 +49.7% | $519,124 +58% |
| 2021 | $6,810 +11.1% | $328,521 +10.8% |
| 2020 | $6,127 -3.1% | $296,522 -1.5% |
| 2019 | $6,321 +3.4% | $301,109 +7.9% |
| 2018 | $6,113 | $278,996 -1.3% |
| 2017 | $6,113 +4.1% | $282,631 +4.5% |
| 2016 | $5,871 | $270,446 +48.1% |
| 2015 | -- | $182,585 |
Find assessor info on the county website
Monthly payment
Est. payment
Payment breakdown
Explore the cost of this home by adjusting the details. Changes won't be saved.Climate risks
Neighborhood: 78626
Nearby schools
Schools provided by the listing agent
- Elementary: Carver
- Middle: Wagner
- High: East View
- District: Georgetown ISD
Source: Unlock MLS. This data may not be complete. We recommend contacting the local school district to confirm school assignments for this home.
Similar homes
- $349,0004 bd2 ba1.9k sqft713 Iron Bridge Rd, Georgetown, TX 78626For Sale
 MLS ID #18095202, Sean Namli, Dr. Sean Realty, LLC. HAR
 - $385,0003 bd2 ba1.9k sqft1128 Clearwing Cir, Georgetown, TX 78626Active

 MLS ID #5239378, Sabine McCalla, Berkshire Hathaway TX Realty. Unlock MLS
 - $379,0003 bd3 ba2.1k sqft116 Hares Foot Cv, Georgetown, TX 78626Active
 MLS ID #6382130, Oksana West, Realty Texas LLC. Unlock MLS
 - $344,5004 bd2 ba1.7k sqft2005 Fairhaven Gtwy, Georgetown, TX 78626Active
 MLS ID #2683980, Juliet McCabe, Compass RE Texas, LLC. Unlock MLS
 - $385,0004 bd3 ba2.2k sqft232 Gidran Trl, Georgetown, TX 78626ActiveMLS ID #1178993, Gene Arant, Keller Williams - Lake Travis. Unlock MLS
- $339,9004 bd3 ba2.5k sqft2215 McCombs St, Georgetown, TX 78626ActiveMLS ID #4704307, Hope Teel, RE/MAX Fine Properties. Unlock MLS
- $475,0005 bd3 ba3.6k sqft310 White River Dr, Georgetown, TX 78626ActiveMLS ID #7179340, Sabine McCalla, Berkshire Hathaway TX Realty. Unlock MLS
- $349,0003 bd3 ba2.2k sqft252 Benmyrtle Trl, Georgetown, TX 78626ActiveMLS ID #4138843, Jill Stearns, Texas Open Door Realty. Unlock MLS
- $399,9004 bd3 ba2k sqft117 Konik Rd, Georgetown, TX 78626ActiveMLS ID #3656047, Deb Groom, Lake Homes Realty, LLC. Unlock MLS
- $300,0003 bd2 ba1.5k sqft428 Los Cobos Ln, Georgetown, TX 78626ActiveMLS ID #5166540, Michele Stahl, CB&A, Realtors. Unlock MLS
- $324,0004 bd2 ba1.8k sqft1233 Whippletree Trl, Georgetown, TX 78626ActiveMLS ID #6583951, Martha Kohlmorgan, Beacon Pointe Realty. Unlock MLS
- $430,0004 bd2 ba2k sqft137 Falabella Trl, Georgetown, TX 78626ActiveMLS ID #8591494, Rebecca Vita, Pure Realty. Unlock MLS
- $389,9004 bd3 ba2.6k sqft221 Indian Shoal Dr, Georgetown, TX 78628ActiveMLS ID #3879033, Becky Welch, Bramlett Partners. Unlock MLS
- $409,9994 bd3 ba2.8k sqft361 Bright Star Ln, Georgetown, TX 78628ActiveMLS ID #1774917, Annette Villasenor, Pure Realty. Unlock MLS
- $369,9003 bd2 ba1.9k sqft2302 Alayna Cv, Austin, TX 78754ActiveMLS ID #9755791, Ashley Brinkman, Compass RE Texas, LLC. Unlock MLS
- $399,0003 bd2 ba1.8k sqft3697 Spring Canyon Trl, Round Rock, TX 78681ActiveMLS ID #5221296, Lily Lynn, Compass RE Texas, LLC. Unlock MLS
- $392,5005 bd3 ba2.6k sqft305 Redfish Ln, Hutto, TX 78634ActiveMLS ID #2518640, ianofAustin Williams, Real Broker, LLC. Unlock MLS
- $399,9994 bd3 ba2.5k sqft718 Hereford Loop, Hutto, TX 78634ActiveMLS ID #6213136, Lara Pavanelli, Compass RE Texas, LLC. Unlock MLS
- $385,0004 bd3 ba2.7k sqft506 Windy Reed Rd, Hutto, TX 78634ActiveMLS ID #5365208, Tj Jones, All City Real Estate Ltd. Co. Unlock MLS
