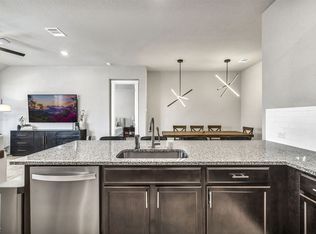
This 2021-built single-story residence in Georgetown’s highly desirable Riverview community sits on an oversized lot of over a quarter-acre (0.28 acres). Offering 4 bedrooms, 2 full bathrooms, and a 2-car garage, the functional layout features low-maintenance luxury vinyl plank (LVP) flooring, recessed lighting, and a custom after-market installed fireplace in the main living space. The heart of the home is a spacious eat-in kitchen centered around a large island, perfect for entertaining. The primary suite offers a private layout with a dual-vanity bathroom. Outside, enjoy a covered backyard patio overlooking an expansive lawn equipped with a full automatic irrigation system. Roof features durable architectural shingles. Riverview residents enjoy access to premier community amenities, including a resort-style pool, splash pad, playground, sand volleyball court, and walking/biking trails along the San Gabriel River greenbelt. Conveniently located off Hwy 29 near I-35, this home offers quick access to Wolf Ranch Town Center shopping and dining, Lake Georgetown, and the Historic Georgetown Square.
Active
$375,000
1013 Bear Track Loop, Georgetown, TX 78628
4beds
1,845sqft
Single Family Residence
Built in 2021
0.28 Acres Lot
$-- Zestimate®
$203/sqft
$-- HOA
What's special
Covered backyard patioRecessed lightingOverlooking an expansive lawnSpacious eat-in kitchenDual-vanity bathroomFull automatic irrigation system
- 12 days
- 1,119
- 153
Zillow last checked:
Listing updated:
Listed by:
Joseph P. Towns 737-228-3962,
Keller Williams Realty Lone St,
Andrea Alford 512-635-8917,
Keller Williams Realty Lone St
Source: Central Texas MLS,MLS#: 624307 Originating MLS: Williamson County Association of REALTORS
Originating MLS: Williamson County Association of REALTORSFacts & features
Interior
Bedrooms & bathrooms
- Bedrooms: 4
- Bathrooms: 2
- Full bathrooms: 2
Heating
- Central
Cooling
- Central Air, 1 Unit
Appliances
- Included: Electric Cooktop, Electric Water Heater, Microwave, Cooktop, Range
- Laundry: Laundry Room
Features
- Bookcases, Ceiling Fan(s), Double Vanity, High Ceilings, Open Floorplan, Soaking Tub, Separate Shower, Walk-In Closet(s), Kitchen Island, Kitchen/Family Room Combo, Pantry, Walk-In Pantry
- Flooring: Luxury Vinyl Plank
- Attic: Access Only
- Number of fireplaces: 1
- Fireplace features: Electric, Living Room
Interior area
- Total interior livable area: 1,845 sqft
Video & virtual tour
Property
Parking
- Total spaces: 2
- Parking features: Garage
- Garage spaces: 2
Features
- Levels: One
- Stories: 1
- Patio & porch: Covered, Patio, Porch
- Exterior features: Covered Patio, Porch
- Pool features: Community, None
- Fencing: Back Yard,Privacy,Wood
- View description: None
- Body of water: None
Lot
- Size: 0.28 Acres
Details
- Parcel number: R593740
Construction
Type & style
- Home type: SingleFamily
- Architectural style: Contemporary/Modern,Traditional
- Property subtype: Single Family Residence
Materials
- Brick, Masonry
- Foundation: Slab
- Roof: Composition,Shingle
Condition
- Resale
- Year built: 2021
Details
- Builder name: DR Horton
Utilities & green energy
- Sewer: Public Sewer
- Water: Public, Other, See Remarks
- Utilities for property: Electricity Available, High Speed Internet Available, Trash Collection Public, Underground Utilities
Community & HOA
Community
- Features: Playground, Trails/Paths, Community Pool, Sidewalks
- Security: Fire Alarm, Smoke Detector(s)
- Subdivision: Shadow Canyon Ph 2
HOA
- Has HOA: Yes
Location
- Region: Georgetown
Financial & listing details
- Price per square foot: $203/sqft
- Tax assessed value: $373,517
- Date on market: 9/11/2026
- Cumulative days on market: 13 days
- Listing agreement: Exclusive Right To Sell
- Listing terms: Cash,Conventional,FHA,VA Loan
- Electric utility on property: Yes
- Road surface type: Concrete
Estimated market value
Not available
Estimated sales range
Not available
Not available
Price history
| Date | Event | Price |
|---|---|---|
| 9/11/2026 | Listed for sale | $375,000$203/sqft |
Source:  Unlock MLS #7528592 Report a problem Unlock MLS #7528592 Report a problem | ||
Public tax history
| Year | Property taxes | Tax assessment |
|---|---|---|
| 2025 | -- | $373,517 +6% |
| 2024 | -- | $352,522 -0.4% |
| 2023 | $1,389 -83.3% | $353,965 +0.1% |
| 2022 | $8,300 +247.8% | $353,523 +207.4% |
| 2021 | $2,387 | $115,000 |
Find assessor info on the county website
Monthly payment
Est. payment
Payment breakdown
Explore the cost of this home by adjusting the details. Changes won't be saved.Climate risks
Neighborhood: 78628
Nearby schools
Schools provided by the listing agent
- District: Georgetown ISD
Source: Central Texas MLS. This data may not be complete. We recommend contacting the local school district to confirm school assignments for this home.
- $436,3004 bd-- ba2.6k sqft1017 Bear Track Loop, Georgetown, TX 78628Off Market
- $313,5003 bd2 ba1.5k sqft1009 Bear Track Loop, Georgetown, TX 78628Off Market
- $352,8004 bd2 ba1.9k sqft1021 Bear Track Loop, Georgetown, TX 78628Off Market
- $337,9003 bd-- ba1.7k sqft1005 Bear Track Loop, Georgetown, TX 78628Off Market
Similar homes
- $399,0004 bd3 ba2.3k sqft644 Peace Pipe Way, Georgetown, TX 78628Active

 MLS ID #624110, Christina E. Roberto, Realty Texas LLC. Central Texas MLS
 - $390,0004 bd2 ba1.7k sqft341 Peace Pipe Way, Georgetown, TX 78628Active
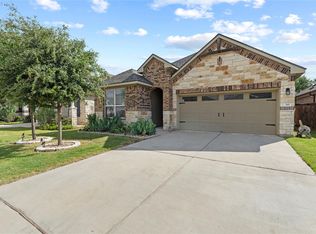
 MLS ID #3192446, Chris Tinnell, Compass RE Texas, LLC. Unlock MLS
 - $350,0004 bd2 ba1.8k sqft109 Bruin Paw Dr, Georgetown, TX 78628Active
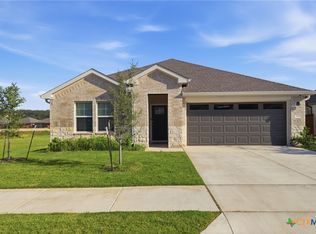 MLS ID #613674, Peyton Carrillo, JBGoodwin REALTORS WC. Central Texas MLS
 - $349,9994 bd3 ba2.1k sqft329 Bonnet Blvd, Georgetown, TX 78628Active
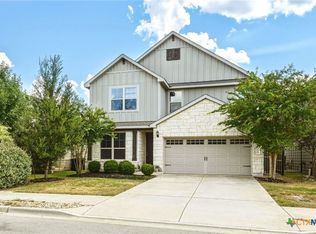 MLS ID #624483, Maribeth Ray, Realty Texas LLC. Central Texas MLS
 - $342,0004 bd3 ba2.1k sqft224 Serpens St, Georgetown, TX 78628ActiveMLS ID #614289, Jack L. Stapleton Jr., Realty Texas LLC. Central Texas MLS
- $369,0004 bd2 ba1.9k sqft1616 Fairhaven Gtwy, Georgetown, TX 78626ActiveMLS ID #619160, Megan Turnipseed, Keller Williams Realty Lone St. Central Texas MLS
- $365,0004 bd3 ba1.9k sqft2333 Four Waters Loop, Georgetown, TX 78628ActiveMLS ID #617452, Tinnieh Guajardo, Coldwell Banker Realty. Central Texas MLS
- $365,0004 bd2 ba2.2k sqft152 Marienfeld Ln, Georgetown, TX 78626ActiveMLS ID #618736, Megan Turnipseed, Keller Williams Realty Lone St. Central Texas MLS
- $380,0003 bd2 ba1.9k sqft4321 Promontory Point Trl, Georgetown, TX 78626ActiveMLS ID #8024750, Lorenzo Walker, Keller Williams Realty. Unlock MLS
- $399,0004 bd3 ba2.3k sqft108 Hannah Trl, Georgetown, TX 78628ActiveMLS ID #605853, Karin Chappell, Coldwell Banker Realty. Central Texas MLS
- $348,5004 bd3 ba2k sqft308 Moulins Ln, Georgetown, TX 78626ActiveMLS ID #622259, Davis Cook, Orchard Brokerage, LLC.. Central Texas MLS
- $500,0004 bd3 ba2.2k sqft4221 Mercer Rd, Georgetown, TX 78628ActiveMLS ID #621180, Davis Cook, Orchard Brokerage, LLC.. Central Texas MLS
- $419,5004 bd3 ba2.6k sqft229 Bonnet Blvd, Georgetown, TX 78628ActiveMLS ID #1253332, Julia Marasco, Real Broker, LLC. Unlock MLS
- $409,9005 bd4 ba2.6k sqft101 Free Stone Dr, Georgetown, TX 78628ActiveMLS ID #1865579, Dan Price, Team Price Real Estate. Unlock MLS
- $495,0004 bd3 ba2.3k sqft1124 Stetson Hat Trl, Georgetown, TX 78628ActiveMLS ID #5493687, Sam Sheikh, SpecTower Realty Group. Unlock MLS
- $450,0003 bd2 ba1.8k sqft304 Morning Ridge Ct, Georgetown, TX 78628ActiveMLS ID #6203745, Oscar Draguicevich, Compass RE Texas, LLC. Unlock MLS
- $414,0004 bd3 ba2.6k sqft624 Reinhardt Blvd, Georgetown, TX 78626ActiveMLS ID #619918, Sophia Karczewski, Texas Premier Realty. Central Texas MLS
- $489,9004 bd3 ba2.3k sqft1325 Texas Ash Ln, Georgetown, TX 78628ActiveMLS ID #623914, Dannielle S. Laramee, Coldwell Banker Realty. Central Texas MLS
- $409,9904 bd3 ba2.5k sqft513 Emerald Cv, Georgetown, TX 78626ActiveMLS ID #8188960, Kasey Dalby, Keller Williams Realty. Unlock MLS
- $499,0003 bd3 ba2.3k sqft268 Fort Cobb Way, Georgetown, TX 78628ActiveMLS ID #3542766, Chad Yoon, Chad Realty Group. Unlock MLS
