Come see this popular Sandalwood floor plan by Pulte Homes in Rancho Sienna -- a master-planned community that blends Hill Country beauty with exceptional suburban amenities. From its resort-style pool and splash pad to 100 acres of parkland, miles of hike and bike trails, and an on-site elementary school, Rancho Sienna has become one of Georgetown’s most popular destinations for families and professionals alike. The home features a large kitchen with an island, huge walk-in pantry, granite counter tops, tile flooring, and stainless appliances. Refrigerator, Washer, and Dryer are included. This spacious home has so much to offer with one bedroom or office/study down and 3 beds upstairs, 2.5 baths, 2 living areas, and a deep backyard. This home is priced to sell so buyers can add their own style and decor to make this house their special place to call HOME!!!
Active
$349,999
329 Bonnet Blvd, Georgetown, TX 78628
4beds
2,143sqft
Single Family Residence
Built in 2018
6,115 Square Feet Lot
$-- Zestimate®
$163/sqft
$63/mo HOA
What's special
Deep backyardSplash padResort-style poolTile flooringStainless appliancesGranite counter topsHuge walk-in pantry
- 29 days
- 672
- 62
Zillow last checked:
Listing updated:
Listed by:
Maribeth Ray 512-963-5566,
Realty Texas LLC
Source: Central Texas MLS,MLS#: 624483 Originating MLS: Williamson County Association of REALTORS
Originating MLS: Williamson County Association of REALTORSFacts & features
Interior
Bedrooms & bathrooms
- Bedrooms: 4
- Bathrooms: 3
- Full bathrooms: 2
- 1/2 bathrooms: 1
Heating
- Central, Natural Gas, Zoned
Cooling
- Central Air, Electric, 1 Unit, Zoned
Appliances
- Included: Dryer, Dishwasher, Disposal, Gas Range, Gas Water Heater, Plumbed For Ice Maker, Refrigerator, Washer, Some Electric Appliances, Some Gas Appliances, Microwave, Range
- Laundry: Washer Hookup, Electric Dryer Hookup, Laundry in Utility Room, Laundry Room, Upper Level
Features
- Ceiling Fan(s), Chandelier, Double Vanity, Entrance Foyer, Home Office, Laminate Counters, Multiple Living Areas, Open Floorplan, Recessed Lighting, Smart Home, Shower Only, Separate Shower, Tub Shower, Walk-In Closet(s), Window Treatments, Breakfast Bar, Granite Counters, Kitchen Island, Kitchen/Family Room Combo, Kitchen/Dining Combo, Pantry
- Flooring: Carpet, Tile
- Windows: Window Treatments
- Attic: Access Only
- Has fireplace: No
- Fireplace features: None
Interior area
- Total interior livable area: 2,143 sqft
Video & virtual tour
Property
Parking
- Total spaces: 2
- Parking features: Attached, Door-Single, Garage Faces Front, Garage
- Attached garage spaces: 2
Accessibility
- Accessibility features: None
Features
- Levels: Two
- Stories: 2
- Patio & porch: Covered, Porch
- Exterior features: Porch, Private Yard
- Pool features: Community, Gunite, In Ground, Outdoor Pool
- Spa features: None
- Fencing: Back Yard,Privacy,Wood,Wrought Iron
- View description: None
- Body of water: None
Lot
- Size: 6,115 Square Feet
- Dimensions: 45 x 138
Details
- Parcel number: R569724
Construction
Type & style
- Home type: SingleFamily
- Architectural style: Traditional
- Property subtype: Single Family Residence
Materials
- Frame, Masonry, Stone, Wood Siding
- Foundation: Slab
- Roof: Composition,Shingle
Condition
- Resale
- Year built: 2018
Details
- Builder name: Pulte
Utilities & green energy
- Sewer: Not Connected (at lot), Public Sewer
- Water: Not Connected (at lot), Public
- Utilities for property: Electricity Available, Natural Gas Available, High Speed Internet Available
Community & HOA
Community
- Features: Basketball Court, Dog Park, Fitness Center, Playground, Park, Trails/Paths, Community Pool, Curbs, Gutter(s), Street Lights, Sidewalks
- Security: Smoke Detector(s)
- Subdivision: Rancho Sienna
HOA
- Has HOA: Yes
- Services included: Other, See Remarks
- HOA fee: $63 monthly
- HOA name: Rancho Sienna HOA
- HOA phone: 888-802-0588
Location
- Region: Georgetown
Financial & listing details
- Price per square foot: $163/sqft
- Tax assessed value: $418,677
- Annual tax amount: $10,286
- Date on market: 9/3/2026
- Cumulative days on market: 30 days
- Listing agreement: Exclusive Right To Sell
- Listing terms: Cash,Conventional,FHA,USDA Loan,VA Loan
- Electric utility on property: Yes
- Road surface type: Asphalt, Paved
Estimated market value
Not available
Estimated sales range
Not available
Not available
Price history
| Date | Event | Price |
|---|---|---|
| 9/3/2026 | Listed for sale | $349,999$163/sqft |
Source:  Unlock MLS #3855874 Report a problem Unlock MLS #3855874 Report a problem | ||
| 8/15/2022 | Listing removed | -- |
Source: Zillow Rental Network Premium Report a problem | ||
| 8/9/2022 | Listed for rent | $2,250$1/sqft |
Source: Zillow Rental Network Premium Report a problem | ||
Public tax history
| Year | Property taxes | Tax assessment |
|---|---|---|
| 2025 | $10,286 +7.6% | $418,677 +6.9% |
| 2024 | $9,558 -11% | $391,476 -14.3% |
| 2023 | $10,735 -13% | $456,787 -5.2% |
| 2022 | $12,338 +40.4% | $481,979 +50.1% |
| 2021 | $8,784 +17.3% | $321,068 +18.7% |
| 2020 | $7,486 +108.3% | $270,582 +80% |
| 2019 | $3,594 | $150,342 |
Find assessor info on the county website
Monthly payment
Est. payment
Payment breakdown
Explore the cost of this home by adjusting the details. Changes won't be saved.Climate risks
Neighborhood: 78628
Nearby schools
Schools provided by the listing agent
- Elementary: Rancho Sienna Elementary
- Middle: Santa Rita
- High: Legacy Ranch High School
- District: Liberty Hill ISD
Source: Central Texas MLS. This data may not be complete. We recommend contacting the local school district to confirm school assignments for this home.
Similar homes
- $414,9994 bd3 ba2.6k sqft229 Bonnet Blvd, Georgetown, TX 78628Active

 MLS ID #1253332, Julia Marasco, Real Broker, LLC. Unlock MLS
 - $342,0004 bd3 ba2.1k sqft224 Serpens St, Georgetown, TX 78628Active
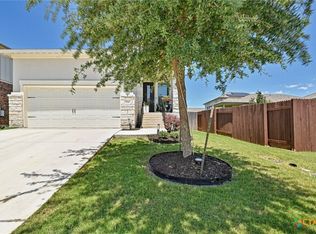
 MLS ID #614289, Jack L. Stapleton Jr., Realty Texas LLC. Central Texas MLS
 - $364,5004 bd3 ba1.9k sqft2333 Four Waters Loop, Georgetown, TX 78628Active
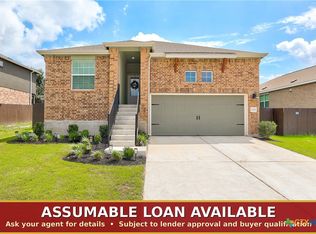 MLS ID #617452, Tinnieh Guajardo, Coldwell Banker Realty. Central Texas MLS
 - $410,0003 bd2 ba2.1k sqft101 San Miniato St, Georgetown, TX 78628Active
 MLS ID #622870, Jennifer Goldin-Weeks, Realty Texas LLC. Central Texas MLS
 - $375,0004 bd2 ba1.8k sqft1013 Bear Track Loop, Georgetown, TX 78628ActiveMLS ID #624307, Joseph P. Towns, Keller Williams Realty Lone St. Central Texas MLS
- $399,0004 bd3 ba2.3k sqft108 Hannah Trl, Georgetown, TX 78628ActiveMLS ID #605853, Karin Chappell, Coldwell Banker Realty. Central Texas MLS
- $360,0003 bd2 ba1.6k sqft234 Freeman Ranch St, Leander, TX 78641ActiveMLS ID #624842, Gregory L. James, Redfin Corporation. Central Texas MLS
- $349,0004 bd3 ba2.3k sqft172 Brady Creek Way, Leander, TX 78641ActiveMLS ID #604435, Melissa Claus, JLA Realty. Central Texas MLS
- $349,0003 bd2 ba1.9k sqft103 Village Dr, Georgetown, TX 78628ActiveMLS ID #624388, Ali Thompson, Real Broker, LLC. Central Texas MLS
- $350,0004 bd2 ba1.8k sqft109 Bruin Paw Dr, Georgetown, TX 78628ActiveMLS ID #613674, James Goodwin, JB Goodwin, REALTORS. Central Texas MLS
- $373,0003 bd2 ba1.6k sqft213 Rio Vista Dr, Georgetown, TX 78626ActiveMLS ID #626615, Jason Hamilton, CB&A, Realtors. Central Texas MLS
- $348,5004 bd3 ba2k sqft308 Moulins Ln, Georgetown, TX 78626ActiveMLS ID #622259, Davis Cook, Orchard Brokerage, LLC.. Central Texas MLS
- $337,0003 bd2 ba1.7k sqft216 Wild Sage Ln, Liberty Hill, TX 78642ActiveMLS ID #617034, Phillis K. Forse, Realty Texas LLC. Central Texas MLS
- $354,9003 bd2 ba1.6k sqft30388 Ledgemont Dr, Georgetown, TX 78628ActiveMLS ID #622335, Dedrae Williamson, JD Walters Real Estate. Central Texas MLS
- $355,0004 bd2 ba2.2k sqft152 Marienfeld Ln, Georgetown, TX 78626ActiveMLS ID #618736, Megan Turnipseed, Keller Williams Realty Lone St. Central Texas MLS
- $485,0004 bd3 ba2.2k sqft4221 Mercer Rd, Georgetown, TX 78628ActiveMLS ID #621180, Davis Cook, Orchard Brokerage, LLC.. Central Texas MLS
- $350,0003 bd3 ba2.3k sqft1901 Carriage Hills Trl, Cedar Park, TX 78613ActiveMLS ID #623661, Mary C. Patterson, Keller Williams Realty Lone St. Central Texas MLS
- $295,0003 bd2 ba1.6k sqft124 Thrasher Cv, Leander, TX 78641ActiveMLS ID #7059131, Jay Voss, Voss Properties. Unlock MLS
- $329,0004 bd2 ba1.8k sqft1310 Grande Mesa Dr, Georgetown, TX 78626ActiveMLS ID #608027, Amy Merritt, Vista Real Estate Group-Compass RE Texas, LLC. Central Texas MLS
- $459,9905 bd3 ba2.4k sqft3113 Canyon River Ln, Georgetown, TX 78628ActiveCentral Texas MLS
