Welcome to comfortable, low-maintenance living in an established 55+ community in Georgetown. Priced at $349,000, this approximately 1,900-square-foot home offers three bedrooms, two full baths, and a spacious, thoughtfully designed floor plan.
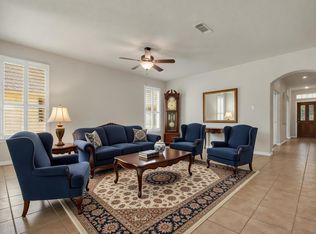
The inviting living area features high ceilings, abundant natural light, a cozy fireplace, and beautiful custom built-in cabinetry added by the owner—providing both character and generous storage. The open layout creates an easy flow between the living room, dining area, and kitchen, making everyday living and entertaining feel effortless. Flexible secondary bedrooms provide options for guests, hobbies, or a home office.
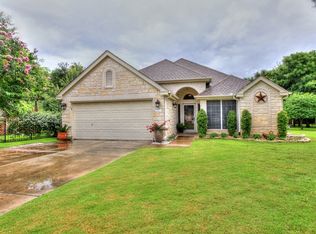
Outside, the stone exterior, mature trees, and well-kept landscaping contribute to the home’s peaceful setting. Enjoy the tranquility of a tree-lined community while remaining conveniently close to Georgetown’s shopping, dining, healthcare, recreation, and everyday amenities.
A wonderful opportunity to enjoy space, comfort, and convenience in one of Central Texas’ most desirable areas.
Active
$349,000
103 Village Dr, Georgetown, TX 78628
3beds
1,901sqft
Single Family Residence
Built in 1995
7,535 Square Feet Lot
$339,900 Zestimate®
$184/sqft
$19/mo HOA
What's special
Cozy fireplaceTree-lined communityHigh ceilingsAbundant natural lightThree bedroomsMature treesWell-kept landscaping
- 33 days
- 272
- 6
Zillow last checked:
Listing updated:
Listed by:
Ali Thompson 254-718-6777,
Real Broker, LLC,
McKenna Taggart 254-913-6513,
Real Broker, LLC
Source: Central Texas MLS,MLS#: 624388 Originating MLS: Temple Belton Board of REALTORS
Originating MLS: Temple Belton Board of REALTORSFacts & features
Interior
Bedrooms & bathrooms
- Bedrooms: 3
- Bathrooms: 2
- Full bathrooms: 2
Heating
- Central, Electric
Cooling
- Central Air, Electric, 1 Unit
Appliances
- Included: Dishwasher, Electric Cooktop, Disposal, Oven, Range Hood, Water Heater, Some Electric Appliances, Built-In Oven, Cooktop, Microwave
- Laundry: Inside, Laundry Room
Features
- Attic, Bookcases, Built-in Features, Ceiling Fan(s), Crown Molding, Double Vanity, Entrance Foyer, Garden Tub/Roman Tub, His and Hers Closets, Home Office, Multiple Living Areas, Multiple Closets, Split Bedrooms, Storage, Separate Shower, Tile Counters, Natural Woodwork, Walk-In Closet(s), Window Treatments, Breakfast Area, Custom Cabinets
- Flooring: Carpet, Tile, Wood
- Windows: Window Treatments
- Attic: Partially Floored
- Number of fireplaces: 1
- Fireplace features: Living Room
Interior area
- Total interior livable area: 1,901 sqft
Video & virtual tour
Property
Parking
- Total spaces: 2
- Parking features: Garage Faces Front
- Garage spaces: 2
Accessibility
- Accessibility features: No Stairs
Features
- Levels: One
- Stories: 1
- Patio & porch: Covered, Patio, Porch
- Exterior features: Covered Patio, Porch, Rain Gutters
- Pool features: None
- Fencing: Full,Wrought Iron
- Body of water: None Water Features
Lot
- Size: 7,535 Square Feet
- Residential vegetation: Partially Wooded
Details
- Parcel number: R351716
Construction
Type & style
- Home type: SingleFamily
- Architectural style: Craftsman,Garden Home,Hill Country
- Property subtype: Single Family Residence
Materials
- Blown-In Insulation, Masonry, Stone Veneer
- Foundation: Slab
- Roof: Composition,Shingle
Condition
- Resale
- Year built: 1995
Utilities & green energy
- Sewer: Public Sewer
- Water: Public
- Utilities for property: Cable Available, Electricity Available, Natural Gas Available, Phone Available, Trash Collection Public, Underground Utilities, Water Available
Community & HOA
Community
- Features: None
- Security: Smoke Detector(s)
- Senior community: Yes
- Subdivision: Village River Bend
HOA
- Has HOA: Yes
- Services included: Other, See Remarks
- HOA fee: $225 annually
- HOA name: Village of Riverbend HOA
Location
- Region: Georgetown
Financial & listing details
- Price per square foot: $184/sqft
- Tax assessed value: $371,957
- Annual tax amount: $1,270
- Date on market: 9/3/2026
- Cumulative days on market: 34 days
- Listing agreement: Exclusive Agency
- Listing terms: Cash,Conventional,FHA,Texas Vet,VA Loan
- Electric utility on property: Yes
Estimated market value
$339,900
$323,000 - $357,000
$2,160/mo
Price history
| Date | Event | Price |
|---|---|---|
| 9/3/2026 | Listed for sale | $349,000$184/sqft |
Source:  Central Texas MLS #624388 Report a problem Central Texas MLS #624388 Report a problem | ||
Public tax history
| Year | Property taxes | Tax assessment |
|---|---|---|
| 2025 | $1,270 -8.6% | $371,957 +7.9% |
| 2024 | $1,390 +6% | $344,757 +10% |
| 2023 | $1,312 -54.1% | $313,415 +10% |
| 2022 | $2,859 -5.5% | $284,923 +10% |
| 2021 | $3,024 0% | $259,021 +10% |
| 2020 | $3,025 | $235,474 -0.5% |
| 2019 | $3,025 | $236,602 +0.9% |
| 2018 | $3,025 | $234,411 +3.3% |
| 2017 | $3,025 | $226,976 +7.6% |
| 2016 | $3,025 -4.4% | $210,962 +10% |
| 2015 | $3,164 | $191,784 +5.6% |
| 2014 | $3,164 | $181,673 +10% |
| 2013 | -- | $165,157 -4.9% |
| 2012 | -- | $173,591 +10% |
| 2011 | -- | $157,810 -7.1% |
| 2010 | -- | $169,899 +2.3% |
| 2009 | -- | $166,064 -1.6% |
| 2007 | -- | $168,816 +9.5% |
| 2006 | -- | $154,181 -6% |
| 2005 | -- | $164,080 +10.7% |
| 2004 | -- | $148,215 -0.9% |
| 2003 | -- | $149,604 -4.4% |
| 2002 | -- | $156,458 |
| 2001 | -- | $156,458 |
Find assessor info on the county website
Monthly payment
Est. payment
Payment breakdown
Explore the cost of this home by adjusting the details. Changes won't be saved.Climate risks
Neighborhood: 78628
Nearby schools
Schools provided by the listing agent
- District: Georgetown ISD
Source: Central Texas MLS. This data may not be complete. We recommend contacting the local school district to confirm school assignments for this home.
Similar homes
- $373,0003 bd2 ba1.6k sqft213 Rio Vista Dr, Georgetown, TX 78626Active
 MLS ID #626615, Jason Hamilton, CB&A, Realtors. Central Texas MLS
 - $354,9003 bd2 ba1.6k sqft30388 Ledgemont Dr, Georgetown, TX 78628Active
 MLS ID #622335, Dedrae Williamson, JD Walters Real Estate. Central Texas MLS
 - $375,0005 bd2 ba1.9k sqft803 Judy Dr, Georgetown, TX 78628Active
 MLS ID #623686, Reganne Queen, Real Broker, LLC. Central Texas MLS
 - $389,0003 bd2 ba2.2k sqft102 Lavaca Ln, Georgetown, TX 78628Active
 MLS ID #4179280, Gabe Tello, All City Real Estate Ltd. Co. Unlock MLS
 - $350,0003 bd3 ba2k sqft402 Autumn Trl, Georgetown, TX 78626ActiveMLS ID #2752392, Kate Phillips, Century 21 Stribling Properties. Unlock MLS
- $324,9004 bd3 ba2.1k sqft112 Dogwood Dr, Georgetown, TX 78626ActiveMLS ID #5170405, Tanya Kerr, KWLS - T. Kerr Property Group. Unlock MLS
- $349,9994 bd3 ba2.1k sqft329 Bonnet Blvd, Georgetown, TX 78628ActiveMLS ID #624483, Maribeth Ray, Realty Texas LLC. Central Texas MLS
- $348,5004 bd3 ba2k sqft308 Moulins Ln, Georgetown, TX 78626ActiveMLS ID #622259, Davis Cook, Orchard Brokerage, LLC.. Central Texas MLS
- $342,0004 bd3 ba2.1k sqft224 Serpens St, Georgetown, TX 78628ActiveMLS ID #614289, Jack L. Stapleton Jr., Realty Texas LLC. Central Texas MLS
- $324,9002 bd2 ba1.8k sqft206 Scurry Pass, Georgetown, TX 78633ActiveMLS ID #8529942, Judy Reasoner, The Stacy Group, LLC. Unlock MLS
- $329,0004 bd2 ba1.8k sqft1310 Grande Mesa Dr, Georgetown, TX 78626ActiveMLS ID #608027, Amy Merritt, Vista Real Estate Group-Compass RE Texas, LLC. Central Texas MLS
- $313,9003 bd2 ba1.6k sqft105 Bracken Fern Ln, Georgetown, TX 78626ActiveMLS ID #619996, Rina I. Peiffer, Bella Casa Realty. Central Texas MLS
- $355,0004 bd2 ba2.2k sqft152 Marienfeld Ln, Georgetown, TX 78626ActiveMLS ID #618736, Megan Turnipseed, Keller Williams Realty Lone St. Central Texas MLS
- $496,4002 bd3 ba2.6k sqft103 Black Walnut Cir, Georgetown, TX 78633ActiveMLS ID #6765901, Rhonda Carnley, Carnley Properties. Unlock MLS
- $345,0003 bd2 ba2k sqft20004 Canterwood Ln, Pflugerville, TX 78660ActiveMLS ID #3022300, Janessa Tomberlin, JBGoodwin REALTORS WL. Unlock MLS
- $410,0003 bd2 ba2.1k sqft101 San Miniato St, Georgetown, TX 78628ActiveMLS ID #622870, Jennifer Goldin-Weeks, Realty Texas LLC. Central Texas MLS
- $339,9003 bd3 ba1.7k sqft2510 Eastwood Ln, Round Rock, TX 78664ActiveMLS ID #8024995, Chris Watters, Watters International Realty. Unlock MLS
- $485,0004 bd3 ba2.2k sqft4221 Mercer Rd, Georgetown, TX 78628ActiveMLS ID #621180, Davis Cook, Orchard Brokerage, LLC.. Central Texas MLS
- $399,9003 bd2 ba2.5k sqft509 Sheepshank Dr, Georgetown, TX 78633ActiveMLS ID #621624, Lori Reuter, Berkshire Hathaway Premier. Central Texas MLS
- $289,9002 bd2 ba1.4k sqft155 Dan Moody Trl, Georgetown, TX 78633ActiveMLS ID #3991816, Ann Richards, Tula Properties. Unlock MLS
