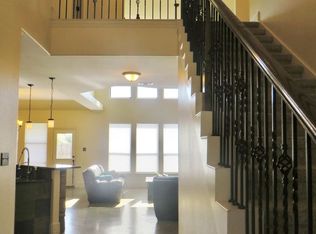
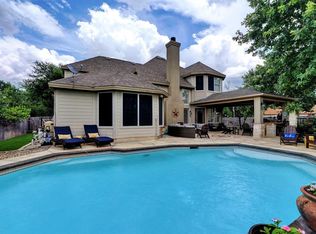
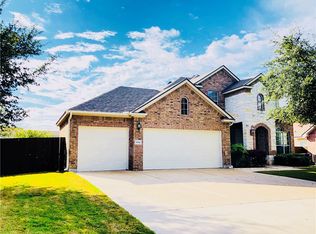
A single story design defines this four-bedroom residence situated in Berry Creek, offering an inviting and tranquil setting for everyday living. The property features a new roof installed in April 2026, as well as an HVAC system and water heater installed in 2025. This home contains two full bathrooms and one half bathroom. Crafted for effortless daily routines, the open floor plan features a generous room size and boasts an abundance of natural light. Tasteful upgrades throughout enhance the interior spaces, which encompass 2,620 square feet of living area. The exterior offers a serene outdoor retreat complete with a pool on a 0.22-acre lot. Enjoy living in a community where the country club, golf course, schools, shopping, dining, and commute options are all closeby.
Active
Price cut: $15K (9/17)
$475,000
30013 Edgewood Dr, Georgetown, TX 78628
4beds
2,620sqft
Single Family Residence
Built in 2007
9,583 Square Feet Lot
$-- Zestimate®
$181/sqft
$-- HOA
What's special
Open floor planTasteful upgrades throughoutAbundance of natural lightFour-bedroom residenceGenerous room sizeSerene outdoor retreatSingle story design
- 47 days
- 312
- 34
Zillow last checked:
Listing updated:
Listed by:
Polly Eagle (512) 263-5655,
Coldwell Banker Realty (512) 263-5655
Source: Unlock MLS,MLS#: 5066365
Facts & features
Interior
Bedrooms & bathrooms
- Bedrooms: 4
- Bathrooms: 2
- Full bathrooms: 2
- Main level bedrooms: 4
Heating
- Central
Cooling
- Central Air
Appliances
- Included: Built-In Electric Oven, Dishwasher, Disposal, Electric Cooktop, Microwave, Stainless Steel Appliance(s)
Features
- Breakfast Bar, Ceiling Fan(s), High Ceilings, Vaulted Ceiling(s), Granite Counters, Double Vanity, In-Law Floorplan, Kitchen Island, Multiple Dining Areas, Multiple Living Areas, Open Floorplan, Pantry, Primary Bedroom on Main, Recessed Lighting, Walk-In Closet(s)
- Flooring: See Remarks, Carpet, Tile, Vinyl
- Windows: Blinds
- Number of fireplaces: 1
- Fireplace features: Family Room
Interior area
- Total interior livable area: 2,620 sqft
Video & virtual tour
Property
Parking
- Total spaces: 2
- Parking features: Attached, Door-Multi, Garage Door Opener
- Attached garage spaces: 2
Accessibility
- Accessibility features: None
Features
- Levels: One
- Stories: 1
- Patio & porch: Patio
- Exterior features: See Remarks
- Pool features: None
- Spa features: See Remarks, Above Ground, Hot Tub
- Fencing: Privacy, Wood
- Has view: Yes
- View description: Neighborhood
- Waterfront features: None
Lot
- Size: 9,583 Square Feet
- Features: Near Golf Course, Sprinkler - In-ground, Trees-Large (Over 40 Ft)
Details
- Additional structures: See Remarks
- Parcel number: 209985030N0026
- Special conditions: Standard
Construction
Type & style
- Home type: SingleFamily
- Property subtype: Single Family Residence
Materials
- Foundation: Slab
- Roof: Composition
Condition
- Resale
- New construction: No
- Year built: 2007
Details
- Builder name: Bowen Family Homes
Utilities & green energy
- Sewer: Public Sewer
- Water: Public
- Utilities for property: Underground Utilities
Community & HOA
Community
- Features: See Remarks
- Subdivision: Woods At Berry Creek Sec 03
HOA
- Has HOA: No
Location
- Region: Georgetown
Financial & listing details
- Price per square foot: $181/sqft
- Tax assessed value: $564,583
- Annual tax amount: $10,261
- Date on market: 9/2/2026
- Listing terms: Cash,Conventional,FHA,VA Loan
Estimated market value
Not available
Estimated sales range
Not available
Not available
Price history
| Date | Event | Price |
|---|---|---|
| 9/17/2026 | Price change | $475,000-3.1%$181/sqft |
Source:  Unlock MLS #5066365 Report a problem Unlock MLS #5066365 Report a problem | ||
| 9/2/2026 | Listed for sale | $490,000-1%$187/sqft |
Source: Unlock MLS #5066365 Report a problem | ||
| 9/1/2026 | Listing removed | $494,900$189/sqft |
Source: Unlock MLS #7079936 Report a problem | ||
| 8/14/2026 | Price change | $494,900-1%$189/sqft |
Source: Unlock MLS #7079936 Report a problem | ||
| 7/17/2026 | Price change | $499,900-2%$191/sqft |
Source: Unlock MLS #7079936 Report a problem | ||
| 7/2/2026 | Price change | $510,000-1%$195/sqft |
Source: Unlock MLS #7079936 Report a problem | ||
| 6/23/2026 | Listed for sale | $514,900-1.9%$197/sqft |
Source: Unlock MLS #7079936 Report a problem | ||
| 6/21/2026 | Listing removed | $525,000$200/sqft |
Source: Unlock MLS #5876755 Report a problem | ||
| 4/18/2026 | Listed for sale | $525,000+90.9%$200/sqft |
Source: Unlock MLS #5876755 Report a problem | ||
| 7/26/2016 | Listing removed | $275,000$105/sqft |
Source: Century 21 Hellmann Stribling #8754613 Report a problem | ||
| 7/18/2016 | Pending sale | $275,000$105/sqft |
Source: Century 21 Hellmann Stribling #8754613 Report a problem | ||
| 7/18/2016 | Listed for sale | $275,000-3.5%$105/sqft |
Source: Century 21 Hellmann Stribling #8754613 Report a problem | ||
| 12/22/2015 | Listing removed | $284,900$109/sqft |
Source: CENTURY 21 HSK & Associates #2397592 Report a problem | ||
| 5/6/2015 | Price change | $284,900-5%$109/sqft |
Source: CENTURY 21 HSK & Associates #2397592 Report a problem | ||
| 3/25/2015 | Listed for sale | $299,900+11.1%$114/sqft |
Source: CENTURY 21 HSK & Associates #2397592 Report a problem | ||
| 6/5/2014 | Listing removed | $270,000$103/sqft |
Source: Century 21 HSK & Associates #3432876 Report a problem | ||
| 5/9/2014 | Listed for sale | $270,000$103/sqft |
Source: Century 21 HSK & Associates #3432876 Report a problem | ||
| 5/2/2014 | Listing removed | $2,400$1/sqft |
Source: Century 21 HSK & Associates #5324481 Report a problem | ||
| 3/23/2014 | Listing removed | $270,000$103/sqft |
Source: Century 21 HSK & Associates #3432876 Report a problem | ||
| 3/14/2014 | Price change | $270,000+1.9%$103/sqft |
Source: Century 21 HSK & Associates #3432876 Report a problem | ||
| 3/13/2014 | Listed for rent | $2,400$1/sqft |
Source: Century 21 HSK & Associates #5324481 Report a problem | ||
| 3/8/2014 | Price change | $265,000-1.9%$101/sqft |
Source: CENTURY 21 HSK & Associates #3432876 Report a problem | ||
| 12/18/2013 | Pending sale | $270,000$103/sqft |
Source: Century 21 HS & Associates #3432876 Report a problem | ||
| 6/20/2013 | Price change | $270,000-1.8%$103/sqft |
Source: CENTURY 21 HSK & Associates #3432876 Report a problem | ||
| 5/21/2013 | Listed for sale | $275,000$105/sqft |
Source: Century 21 HS & Associates #3432876 Report a problem | ||
Public tax history
| Year | Property taxes | Tax assessment |
|---|---|---|
| 2025 | $8,584 +1.5% | $564,583 +5.9% |
| 2024 | $8,454 -2.7% | $533,334 -3.4% |
| 2023 | $8,685 -21.7% | $552,125 -8.1% |
| 2022 | $11,092 +46.6% | $600,677 +64.5% |
| 2021 | $7,567 -3.5% | $365,066 +1.7% |
| 2020 | $7,839 +5.7% | $358,960 +7.4% |
| 2019 | $7,415 -0.2% | $334,372 -1.6% |
| 2018 | $7,428 | $339,785 +5% |
| 2017 | $7,428 +3.9% | $323,569 +4.5% |
| 2016 | $7,148 +16.2% | $309,514 +8.6% |
| 2015 | $6,152 | $284,900 +3.5% |
| 2014 | $6,152 | $275,360 +9.5% |
| 2013 | -- | $251,447 +5.9% |
| 2012 | -- | $237,488 +4.9% |
| 2011 | -- | $226,311 -4.7% |
| 2010 | -- | $237,368 -0.5% |
| 2009 | -- | $238,624 +645.7% |
| 2006 | -- | $32,000 +18.5% |
| 2005 | -- | $27,000 -5.3% |
| 2004 | -- | $28,500 -12.3% |
| 2002 | -- | $32,500 |
Find assessor info on the county website
Monthly payment
Est. payment
Payment breakdown
Explore the cost of this home by adjusting the details. Changes won't be saved.Climate risks
Neighborhood: 78628
Nearby schools
Schools provided by the listing agent
- Elementary: Raye McCoy
- Middle: Charles A Forbes
- High: Georgetown
- District: Georgetown ISD
Source: Unlock MLS. This data may not be complete. We recommend contacting the local school district to confirm school assignments for this home.
Similar homes
- $510,0004 bd4 ba3k sqft108 Thornwood Rd, Georgetown, TX 78628Active

 MLS ID #9726113, Regina Cox, Pure Realty. Unlock MLS
 - $429,0004 bd3 ba2.7k sqft209 Deep Creek Dr, Georgetown, TX 78626Active
 MLS ID #6604586, Adelina Rotar, Keller Williams Realty. Unlock MLS
 - $459,0004 bd3 ba2.4k sqft233 San Matteo St, Georgetown, TX 78628Active
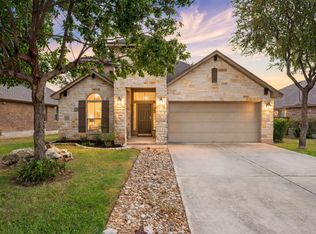 MLS ID #1962439, Lezlie Allen, T.J. Jones & Company. Unlock MLS
 - $535,0003 bd3 ba2.4k sqft113 Independence Creek Ln, Georgetown, TX 78633Active
 MLS ID #3969408, Pokey Delwaide, ERA Brokers Consolidated. Unlock MLS
 - $399,9003 bd3 ba2.4k sqft122 Nolan Dr, Georgetown, TX 78633ActiveMLS ID #4521295, Cameron Freeman, The Stacy Group, LLC. Unlock MLS
- $324,9004 bd3 ba2.1k sqft112 Dogwood Dr, Georgetown, TX 78626ActiveMLS ID #5170405, Tanya Kerr, KWLS - T. Kerr Property Group. Unlock MLS
- $445,0004 bd3 ba2.1k sqft2929 Consuelo Way, Round Rock, TX 78665ActiveMLS ID #9062535, Brendan Sanford, Keller Williams Realty. Unlock MLS
- $479,8883 bd2 ba2.3k sqft1022 Balanced Rock Pl, Round Rock, TX 78681ActiveMLS ID #4873619, Victor Aguilar, Real Broker, LLC. Unlock MLS
- $399,9004 bd3 ba2.5k sqft4212 Meadow Vista Ln, Round Rock, TX 78665ActiveMLS ID #4632377, Ellen Angell, Mallach and Company. Unlock MLS
- $485,0004 bd3 ba2.2k sqft4376 Hannover Way, Round Rock, TX 78681ActiveMLS ID #7522559, Sam Lee, DLX Realty, LLC. Unlock MLS
- $525,0003 bd2 ba2.6k sqft1915 Kempwood Loop, Round Rock, TX 78665ActiveMLS ID #8025405, Audrey Smith, White House Global Properties. Unlock MLS
- $474,9004 bd3 ba2.9k sqft17301 Guana Cay Dr, Round Rock, TX 78664ActiveMLS ID #9306357, Tanya Kerr, KWLS - T. Kerr Property Group. Unlock MLS
- $465,0004 bd3 ba2.2k sqft1506 Old Mill Rd, Cedar Park, TX 78613ActiveMLS ID #5867955, Brittany Edmison, RE/MAX Fine Properties. Unlock MLS
- $375,0005 bd2 ba2.3k sqft3933 Rolling Canyon Trl, Round Rock, TX 78681ActiveMLS ID #3743465, Wendy Papasan, Keller Williams Realty. Unlock MLS
- $425,0004 bd2 ba2.2k sqft613 Kingston Lacy Blvd, Pflugerville, TX 78660ActiveMLS ID #7322838, Cathie Richard, RE/MAX Fine Properties. Unlock MLS
- $495,0004 bd3 ba3.3k sqft2474 Santa Barbara Loop, Round Rock, TX 78665ActiveMLS ID #6005005, Becky Ode, Moreland Properties. Unlock MLS
- $474,9004 bd3 ba2.6k sqft1814 Paseo Verde Dr, Leander, TX 78641ActiveMLS ID #1526565, Marcus Leigh, Pure Realty. Unlock MLS
- $498,5004 bd3 ba2.4k sqft15918 Two Rivers Cv, Austin, TX 78717ActiveMLS ID #8337220, George Kiefer, The Kiefer Group. Unlock MLS
- $549,5004 bd3 ba2.9k sqft104 Millbend Rd, Georgetown, TX 78633ActiveMLS ID #7931419, Marley Bautista, Bramlett Partners. Unlock MLS
- $499,0004 bd3 ba2.2k sqft11304 Staked Plains Dr, Austin, TX 78717ActiveMLS ID #8403801, Jenai Hales, Coldwell Banker Realty. Unlock MLS
