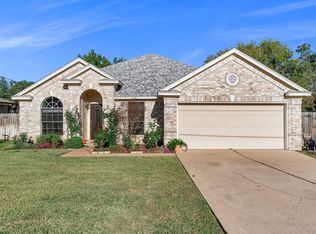
Discover comfort, style, and exceptional outdoor living in this beautifully maintained 4-bedroom, 3.5-bath home in Georgetown. Designed for both everyday living and entertaining, this spacious residence offers an ideal blend of elegance and functionality. The charming stone-and-siding exterior, mature shade trees, manicured landscaping, and inviting front porch create outstanding curb appeal. Inside, rich hardwood flooring, crown molding, soaring ceilings, and abundant natural light enhance the open living and dining areas. The family room features a striking floor-to-ceiling stone fireplace, creating a warm and welcoming gathering space. The heart of the home is the expansive kitchen, complete with a large center island, abundant cabinetry and counter space, and a bright breakfast area overlooking the backyard oasis. The spacious primary suite offers a relaxing retreat with dual vanities, a soaking tub, separate shower, and generous storage., while two of the secondary bedrooms are exceptionally oversized—large enough to serve as primary suites themselves. These versatile spaces are ideal for multigenerational living, guests, a home office, or anyone who appreciates extra room to spread out. Step outside to your own backyard oasis featuring a covered patio, sparkling in-ground pool with a cascading waterfall, and plenty of patio space for entertaining or relaxing. The spacious yard provides additional room to enjoy the outdoors. Additional highlights include a dedicated laundry room with a utility sink and built-in cabinetry. Spray foam attic insulation added. Reverse osmosis system. Easy access to Georgetown's shopping, dining, parks, and major commuter routes. This exceptional home delivers the perfect combination of comfort, convenience, and resort-style living.
Active
Price cut: $10K (9/11)
$520,000
108 Thornwood Rd, Georgetown, TX 78628
4beds
3,021sqft
Single Family Residence
Built in 1997
8,276 Square Feet Lot
$-- Zestimate®
$172/sqft
$-- HOA
What's special
Charming stone-and-siding exteriorRich hardwood flooringSpacious yardAbundant natural lightStriking floor-to-ceiling stone fireplaceCovered patioSoaking tub
- 94 days
- 1,300
- 84
Zillow last checked:
Listing updated:
Listed by:
Regina Cox (512) 775-6993,
Pure Realty (512) 337-0400
Source: Unlock MLS,MLS#: 9726113
Facts & features
Interior
Bedrooms & bathrooms
- Bedrooms: 4
- Bathrooms: 4
- Full bathrooms: 3
- 1/2 bathrooms: 1
- Main level bedrooms: 1
Heating
- Central
Cooling
- Ceiling Fan(s), Central Air
Appliances
- Included: Built-In Oven(s), Dishwasher, Disposal, Electric Cooktop, Microwave, Electric Water Heater, Water Softener Owned
Features
- Built-in Features, Ceiling Fan(s), Crown Molding, Double Vanity, Eat-in Kitchen, Entrance Foyer, Interior Steps, Kitchen Island, Multiple Dining Areas, Multiple Living Areas, Primary Bedroom on Main, Soaking Tub, Walk-In Closet(s), Washer Hookup
- Flooring: Carpet, Tile, Wood
- Windows: Bay Window(s), Display Window(s), Screens
- Number of fireplaces: 2
- Fireplace features: Family Room, Gas, Living Room
Interior area
- Total interior livable area: 3,021 sqft
Property
Parking
- Total spaces: 2
- Parking features: Attached, Driveway, Garage Door Opener, Garage Faces Front
- Attached garage spaces: 2
Accessibility
- Accessibility features: None
Features
- Levels: Two
- Stories: 2
- Patio & porch: Covered, Deck, Patio, Porch
- Exterior features: None
- Has private pool: Yes
- Pool features: Gunite, In Ground, Tile, Waterfall
- Spa features: None
- Fencing: Back Yard, Fenced, Wood
- View description: None
- Waterfront features: None
Lot
- Size: 8,276 Square Feet
- Features: Few Trees, Interior Lot, Level, Sprinkler - Automatic, Trees-Large (Over 40 Ft), Trees-Medium (20 Ft - 40 Ft)
Details
- Additional structures: None
- Parcel number: 209550040G0005
- Special conditions: Standard
Construction
Type & style
- Home type: SingleFamily
- Property subtype: Single Family Residence
Materials
- Foundation: Slab
- Roof: Composition
Condition
- Resale
- New construction: No
- Year built: 1997
Details
- Builder name: Curtis Mickan
Utilities & green energy
- Sewer: Public Sewer
- Water: Public
- Utilities for property: Electricity Connected, Internet-Cable, Natural Gas Connected, Sewer Connected, Water Connected
Community & HOA
Community
- Features: Sidewalks
- Subdivision: Reata Trails Unit 04 Resub
HOA
- Has HOA: No
Location
- Region: Georgetown
Financial & listing details
- Price per square foot: $172/sqft
- Tax assessed value: $544,175
- Annual tax amount: $9,755
- Date on market: 7/2/2026
- Listing terms: Cash,Conventional,FHA,VA Loan
- Electric utility on property: Yes
Estimated market value
Not available
Estimated sales range
Not available
Not available
Price history
| Date | Event | Price |
|---|---|---|
| 10/2/2026 | Listed for sale | $520,000$172/sqft |
Source:  Unlock MLS #9726113 Report a problem Unlock MLS #9726113 Report a problem | ||
| 9/28/2026 | Contingent | $520,000$172/sqft |
Source: Unlock MLS #9726113 Report a problem | ||
| 9/11/2026 | Price change | $520,000-1.9%$172/sqft |
Source: Unlock MLS #9726113 Report a problem | ||
| 8/20/2026 | Price change | $530,000-1.3%$175/sqft |
Source: Unlock MLS #9726113 Report a problem | ||
| 7/20/2026 | Price change | $537,000-2.4%$178/sqft |
Source: Unlock MLS #9726113 Report a problem | ||
| 7/2/2026 | Listed for sale | $550,000+0.2%$182/sqft |
Source: Unlock MLS #9726113 Report a problem | ||
| 5/1/2024 | Sold | -- |
Source: Agent Provided Report a problem | ||
| 4/19/2024 | Contingent | $549,000$182/sqft |
Source: Unlock MLS #5030420 Report a problem | ||
| 4/12/2024 | Price change | $549,000-6.8%$182/sqft |
Source: Unlock MLS #5030420 Report a problem | ||
| 3/19/2024 | Listed for sale | $589,000+55%$195/sqft |
Source: Unlock MLS #5030420 Report a problem | ||
| 5/3/2019 | Listing removed | $379,900$126/sqft |
Source: Keller Williams Realty #8733064 Report a problem | ||
| 4/4/2019 | Pending sale | $379,900$126/sqft |
Source: Keller Williams Realty #8733064 Report a problem | ||
| 2/21/2019 | Listed for sale | $379,900+38.2%$126/sqft |
Source: Keller Williams Realty-GT #8733064 Report a problem | ||
| 3/15/2013 | Listing removed | $274,900$91/sqft |
Source: Keller Williams Realty #3178817 Report a problem | ||
| 3/13/2013 | Listed for sale | $274,900$91/sqft |
Source: Keller Williams Realty #3178817 Report a problem | ||
Public tax history
| Year | Property taxes | Tax assessment |
|---|---|---|
| 2025 | $8,221 +0.6% | $544,175 +5.2% |
| 2024 | $8,170 +12.8% | $517,416 +10% |
| 2023 | $7,244 -6.6% | $470,378 +10% |
| 2022 | $7,756 +1% | $427,616 +10% |
| 2021 | $7,679 +4.2% | $388,742 +10% |
| 2020 | $7,369 -11.7% | $353,402 -9.9% |
| 2019 | $8,346 +10.4% | $392,437 +10% |
| 2018 | $7,561 | $356,761 +3.2% |
| 2017 | $7,561 +7.7% | $345,691 +8% |
| 2016 | $7,018 +11.4% | $320,078 +4.3% |
| 2015 | $6,298 | $306,872 +8.9% |
| 2014 | $6,298 | $281,664 +13.9% |
| 2013 | -- | $247,237 -1% |
| 2012 | -- | $249,658 +3.3% |
| 2011 | -- | $241,589 +3.9% |
| 2010 | -- | $232,477 -11.9% |
| 2009 | -- | $263,773 -2.5% |
| 2007 | -- | $270,598 +12.8% |
| 2006 | -- | $239,896 +4% |
| 2005 | -- | $230,728 -4% |
| 2004 | -- | $240,245 +4.9% |
| 2003 | -- | $229,003 -5.4% |
| 2002 | -- | $242,052 +8.7% |
| 2001 | -- | $222,606 |
Find assessor info on the county website
Monthly payment
Est. payment
Payment breakdown
Explore the cost of this home by adjusting the details. Changes won't be saved.Climate risks
Neighborhood: 78628
Nearby schools
Schools provided by the listing agent
- Elementary: Frost
- Middle: Douglas Benold
- High: Georgetown
- District: Georgetown ISD
Source: Unlock MLS. This data may not be complete. We recommend contacting the local school district to confirm school assignments for this home.
Similar homes
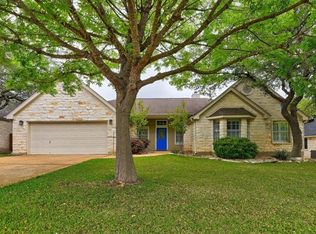
- $479,0004 bd3 ba2.9k sqft706 Churchill Farms Dr, Georgetown, TX 78626Active

 MLS ID #5258911, Maureen Rooker, RE/MAX Vision. Unlock MLS
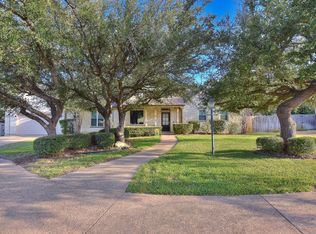
 - $489,1002 bd3 ba2k sqft101 Morning Glory Cir, Georgetown, TX 78633Active
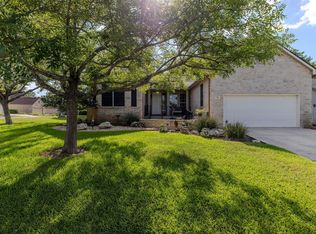 MLS ID #8416380, Thomas Horne, All City Real Estate Ltd. Co. Unlock MLS
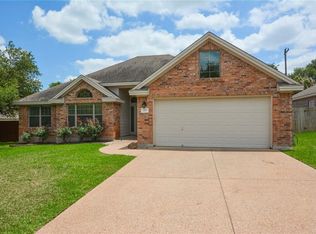
 - $575,0002 bd2 ba2.4k sqft109 Goldenrod Way, Georgetown, TX 78633Active
 MLS ID #5277789, Heather Brown, RE/MAX Fine Properties. Unlock MLS
 - $388,0004 bd2 ba1.8k sqft302 Debora Dr, Georgetown, TX 78628Active
 MLS ID #4777481, Cilia Montoto, Realty of America, LLC. Unlock MLS
 - $324,9004 bd3 ba2.1k sqft112 Dogwood Dr, Georgetown, TX 78626ActiveMLS ID #5170405, Tanya Kerr, KWLS - T. Kerr Property Group. Unlock MLS
- $459,0004 bd3 ba2.4k sqft233 San Matteo St, Georgetown, TX 78628ActiveMLS ID #1962439, Lezlie Allen, T.J. Jones & Company. Unlock MLS
- $365,0004 bd3 ba2.9k sqft4504 Woodstock Dr, Georgetown, TX 78633ActiveMLS ID #6160523, Dj Jadlot, Magnolia Realty. Unlock MLS
- $580,0005 bd4 ba3k sqft2129 Clear Lake Pl, Round Rock, TX 78665ActiveMLS ID #8666010, Adelina Rotar, Keller Williams Realty. Unlock MLS
- $550,0004 bd3 ba2.5k sqft3118 Karst View Cv, Round Rock, TX 78681ActiveMLS ID #9082214, Dustin Miksch, Miksch Realty. Unlock MLS
- $530,0004 bd3 ba2.4k sqft1123 Oaklands Dr, Round Rock, TX 78681ActiveMLS ID #3602122, Mark Pierce, Keller Williams Realty. Unlock MLS
- $479,8883 bd2 ba2.3k sqft1022 Balanced Rock Pl, Round Rock, TX 78681ActiveMLS ID #4873619, Victor Aguilar, Real Broker, LLC. Unlock MLS
- $367,5003 bd3 ba2.8k sqft205 Sheepshank Dr, Georgetown, TX 78633ActiveMLS ID #7910908, Bethany Dean, Kurtz Properties. Unlock MLS
- $510,0004 bd3 ba2.4k sqft15918 Two Rivers Cv, Austin, TX 78717ActiveMLS ID #8337220, George Kiefer, The Kiefer Group. Unlock MLS
- $594,9995 bd3 ba3.6k sqft104 N Sumac Ln, Georgetown, TX 78633ActiveMLS ID #3858098, Anggay Tenney, Coldwell Banker Apex. Unlock MLS
- $489,9004 bd4 ba3k sqft1205 Augusta Bend Dr, Hutto, TX 78634ActiveMLS ID #2841578, Chrissy Caputo, Austin Summit Group. Unlock MLS
- $419,0004 bd3 ba3.4k sqft1209 Faber Dr, Pflugerville, TX 78660ActiveMLS ID #5206225, Darlene Campbell, All City Real Estate Ltd. Co. Unlock MLS
- $714,9004 bd2 ba2k sqft350 Richard Rd, Georgetown, TX 78626ActiveMLS ID #2058416, Janice Presnell, Keller Williams Realty Lone St. Unlock MLS
- $524,9004 bd2 ba2.2k sqft9437 Caves Valley Dr, Austin, TX 78717ActiveMLS ID #8700879, Kevin McCarthy, All City Real Estate Ltd. Co. Unlock MLS
- $485,0004 bd3 ba3.7k sqft19921 San Chisolm Dr, Round Rock, TX 78664ActiveMLS ID #6380807, Angie Moore, Century 21 Stribling Properties. Unlock MLS
