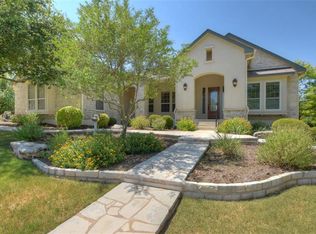
Welcome to 109 Goldenrod Way in Sun City Georgetown, a rarely available Salado floorplan offering 2,473 sq. ft. plus an impressive 202 sq. ft. enclosed, climate-controlled rear porch. Lush landscaping, a resurfaced driveway and sealed decorative walkway create a wonderful first impression. Inside, gleaming hardwood floors, crown molding and walls of windows create a bright, inviting atmosphere. Formal living and dining rooms are positioned at the front, while the kitchen, family room and additional dining area create an open gathering space. The kitchen features updated stainless-steel appliances, abundant cabinetry and counter space, plus a convenient breakfast bar. The family room offers a gas-log fireplace and views of the backyard and designated greenbelt. The backyard is designed for easy outdoor enjoyment with an extended flagstone patio and drought-resistant Zoysia grass. The adjacent greenbelt may be leased for $1 for 20 years, providing an opportunity to expand your outdoor living area The spacious primary suite features Brazilian cherry hardwood floors, an oversized ensuite bath with walk-in shower, soaking tub, double vanities and generous walk-in closet. A large office/craft room and second bedroom are located on the opposite side of the home near the guest bath Additional highlights include an oversized laundry room with cabinetry and counter space, recently painted garage floor with 3-year warranty, whole-house surge protector installed in 2026, HVAC replaced in 2019 and roof replaced in 2017. Maytag washer/dryer (2021) can convey. Solar tubes add natural light to the kitchen and primary closet, w/ ceiling speakers in the family room and sunroom. Floor safe, Ring Doorbell, rear camera and patio water fountain can also convey. Enjoy all that Sun City offers, including golf, pickleball, clubs, fitness, arts, social activities and resort-style amenities. Rare floorplan, exceptional flex space and a beautiful greenbelt setting-this one is a must-see!
Active
$575,000
109 Goldenrod Way, Georgetown, TX 78633
2beds
2,473sqft
Single Family Residence
Built in 1999
8,250 Square Feet Lot
$-- Zestimate®
$233/sqft
$163/mo HOA
What's special
Gas-log fireplaceGleaming hardwood floorsExtended flagstone patioWalls of windowsBrazilian cherry hardwood floorsExceptional flex spaceBright inviting atmosphere
- 14 hours
- 117
- 5
Zillow last checked:
Listing updated:
Listed by:
Heather Brown 512-751-2931,
RE/MAX Fine Properties (512) 764-3667
Source: Unlock MLS,MLS#: 5277789
Facts & features
Interior
Bedrooms & bathrooms
- Bedrooms: 2
- Bathrooms: 2
- Full bathrooms: 2
- Main level bedrooms: 2
Heating
- Central, Fireplace(s), Natural Gas
Cooling
- Central Air
Appliances
- Included: Dryer, Microwave, Free-Standing Electric Oven, Free-Standing Electric Range, Stainless Steel Appliance(s), Washer, Gas Water Heater, Water Softener Owned
Features
- Built-in Features, Ceiling Fan(s), Granite Counters, Crown Molding, Double Vanity, Electric Dryer Hookup, Eat-in Kitchen, Entrance Foyer, High Speed Internet, Multiple Dining Areas, Multiple Living Areas, No Interior Steps, Open Floorplan, Pantry, Primary Bedroom on Main, Recessed Lighting, Storage, Study/Home Office, Walk-In Closet(s), Washer Hookup
- Flooring: Tile, Wood
- Windows: Blinds, Window Treatments
- Number of fireplaces: 1
- Fireplace features: Family Room, Gas, Gas Log, Gas Starter
Interior area
- Total interior livable area: 2,473 sqft
Video & virtual tour
Property
Parking
- Total spaces: 2.5
- Parking features: Attached, Door-Multi, Door-Single, Driveway, Garage, Garage Door Opener, Garage Faces Front, Golf Cart Garage, Oversized, Storage
- Attached garage spaces: 2.5
Accessibility
- Accessibility features: None
Features
- Levels: One
- Stories: 1
- Patio & porch: Covered, Enclosed, Front Porch, Glass Enclosed, Patio, Porch, Rear Porch
- Exterior features: Gutters Partial
- Pool features: None
- Fencing: None
- Has view: Yes
- View description: Neighborhood
- Waterfront features: None
Lot
- Size: 8,250 Square Feet
- Dimensions: 75 x 110
- Features: Back to Park/Greenbelt, Back Yard, Cul-De-Sac, Front Yard, Landscaped, Level, Native Plants, Near Golf Course, Sprinkler - Automatic, Sprinkler - In-ground, Trees-Medium (20 Ft - 40 Ft), Trees-Moderate, Views
Details
- Additional structures: None
- Parcel number: 20993190020046
- Special conditions: Standard
Construction
Type & style
- Home type: SingleFamily
- Property subtype: Single Family Residence
Materials
- Foundation: Slab
- Roof: Composition, Shingle
Condition
- Updated/Remodeled
- New construction: No
- Year built: 1999
Utilities & green energy
- Sewer: Public Sewer
- Water: Public
- Utilities for property: Cable Available, Electricity Connected, Internet-Fiber, Natural Gas Connected, Phone Available, Sewer Connected, Underground Utilities, Water Connected
Community & HOA
Community
- Features: BBQ Pit/Grill, Clubhouse, Common Grounds, Conference/Meeting Room, Creative Office Space, Curbs, Dog Park, Fishing, Fitness Center, Game Room, Golf, High Speed Internet, Hot Tub Community, Lounge, Mini-Golf, On-Site Retail, Pet Amenities, Picnic Area, Planned Social Activities, Pool, Putting Green, Racquetball, Restaurant, Sidewalks, Spa/Hot Tub, Sport Court(s)/Facility, Street Lights, Tennis Court(s), Underground Utilities
- Senior community: Yes
- Subdivision: Sun City Georgetown
HOA
- Has HOA: Yes
- Services included: Common Area Maintenance
- HOA fee: $1,960 annually
- HOA name: Sun City Texas Community Association
Location
- Region: Georgetown
Financial & listing details
- Price per square foot: $233/sqft
- Tax assessed value: $510,032
- Annual tax amount: $9,312
- Date on market: 9/10/2026
- Listing terms: Cash,Conventional,FHA,VA Loan
- Electric utility on property: Yes
Estimated market value
Not available
Estimated sales range
Not available
Not available
Price history
| Date | Event | Price |
|---|---|---|
| 9/10/2026 | Listed for sale | $575,000$233/sqft |
Source: | ||
Public tax history
| Year | Property taxes | Tax assessment |
|---|---|---|
| 2025 | $1,693 -5.6% | $510,032 -7.5% |
| 2024 | $1,794 -0.5% | $551,367 +10% |
| 2023 | $1,803 -55.6% | $501,243 +10% |
| 2022 | $4,059 | $455,675 +10% |
| 2021 | $4,059 | $414,250 +10% |
| 2020 | $4,059 | $376,591 -6.9% |
| 2019 | $4,059 | $404,582 -0.9% |
| 2018 | $4,059 | $408,373 +9.8% |
| 2017 | $4,059 | $371,876 +10% |
| 2016 | $4,059 -3.3% | $338,069 +6.1% |
| 2015 | $4,198 | $318,734 +10% |
| 2014 | $4,198 | $289,758 +10% |
| 2013 | -- | $263,416 -0.9% |
| 2012 | -- | $265,778 -12.6% |
| 2011 | -- | $304,178 +8.6% |
| 2010 | -- | $280,217 -3.2% |
| 2009 | -- | $289,360 +10.5% |
| 2007 | -- | $261,833 -0.9% |
| 2006 | -- | $264,115 +14.9% |
| 2005 | -- | $229,920 +5.4% |
| 2004 | -- | $218,132 -4.6% |
| 2003 | -- | $228,701 +3.5% |
| 2002 | -- | $221,070 -4.3% |
| 2001 | -- | $231,048 |
Find assessor info on the county website
Monthly payment
Est. payment
Payment breakdown
Explore the cost of this home by adjusting the details. Changes won't be saved.Climate risks
Neighborhood: Sun City
Nearby schools
Schools provided by the listing agent
- Elementary: NA_Sun_City
- Middle: NA_Sun_City
- High: NA_Sun_City
- District: Georgetown ISD
Source: Unlock MLS. This data may not be complete. We recommend contacting the local school district to confirm school assignments for this home.