
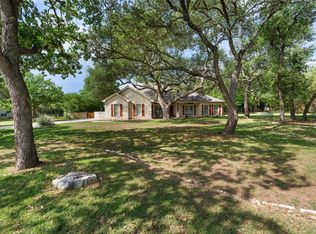
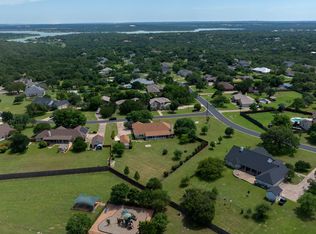
Welcome to peaceful country living in this beautifully updated 3-bedroom, 2 bath home with flex room, situated on a generous 1.21-acre. With 2,617 square feet, this single-story gem offers an open layout with high ceilings, spacious living room with 2-sided (livingroom/kitchen) wood burning fireplace, formal dining and separate eat in kitchen area. The kitchen features granite countertops, a stone backsplash and stainless-steel appliances. The spacious primary suite includes a flexible sitting area or home office, dual vanities and walk in shower. Large walk-in closet with 2 additional smaller closets. Separate pantry/storage room and laundry room and all-weather room overlooking your private backyard retreat with a sparkling in-ground pool and covered cabana for entertaining or quiet evenings under the stars. 2 car side-entry garage with covered carport for 1 additional parking space. 12 x 30 (360sf) detached shop/garage insulated and wired for 220V with 2 window a/c units. 12 x 10 (120sf) detached building with 2 loft storage areas and 8 x 10 metal shed for storing lawn equipment etc. Separate detached 552 sq ft. fully furnished ADU which can be guest house or rental for extra income. Kitchenette includes granite countertops, loft bedroom with queen sized bed, Lazyboy recliner and sleeper sofa with queen size pull out, dining area. New Septic system July 2026. Exterior freshly painted in 2025, new A/C 2024 and new roof on home, ADU and workshop in 2021. Voluntary HOA. Conveniently located off of Williams Dr, this home is minutes from Lake Georgetown and historic downtown Georgetown complete with ample shopping, dining and entertainment options! Quick access to I-35 and Highway 29 for a quick commute to the surrounding Austin area.
Active
$799,500
200 Harbor Cir, Georgetown, TX 78633
3beds
3,168sqft
Single Family Residence
Built in 1987
1.21 Acres Lot
$769,200 Zestimate®
$252/sqft
$2/mo HOA
What's special
Sparkling in-ground poolStainless-steel appliancesFormal diningStone backsplashKitchen features granite countertopsLaundry roomDual vanities
- 2 hours
- 11
- 0
Zillow last checked:
Listing updated:
Listed by:
Bret Fenner (512) 917-7541,
BreLo Realty (512) 917-7541
Source: Unlock MLS,MLS#: 4009167
Facts & features
Interior
Bedrooms & bathrooms
- Bedrooms: 3
- Bathrooms: 2
- Full bathrooms: 2
- Main level bedrooms: 3
Heating
- Central, Electric
Cooling
- Ceiling Fan(s), Central Air
Appliances
- Included: Dishwasher, Electric Range, Microwave, Refrigerator, Self Cleaning Oven, Stainless Steel Appliance(s), Electric Water Heater
Features
- Breakfast Bar, Ceiling Fan(s), Cathedral Ceiling(s), Granite Counters, Double Vanity, Electric Dryer Hookup, Eat-in Kitchen, French Doors, Open Floorplan, Pantry, Primary Bedroom on Main, Storage, Walk-In Closet(s), Washer Hookup
- Flooring: Laminate, Tile, Vinyl
- Windows: Bay Window(s), Blinds, Drapes
- Number of fireplaces: 1
- Fireplace features: Kitchen, Living Room, See Through
Interior area
- Total interior livable area: 3,168 sqft
Property
Parking
- Total spaces: 2
- Parking features: Attached, Door-Single, Garage Door Opener, Garage Faces Side
- Attached garage spaces: 2
Accessibility
- Accessibility features: None
Features
- Levels: One
- Stories: 1
- Patio & porch: Covered, Front Porch
- Exterior features: Gutters Full
- Has private pool: Yes
- Pool features: In Ground
- Spa features: None
- Fencing: Chain Link, Fenced
- Has view: Yes
- View description: Pasture, Pool, Trees/Woods
- Waterfront features: None
- Body of water: Lake Georgetown
Lot
- Size: 1.21 Acres
- Features: Cul-De-Sac, Level, Public Maintained Road, Trees-Medium (20 Ft - 40 Ft), Trees-Moderate
Details
- Additional structures: Cabana, Guest House, Outbuilding, Shed(s), Storage, Workshop
- Parcel number: 20750000000020
- Special conditions: Standard
Construction
Type & style
- Home type: SingleFamily
- Property subtype: Single Family Residence
Materials
- Foundation: Slab
- Roof: Composition
Condition
- Updated/Remodeled
- New construction: No
- Year built: 1987
Utilities & green energy
- Sewer: Septic Tank
- Water: Public
- Utilities for property: Electricity Available, Internet-Cable, Other, Phone Available, Water Connected
Community & HOA
Community
- Features: None
- Subdivision: North Lake Sec D
HOA
- Has HOA: Yes
- Services included: See Remarks
- HOA fee: $25 annually
- HOA name: North Lake LOA
Location
- Region: Georgetown
Financial & listing details
- Price per square foot: $252/sqft
- Tax assessed value: $532,949
- Annual tax amount: $8,267
- Date on market: 10/1/2026
- Listing terms: Cash,Conventional,FHA,FMHA (Fannie Mae),Lender Approval,VA Loan
- Electric utility on property: Yes
Estimated market value
$769,200
$731,000 - $808,000
$4,396/mo
Price history
| Date | Event | Price |
|---|---|---|
| 10/1/2026 | Listed for sale | $799,500-0.1%$252/sqft |
Source:  Unlock MLS #4009167 Report a problem Unlock MLS #4009167 Report a problem | ||
| 8/27/2026 | Listing removed | $799,950$253/sqft |
Source: Unlock MLS #8815560 Report a problem | ||
| 8/5/2026 | Price change | $799,950-0.3%$253/sqft |
Source: Unlock MLS #8815560 Report a problem | ||
| 8/1/2026 | Price change | $802,500-1.5%$253/sqft |
Source: Unlock MLS #8815560 Report a problem | ||
| 5/23/2026 | Price change | $815,000-1.8%$257/sqft |
Source: Unlock MLS #8815560 Report a problem | ||
| 1/31/2026 | Listed for sale | $830,000$262/sqft |
Source: Unlock MLS #8815560 Report a problem | ||
| 1/31/2026 | Listing removed | $830,000$262/sqft |
Source: Unlock MLS #9253303 Report a problem | ||
| 11/2/2025 | Listed for sale | $830,000+131.2%$262/sqft |
Source: Unlock MLS #9253303 Report a problem | ||
| 6/20/2017 | Listing removed | $359,000$113/sqft |
Source: Georgetown #1305934 Report a problem | ||
| 5/23/2017 | Listed for sale | $359,000$113/sqft |
Source: Georgetown #1305934 Report a problem | ||
| 5/22/2017 | Pending sale | $359,000$113/sqft |
Source: Georgetown #1305934 Report a problem | ||
| 5/22/2017 | Listed for sale | $359,000$113/sqft |
Source: Georgetown #1305934 Report a problem | ||
| 4/24/2017 | Pending sale | $359,000$113/sqft |
Source: Keller Williams - Georgetown #1305934 Report a problem | ||
| 4/11/2017 | Listed for sale | $359,000$113/sqft |
Source: Keller Williams - Georgetown #1305934 Report a problem | ||
Public tax history
| Year | Property taxes | Tax assessment |
|---|---|---|
| 2025 | $5,231 -15.6% | $532,949 +4.3% |
| 2024 | $6,201 +4.6% | $511,155 +10% |
| 2023 | $5,930 -9.5% | $464,686 +10% |
| 2022 | $6,552 +1.3% | $422,442 +10.1% |
| 2021 | $6,468 +4.6% | $383,791 +10% |
| 2020 | $6,182 -7% | $348,901 -5.2% |
| 2019 | $6,647 +77.2% | $367,955 -2.6% |
| 2018 | $3,751 | $377,705 +14.2% |
| 2017 | $3,751 -0.3% | $330,850 -3.3% |
| 2016 | $3,763 -1.8% | $342,115 +7.6% |
| 2015 | $3,833 | $317,928 +9.8% |
| 2014 | $3,833 | $289,651 +10% |
| 2013 | -- | $263,319 +19.7% |
| 2012 | -- | $219,908 -0.1% |
| 2011 | -- | $220,167 -5.9% |
| 2010 | -- | $234,012 +7.1% |
| 2009 | -- | $218,523 +9% |
| 2007 | -- | $200,481 +9.6% |
| 2006 | -- | $183,004 -0.7% |
| 2005 | -- | $184,250 +7% |
| 2004 | -- | $172,180 -5.4% |
| 2003 | -- | $181,949 +7.9% |
| 2002 | -- | $168,634 |
| 2001 | -- | $168,634 |
Find assessor info on the county website
Monthly payment
Est. payment
Payment breakdown
Explore the cost of this home by adjusting the details. Changes won't be saved.Climate risks
Neighborhood: North Lake Land
Nearby schools
Schools provided by the listing agent
- Elementary: Jo Ann Ford
- Middle: Douglas Benold
- High: Georgetown
- District: Georgetown ISD
Source: Unlock MLS. This data may not be complete. We recommend contacting the local school district to confirm school assignments for this home.
Similar homes
- $765,0004 bd3 ba3k sqft106 Lakeview Ln, Georgetown, TX 78633Active

 MLS ID #4423923, Sheri Miller, Keller Williams Realty. Unlock MLS
 - $749,9005 bd3 ba2.1k sqft223 E Ridgewood Rd, Georgetown, TX 78633Active
 MLS ID #2607332, MARIO Carlin, Real Broker, LLC. Unlock MLS
 - $849,9004 bd3 ba2.8k sqft105 Graystone Ln, Georgetown, TX 78633Active
 MLS ID #1904883, Matthew Baker, Baker Realty. Unlock MLS
 - $679,9004 bd3 ba2.6k sqft101 Lakeview Ln, Georgetown, TX 78633Active
 MLS ID #8431423, Kiersty Lombar, Kersh Real Estate. Unlock MLS
 - $750,0005 bd4 ba2.9k sqft200 Wood Cv, Georgetown, TX 78633ActiveMLS ID #9469621, Carlos Flores, One of a Kind Realty. Unlock MLS
- $800,0004 bd4 ba2.5k sqft13209 N Ridge Cir, Leander, TX 78641ActiveMLS ID #1553537, Blair Frank, CB&A, Realtors. Unlock MLS
- $679,9994 bd3 ba2.7k sqft140 Lake Rim Cir, Georgetown, TX 78633ActiveMLS ID #5765934, Chris Mitchell, eXp Realty, LLC. Unlock MLS
- $974,9004 bd3 ba2.8k sqft404 Mustang Way, Georgetown, TX 78633ActiveMLS ID #5696182, Amanda Sammons, Century 21 Stribling Properties. Unlock MLS
- $675,0003 bd2 ba2.5k sqft205 E Esparada Dr, Georgetown, TX 78628ActiveMLS ID #8717044, Amy Scoggins, Wolf Real Estate. Unlock MLS
- $599,9995 bd3 ba3.6k sqft104 N Sumac Ln, Georgetown, TX 78633ActiveMLS ID #3858098, Anggay Tenney, Coldwell Banker Apex. Unlock MLS
- $499,9994 bd2 ba2.4k sqft300 W Sequoia Spur, Georgetown, TX 78628ActiveMLS ID #5037737, Omkar Ghimire, American Veterans Realty. Unlock MLS
- $899,9004 bd6 ba4.7k sqft176 Logan Ranch Rd, Georgetown, TX 78628ActiveMLS ID #4476852, Reese Phillips, Compass RE Texas, LLC. Unlock MLS
- $599,0003 bd2 ba2.6k sqft114 Palo Blanco Creek Ln, Georgetown, TX 78633ActiveMLS ID #5246321, Robin Patino, Cashmere Realty Group. Unlock MLS
- $575,0002 bd2 ba2.4k sqft109 Goldenrod Way, Georgetown, TX 78633ActiveMLS ID #5277789, Heather Brown, RE/MAX Fine Properties. Unlock MLS
- $449,5003 bd3 ba2.3k sqft107 Lantana Dr, Georgetown, TX 78633ActiveMLS ID #7551567, Jack Shanley, JBGoodwin REALTORS NW. Unlock MLS
- $749,9006 bd4 ba3.7k sqft140 Family Cir, Hutto, TX 78634ActiveMLS ID #7632357, Jaymes Willoughby, Keller Williams Realty. Unlock MLS
- $496,4002 bd3 ba2.6k sqft103 Black Walnut Cir, Georgetown, TX 78633ActiveMLS ID #4441977, Rhonda Carnley, Carnley Properties. Unlock MLS
- $435,0003 bd2 ba2k sqft100 Klondike Dr, Georgetown, TX 78633ActiveMLS ID #1335747, Sue Sammons, ERA Brokers Consolidated. Unlock MLS
- $625,0003 bd3 ba2.4k sqft131 High Gabriel Dr, Leander, TX 78641ActiveMLS ID #7901468, Linda Farish, Pure Realty. Unlock MLS
- $539,0002 bd3 ba2.4k sqft104 Wild Rose Dr, Georgetown, TX 78633ActiveMLS ID #5499517, Kimberly Speer, The Stacy Group, LLC. Unlock MLS
