Welcome to 104 N. Sumac Lane, where comfort, flexibility, and thoughtful updates come together on a beautiful tree-filled 0.56-acre lot in Georgetown's desirable Westridge community. This well-maintained 4-bedroom, 2.5-bath home offers approximately 3,638 square feet of living space with a versatile floor plan designed for today's lifestyle. Multiple living and dining areas provide plenty of room for entertaining, working from home, or everyday living. The downstairs flex room has been converted into a fifth bedroom, making it ideal for guests or multigenerational living, but it can easily be returned to a second living area or home office. The spacious kitchen flows seamlessly into the main living areas, while the private primary suite offers a relaxing retreat. Step outside to an expansive backyard with mature trees and plenty of space to garden, play, or simply unwind. Recent improvements include a high-efficiency all-electric heat pump HVAC system installed in 2024 with a 10-year warranty, a climate-controlled garage featuring a mini-split system and durable diamond epoxy flooring with a 10-year warranty, and an extended driveway offering additional parking. The roof was replaced by the previous owners in 2015, providing added peace of mind. Located within Georgetown ISD and just minutes from shopping, dining, parks, and major commuter routes, this move-in-ready home offers the rare combination of generous indoor living space, modern updates, and a large private lot. Don't miss the opportunity to make this exceptional Georgetown property your next home.
Active
Price cut: $15K (9/4)
$599,999
104 N Sumac Ln, Georgetown, TX 78633
5beds
3,638sqft
Single Family Residence
Built in 2002
0.56 Acres Lot
$-- Zestimate®
$165/sqft
$18/mo HOA
What's special
Modern updatesLarge private lotGenerous indoor living space
- 82 days
- 361
- 21
Zillow last checked:
Listing updated:
Listed by:
Anggay Tenney (512) 689-0067,
Coldwell Banker Apex (512) 289-2121
Source: Unlock MLS,MLS#: 3858098
Facts & features
Interior
Bedrooms & bathrooms
- Bedrooms: 5
- Bathrooms: 3
- Full bathrooms: 2
- 1/2 bathrooms: 1
- Main level bedrooms: 1
Heating
- Central
Cooling
- Central Air
Appliances
- Included: Dishwasher, Disposal
Features
- Built-in Features, Ceiling Fan(s)
- Flooring: Carpet, Tile, Vinyl
- Windows: See Remarks
Interior area
- Total interior livable area: 3,638 sqft
Property
Parking
- Total spaces: 2
- Parking features: Garage
- Garage spaces: 2
Accessibility
- Accessibility features: See Remarks
Features
- Levels: Two
- Stories: 2
- Patio & porch: Covered, Deck
- Exterior features: Barbecue, Outdoor Grill
- Pool features: None
- Fencing: Back Yard
- Has view: Yes
- View description: Hill Country, Neighborhood, Trees/Woods
- Waterfront features: None
Lot
- Size: 0.56 Acres
- Features: Back Yard, Cul-De-Sac, Curbs, Front Yard, Landscaped, Native Plants, Trees-Moderate
Details
- Additional structures: Shed(s)
- Parcel number: 209938040A0079
- Special conditions: Standard
Construction
Type & style
- Home type: SingleFamily
- Property subtype: Single Family Residence
Materials
- Foundation: Slab
- Roof: Composition
Condition
- Resale
- New construction: No
- Year built: 2002
Utilities & green energy
- Sewer: Septic Tank
- Water: Public
- Utilities for property: Electricity Connected, Water Connected
Community & HOA
Community
- Features: See Remarks
- Subdivision: West Ridge Sec 04
HOA
- Has HOA: Yes
- Services included: See Remarks
- HOA fee: $210 annually
- HOA name: Association of West Ridge Owners Inc
Location
- Region: Georgetown
Financial & listing details
- Price per square foot: $165/sqft
- Tax assessed value: $494,619
- Annual tax amount: $8,511
- Date on market: 7/10/2026
- Listing terms: Cash,Conventional,FHA,VA Loan
- Electric utility on property: Yes
Estimated market value
Not available
Estimated sales range
Not available
Not available
Price history
| Date | Event | Price |
|---|---|---|
| 9/4/2026 | Price change | $599,999-2.4%$165/sqft |
Source:  Unlock MLS #3858098 Report a problem Unlock MLS #3858098 Report a problem | ||
| 8/21/2026 | Price change | $615,000-2.4%$169/sqft |
Source: Unlock MLS #3858098 Report a problem | ||
| 7/29/2026 | Price change | $630,000-2.3%$173/sqft |
Source: Unlock MLS #3858098 Report a problem | ||
| 7/10/2026 | Listed for sale | $645,000+5%$177/sqft |
Source: Unlock MLS #3858098 Report a problem | ||
| 7/20/2023 | Sold | -- |
Source: Agent Provided Report a problem | ||
| 6/21/2023 | Pending sale | $614,500$169/sqft |
Source: Unlock MLS #3836712 Report a problem | ||
| 6/6/2023 | Price change | $614,500-0.5%$169/sqft |
Source: Unlock MLS #3836712 Report a problem | ||
| 6/2/2023 | Price change | $617,500-1.2%$170/sqft |
Source: Unlock MLS #3836712 Report a problem | ||
| 5/12/2023 | Price change | $625,000-3.8%$172/sqft |
Source: Unlock MLS #3836712 Report a problem | ||
| 3/31/2023 | Listed for sale | $650,000+190.3%$179/sqft |
Source: Unlock MLS #3836712 Report a problem | ||
| 1/2/2009 | Listing removed | $223,900$62/sqft |
Source: Listhub #4731070 Report a problem | ||
| 7/12/2008 | Listed for sale | $223,900$62/sqft |
Source: Number1Expert #4731070 Report a problem | ||
Public tax history
| Year | Property taxes | Tax assessment |
|---|---|---|
| 2025 | $6,174 -14.7% | $494,619 -8.4% |
| 2024 | $7,238 +70.7% | $539,762 +51.8% |
| 2023 | $4,241 -13% | $355,512 +10% |
| 2022 | $4,875 0% | $323,193 +10% |
| 2021 | $4,877 +4.8% | $293,812 +10% |
| 2020 | $4,656 -12.5% | $267,102 -10.8% |
| 2019 | $5,323 +15.4% | $299,296 +8% |
| 2018 | $4,611 | $277,140 +10% |
| 2017 | $4,611 +5.8% | $251,945 +6% |
| 2016 | $4,357 +4.9% | $237,674 +4.1% |
| 2015 | $4,154 | $228,406 +3.9% |
| 2014 | $4,154 | $219,937 -1.3% |
| 2013 | -- | $222,847 |
| 2012 | -- | $222,847 +0.5% |
| 2011 | -- | $221,631 +3% |
| 2010 | -- | $215,152 +1.3% |
| 2009 | -- | $212,332 +7.1% |
| 2007 | -- | $198,170 -0.8% |
| 2006 | -- | $199,749 +4.6% |
| 2005 | -- | $190,942 +7% |
| 2004 | -- | $178,451 -2.1% |
| 2003 | -- | $182,367 +768.4% |
| 2002 | -- | $21,000 |
Find assessor info on the county website
Monthly payment
Est. payment
Payment breakdown
Explore the cost of this home by adjusting the details. Changes won't be saved.Climate risks
Neighborhood: 78633
Nearby schools
Schools provided by the listing agent
- Elementary: Jo Ann Ford
- Middle: Douglas Benold
- High: East View
- District: Georgetown ISD
Source: Unlock MLS. This data may not be complete. We recommend contacting the local school district to confirm school assignments for this home.
Similar homes
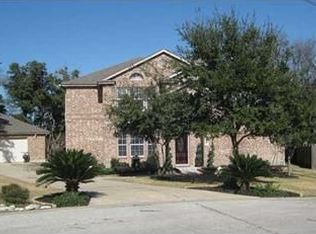
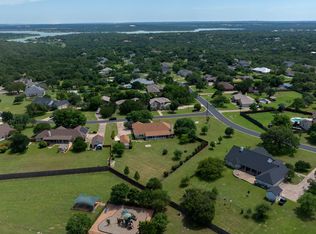
- $679,9004 bd3 ba2.6k sqft101 Lakeview Ln, Georgetown, TX 78633Active
 MLS ID #8431423, Kiersty Lombar, Kersh Real Estate. Unlock MLS
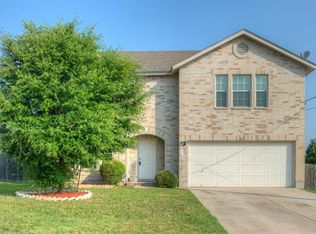
 - $749,9005 bd3 ba2.1k sqft223 E Ridgewood Rd, Georgetown, TX 78633Active
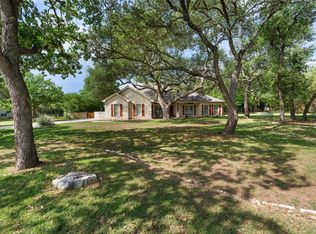 MLS ID #2607332, MARIO Carlin, Real Broker, LLC. Unlock MLS
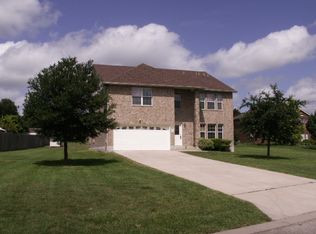
 - $599,0003 bd2 ba2.6k sqft114 Palo Blanco Creek Ln, Georgetown, TX 78633Active
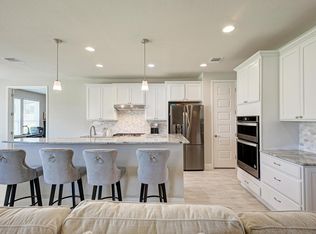 MLS ID #5246321, Robin Patino, Cashmere Realty Group. Unlock MLS
 - $679,9994 bd3 ba2.7k sqft140 Lake Rim Cir, Georgetown, TX 78633Active
 MLS ID #5765934, Chris Mitchell, eXp Realty, LLC. Unlock MLS
 - $575,0002 bd2 ba2.4k sqft109 Goldenrod Way, Georgetown, TX 78633ActiveMLS ID #5277789, Heather Brown, RE/MAX Fine Properties. Unlock MLS
- $510,0004 bd3 ba2.8k sqft102 Chestnut Ct, Georgetown, TX 78633ActiveMLS ID #2234176, Adam Pina, Epique Realty LLC. Unlock MLS
- $854,9004 bd4 ba2.8k sqft251 County Road 262, Georgetown, TX 78633ActiveMLS ID #1733796, Rina Peiffer, Bella Casa Realty. Unlock MLS
- $625,0003 bd3 ba2.4k sqft131 High Gabriel Dr, Leander, TX 78641ActiveMLS ID #7901468, Linda Farish, Pure Realty. Unlock MLS
- $489,1002 bd3 ba2k sqft101 Morning Glory Cir, Georgetown, TX 78633ActiveMLS ID #8416380, Thomas Horne, All City Real Estate Ltd. Co. Unlock MLS
- $649,9005 bd4 ba3.6k sqft2525 Quick Fort Dr, Leander, TX 78641ActiveMLS ID #9993978, Anne Lee, SELATX LLC. Unlock MLS
- $595,0004 bd3 ba3k sqft418 S Lynnwood Trl, Cedar Park, TX 78613ActiveMLS ID #5240389, Chrissy Caputo, Austin Summit Group. Unlock MLS
- $638,0004 bd4 ba3.2k sqft152 Florenz Ln, Georgetown, TX 78628ActiveMLS ID #7881423, Mary Merrell, Keller Williams Realty. Unlock MLS
- $399,9003 bd3 ba2.4k sqft122 Nolan Dr, Georgetown, TX 78633ActiveMLS ID #4521295, Cameron Freeman, The Stacy Group, LLC. Unlock MLS
- $644,9005 bd4 ba3.8k sqft108 Redtail Ln, Leander, TX 78641ActiveMLS ID #3365802, Meghan Matta, The Groove Realty. Unlock MLS
- $365,0004 bd3 ba2.9k sqft4504 Woodstock Dr, Georgetown, TX 78633ActiveMLS ID #6160523, Dj Jadlot, Magnolia Realty. Unlock MLS
- $635,0005 bd3 ba4.3k sqft2310 McKendrick Dr, Cedar Park, TX 78613ActiveMLS ID #6625998, Paola Samaia Lozano, Keller Williams Realty. Unlock MLS
- $650,0004 bd3 ba3k sqft1605 Teal Trl, Cedar Park, TX 78613ActiveMLS ID #7538069, Holly Hogue, White Label Realty. Unlock MLS
- $675,0004 bd3 ba2.2k sqft851 San Gabriel Dr, Liberty Hill, TX 78642ActiveMLS ID #9544334, Kim Sanders, Keller Williams Realty Lone St. Unlock MLS
- $367,5003 bd3 ba2.8k sqft205 Sheepshank Dr, Georgetown, TX 78633ActiveMLS ID #7910908, Bethany Dean, Kurtz Properties. Unlock MLS
- $549,9994 bd4 ba3k sqft1401 Deer Ledge Trl, Cedar Park, TX 78613ActiveMLS ID #8349915, Eryn Zavaleta, Let's Move Austin LLC. Unlock MLS
