New roof installed on 4-17-26. An entertainers’ paradise offering a blend of comfort, style, and functionality. Don’t miss this opportunity to purchase this hard-to-find 1.5-story home on a 1/4-acre lot with no homes behind it. The outdoor living space is designed for enjoyment & relaxation. Features an enormous custom-covered patio w/flagstone flooring, fully equipped outdoor kitchen & plenty of space for furniture. You will enjoy the fire pit and an abundance of space to play games or install a pool. Enter this home through a striking Foyer with archways leading to the heart of the home. This 1.5 story home features 4 bedrooms & 3 Bathrooms on the 1st floor AND the 2nd floor has a huge game room and half bath just waiting for your pool table, comfy furniture & TV. The Primary Suite is spacious and has 2 separate vanities, garden tub and shower. The Guest Suite, with an adjacent bathroom, is located in a separate location for added privacy. The open floor plan enhances the sense of space and connectivity. The Kitchen features beautiful wood cabinetry with plenty of storage space, granite counters, tile backsplash, recent gas cooktop, double oven, breakfast bar, walk-in pantry, and Breakfast Area. The Formal Dining or Flex space can be whatever suits your lifestyle. The Family Room features a high, coffered ceiling and a wall of windows that amplifies the sense of space and light, along with a fireplace that serves as a focal point for gatherings and provides warmth during cooler evenings. Additional features include wood flooring, plantation shutters, water softener and filter, sprinkler system plus a 3 car garage. The Laundry Room has space for a 2nd refrigerator or freezer. Neighborhood amenities include a community pool, gym, several parks, dog park, walking trails, garden, playground and picnic areas. Rancho Sienna Elementary School is also located in the subdivision. Close to major employers, regional parks, shopping, and a variety of restaurants.
Active
Price cut: $7K (9/15)
$638,000
152 Florenz Ln, Georgetown, TX 78628
4beds
3,231sqft
Single Family Residence
Built in 2013
0.25 Acres Lot
$-- Zestimate®
$197/sqft
$67/mo HOA
What's special
Wood flooringFully equipped outdoor kitchenGranite countersStriking foyer with archwaysPlenty of storage spaceTile backsplashRecent gas cooktop
- 193 days
- 131
- 14
Zillow last checked:
Listing updated:
Listed by:
Mary Merrell (512) 346-3550,
Keller Williams Realty (512) 346-3550
Source: Unlock MLS,MLS#: 7881423
Facts & features
Interior
Bedrooms & bathrooms
- Bedrooms: 4
- Bathrooms: 4
- Full bathrooms: 3
- 1/2 bathrooms: 1
- Main level bedrooms: 4
Heating
- Central, Propane
Cooling
- Central Air
Appliances
- Included: Dishwasher, Disposal, Exhaust Fan, Gas Cooktop, Microwave, Double Oven, Stainless Steel Appliance(s), Gas Water Heater, Water Purifier Owned, Water Softener Owned
Features
- Breakfast Bar, Ceiling Fan(s), Coffered Ceiling(s), High Ceilings, Granite Counters, Crown Molding, Double Vanity, Entrance Foyer, In-Law Floorplan, Interior Steps, Kitchen Island, Multiple Dining Areas, Multiple Living Areas, Open Floorplan, Pantry, Primary Bedroom on Main, Recessed Lighting, Walk-In Closet(s)
- Flooring: Carpet, Tile, Wood
- Windows: Blinds, Plantation Shutters, Window Treatments
- Number of fireplaces: 1
- Fireplace features: Family Room, Gas Starter, Wood Burning
Interior area
- Total interior livable area: 3,231 sqft
Video & virtual tour
Property
Parking
- Total spaces: 3
- Parking features: Door-Multi, Garage, Garage Door Opener, Garage Faces Front
- Garage spaces: 3
Accessibility
- Accessibility features: None
Features
- Levels: One and One Half
- Stories: 1
- Patio & porch: See Remarks, Covered, Patio, Porch
- Exterior features: Gutters Full, Private Yard
- Pool features: None
- Spa features: None
- Fencing: Fenced, Privacy, Wood
- Has view: Yes
- View description: Neighborhood, Trees/Woods
- Waterfront features: None
Lot
- Size: 0.25 Acres
- Features: Curbs, Landscaped, Private, Sprinkler - Automatic, Sprinkler - In-ground, Trees-Medium (20 Ft - 40 Ft)
Details
- Additional structures: Outdoor Kitchen
- Parcel number: 154215010A0014
- Special conditions: Standard
Construction
Type & style
- Home type: SingleFamily
- Property subtype: Single Family Residence
Materials
- Foundation: Slab
- Roof: Composition
Condition
- Resale
- New construction: No
- Year built: 2013
Details
- Builder name: Centerra
Utilities & green energy
- Sewer: Public Sewer
- Water: Public
- Utilities for property: Internet-Cable, Underground Utilities, Water Connected
Community & HOA
Community
- Features: Business Center, Clubhouse, Cluster Mailbox, Dog Park, Fitness Center, Park, Picnic Area, Playground, Pool
- Subdivision: Rancho Sienna Sec 01
HOA
- Has HOA: Yes
- Services included: Common Area Maintenance
- HOA fee: $67 monthly
- HOA name: Rancho Sienna HOA
Location
- Region: Georgetown
Financial & listing details
- Price per square foot: $197/sqft
- Tax assessed value: $615,022
- Annual tax amount: $9,603
- Date on market: 4/6/2026
- Listing terms: Cash,Conventional,FHA,VA Loan
Estimated market value
Not available
Estimated sales range
Not available
Not available
Price history
| Date | Event | Price |
|---|---|---|
| 9/15/2026 | Price change | $638,000-1.1%$197/sqft |
Source:  Unlock MLS #7881423 Report a problem Unlock MLS #7881423 Report a problem | ||
| 7/8/2026 | Price change | $645,000-0.8%$200/sqft |
Source: Unlock MLS #7881423 Report a problem | ||
| 5/13/2026 | Price change | $650,000-3.7%$201/sqft |
Source: Unlock MLS #7881423 Report a problem | ||
| 4/6/2026 | Listed for sale | $675,000-2.9%$209/sqft |
Source: Unlock MLS #7881423 Report a problem | ||
| 6/28/2025 | Listing removed | $695,000$215/sqft |
Source: Unlock MLS #7403530 Report a problem | ||
| 5/6/2025 | Listed for sale | $695,000-3.5%$215/sqft |
Source: Unlock MLS #7403530 Report a problem | ||
| 10/9/2024 | Listing removed | $720,000$223/sqft |
Source: Unlock MLS #5981393 Report a problem | ||
| 7/16/2024 | Price change | $720,000-0.7%$223/sqft |
Source: Unlock MLS #5981393 Report a problem | ||
| 3/29/2024 | Listed for sale | $725,000+88.3%$224/sqft |
Source: Unlock MLS #5981393 Report a problem | ||
| 10/29/2018 | Sold | -- |
Source:  HLMLS as distributed by MLS GRID #145221 Report a problem HLMLS as distributed by MLS GRID #145221 Report a problem | ||
| 9/28/2018 | Pending sale | $385,000$119/sqft |
Source: Ryno & Associates Real Estate #145221 Report a problem | ||
| 7/31/2018 | Price change | $385,000-3.7%$119/sqft |
Source: Open Door Realty #7042339 Report a problem | ||
| 7/26/2018 | Price change | $399,999-1.2%$124/sqft |
Source: Open Door Realty #7042339 Report a problem | ||
| 7/20/2018 | Listed for sale | $405,000$125/sqft |
Source: Open Door Realty #7042339 Report a problem | ||
Public tax history
| Year | Property taxes | Tax assessment |
|---|---|---|
| 2025 | $9,603 -8.1% | $608,378 +10% |
| 2024 | $10,450 +4.6% | $553,071 +10% |
| 2023 | $9,994 -9.8% | $502,792 +10% |
| 2022 | $11,084 +0.7% | $457,084 +10% |
| 2021 | $11,002 +8.8% | $415,531 +10% |
| 2020 | $10,109 -7% | $377,755 -3.3% |
| 2019 | $10,867 +6.7% | $390,554 +0.8% |
| 2018 | $10,185 | $387,397 +8.3% |
| 2017 | $10,185 +4.7% | $357,774 +4.8% |
| 2016 | $9,727 +19.1% | $341,339 +10% |
| 2015 | $8,165 | $310,308 +10% |
| 2014 | $8,165 | $282,098 +1001.9% |
| 2012 | -- | $25,600 -1.5% |
| 2009 | -- | $26,000 |
Find assessor info on the county website
Monthly payment
Est. payment
Payment breakdown
Explore the cost of this home by adjusting the details. Changes won't be saved.Climate risks
Neighborhood: 78628
Nearby schools
Schools provided by the listing agent
- Elementary: Rancho Sienna
- Middle: Santa Rita Middle
- High: Legacy Ranch
- District: Liberty Hill ISD
Source: Unlock MLS. This data may not be complete. We recommend contacting the local school district to confirm school assignments for this home.
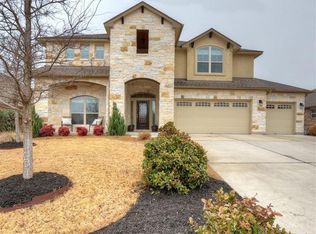
Similar homes
- $680,0004 bd4 ba3.1k sqft109 San Michelle Cv, Georgetown, TX 78628Active
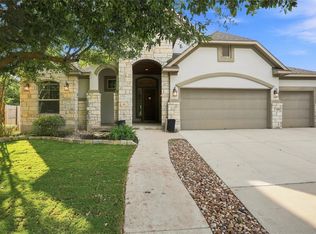
 MLS ID #9156677, Veronica Galvan, Pure Realty. Unlock MLS
 - $459,0004 bd3 ba2.4k sqft233 San Matteo St, Georgetown, TX 78628Active
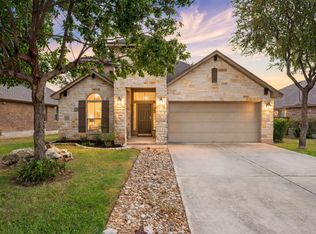 MLS ID #1962439, Lezlie Allen, T.J. Jones & Company. Unlock MLS
 - $635,0005 bd4 ba3.4k sqft816 Heartleaf Dr, Leander, TX 78641Active
 MLS ID #6863191, Marriah Oshana, Pure Realty. Unlock MLS
 - $459,9904 bd3 ba2.5k sqft808 Bonnet Blvd, Georgetown, TX 78628Active
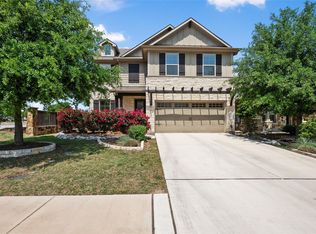 MLS ID #5603964, Connie Hentosh, Connie Hentosh, Broker. Unlock MLS
 - $675,0004 bd5 ba3.2k sqft137 Claiborne Lake Ln, Georgetown, TX 78628ActiveMLS ID #9245382, Siva jyothi Rachumalla, Full Circle RE. Unlock MLS
- $415,0004 bd3 ba2.5k sqft223 Volterra Cv, Georgetown, TX 78628ActiveMLS ID #2964739, Michelle Gomez, Magnolia Realty Round Rock. Unlock MLS
- $635,0004 bd3 ba3.2k sqft1928 Bold Sundown Dr, Leander, TX 78641ActiveMLS ID #3370490, Holly Loff, Mallach and Company. Unlock MLS
- $599,0005 bd4 ba2.9k sqft312 Maddox Dr, Georgetown, TX 78628ActiveMLS ID #6467111, Jenn Carey, Open House Austin Group LLC. Unlock MLS
- $560,0004 bd4 ba2.7k sqft2208 Bonavista Way, Leander, TX 78641ActiveMLS ID #7911467, LJ John, Hart of Texas. Unlock MLS
- $649,9005 bd4 ba3.6k sqft2525 Quick Fort Dr, Leander, TX 78641ActiveMLS ID #9993978, Anne Lee, SELATX LLC. Unlock MLS
- $625,0004 bd3 ba3k sqft1605 Teal Trl, Cedar Park, TX 78613ActiveMLS ID #7538069, Holly Hogue, White Label Realty. Unlock MLS
- $749,0005 bd5 ba4.1k sqft208 Fannin Battleground Ln, Georgetown, TX 78628ActiveMLS ID #1197164, Courtney Lesskis, Compass RE Texas, LLC. Unlock MLS
- $598,0003 bd3 ba2.7k sqft3005 Paseo De Charros, Leander, TX 78641ActiveMLS ID #8623280, Douglas Young, Coldwell Banker Apex. Unlock MLS
- $645,0004 bd3 ba3.1k sqft2403 Kimra Ln, Cedar Park, TX 78613ActiveMLS ID #3537281, John Prell, Creekview Realty. Unlock MLS
- $550,0004 bd4 ba2.6k sqft4034 Geary St, Round Rock, TX 78681ActiveMLS ID #6397968, Julie Burton, Willow Real Estate, LLC. Unlock MLS
- $825,0004 bd4 ba3.5k sqft2719 Springwood Ln, Georgetown, TX 78628ActiveMLS ID #5553742, Kristin Hepp, Coldwell Banker Apex. Unlock MLS
- $549,5004 bd3 ba2.7k sqft2816 Homecoming, Leander, TX 78641ActiveMLS ID #6606476, Katie Hanner, Thrive Realty. Unlock MLS
- $799,0005 bd4 ba3.1k sqft144 Milestone Rd, Liberty Hill, TX 78642ActiveMLS ID #4808267, Lauren Schauer, Magnolia Realty Round Rock. Unlock MLS
- $590,0003 bd4 ba3k sqft3928 Cole Valley Ln, Round Rock, TX 78681ActiveMLS ID #6219924, Carol Zwirn, Coldwell Banker Realty. Unlock MLS
- $520,0004 bd2 ba2.3k sqft1721 Erie Dr, Leander, TX 78641ActiveMLS ID #4388969, Jason Dishongh, Compass RE Texas, LLC. Unlock MLS
