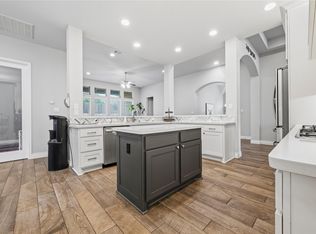
At 109 San Michelle Cove, the backyard may become your favorite place to be. Start the morning under the covered patio, gather around the outdoor kitchen for dinner, and end the evening by the stone fireplace or fire pit. Mature trees, garden paths, and no back neighbors give this fully fenced space a sense of privacy. Inside, the home is designed for time together. Arched openings connect the kitchen, dining area, and living room, where a stone fireplace adds warmth and French doors make it easy to step outside. The kitchen’s center island, breakfast bar, and gas cooktop make everyday meals and entertaining feel easy. There’s room for quieter moments, too: a light-filled office, a primary suite with a soaking tub and walk-in closets, and an upstairs game room ready for movie nights, hobbies, or guests. From the arched stone entry to the inviting outdoor spaces, this Georgetown home offers a setting to enjoy every day.
Active
Price cut: $20K (10/1)
$680,000
109 San Michelle Cv, Georgetown, TX 78628
4beds
3,156sqft
Single Family Residence
Built in 2015
0.32 Acres Lot
$-- Zestimate®
$215/sqft
$66/mo HOA
What's special
Stone fireplaceStone fireplace adds warmthGarden pathsOutdoor kitchenLight-filled officeArched stone entryInviting outdoor spaces
- 37 days
- 468
- 37
Likely to sell faster than
Zillow last checked:
Listing updated:
Listed by:
Veronica Galvan (615) 738-1498,
Pure Realty (512) 337-0400
Source: Unlock MLS,MLS#: 9156677
Facts & features
Interior
Bedrooms & bathrooms
- Bedrooms: 4
- Bathrooms: 4
- Full bathrooms: 3
- 1/2 bathrooms: 1
- Main level bedrooms: 3
Heating
- Central
Cooling
- Ceiling Fan(s), Central Air
Appliances
- Included: Dishwasher, Disposal, Exhaust Fan, Gas Range, Microwave, Free-Standing Gas Oven, RNGHD, Stainless Steel Appliance(s), Vented Exhaust Fan, Gas Water Heater, Water Softener Owned, Wine Refrigerator
Features
- Breakfast Bar, Ceiling Fan(s), Tray Ceiling(s), Vaulted Ceiling(s), Chandelier, Granite Counters, Stone Counters, Crown Molding, Double Vanity, Gas Dryer Hookup, Eat-in Kitchen, Entrance Foyer, French Doors, In-Law Floorplan, Interior Steps, Kitchen Island, Multiple Living Areas, Open Floorplan, Pantry, Primary Bedroom on Main, Recessed Lighting, Smart Thermostat, Soaking Tub, Sound System, Walk-In Closet(s), Washer Hookup, Wired for Sound
- Flooring: Carpet, Tile, Wood
- Windows: Blinds
- Number of fireplaces: 2
- Fireplace features: Living Room, Outside
Interior area
- Total interior livable area: 3,156 sqft
Video & virtual tour
Property
Parking
- Total spaces: 3
- Parking features: Attached, Driveway, Garage, Garage Door Opener, Garage Faces Front
- Attached garage spaces: 3
Accessibility
- Accessibility features: None
Features
- Levels: Two
- Stories: 2
- Patio & porch: Covered, Front Porch, Patio, Porch
- Exterior features: Gas Grill, Gutters Full, Lighting, Outdoor Grill, Private Yard
- Pool features: None
- Fencing: Back Yard, Fenced, Wood, Wrought Iron
- Has view: Yes
- View description: Neighborhood
- Waterfront features: None
Lot
- Size: 0.32 Acres
- Features: Back to Park/Greenbelt, Back Yard, Cul-De-Sac, Curbs, Front Yard, Landscaped, Native Plants, Sprinkler - Back Yard, Sprinklers In Front, Sprinkler - In-ground, Sprinkler - Side Yard, Trees-Large (Over 40 Ft), Many Trees, Trees-Medium (20 Ft - 40 Ft)
Details
- Additional structures: Shed(s)
- Parcel number: 15421503AA0013
- Special conditions: Standard
Construction
Type & style
- Home type: SingleFamily
- Property subtype: Single Family Residence
Materials
- Foundation: Slab
- Roof: Shingle
Condition
- Resale
- New construction: No
- Year built: 2015
Details
- Builder name: Chesmar
Utilities & green energy
- Sewer: Municipal Utility District (MUD)
- Water: Municipal Utility District (MUD)
- Utilities for property: Electricity Connected, Propane, Sewer Connected, Water Connected
Community & HOA
Community
- Features: Clubhouse, Curbs, Dog Park, Fitness Center, Park, Pet Amenities, Playground, Pool, Sidewalks, Street Lights, Suburban
- Subdivision: Rancho Sienna Sec 3
HOA
- Has HOA: Yes
- Services included: Common Area Maintenance
- HOA fee: $66 monthly
- HOA name: Rancho Sienna Community Association
Location
- Region: Georgetown
Financial & listing details
- Price per square foot: $215/sqft
- Tax assessed value: $641,332
- Annual tax amount: $13,487
- Date on market: 9/11/2026
- Listing terms: Cash,Conventional,FHA,VA Loan
- Electric utility on property: Yes
Estimated market value
Not available
Estimated sales range
Not available
Not available
Price history
| Date | Event | Price |
|---|---|---|
| 10/1/2026 | Price change | $680,000-2.9%$215/sqft |
Source:  Unlock MLS #9156677 Report a problem Unlock MLS #9156677 Report a problem | ||
| 9/11/2026 | Listed for sale | $700,000-6.7%$222/sqft |
Source: Unlock MLS #9156677 Report a problem | ||
| 2/25/2025 | Listing removed | $3,400$1/sqft |
Source: Unlock MLS #5664041 Report a problem | ||
| 2/17/2025 | Listed for rent | $3,400$1/sqft |
Source: Unlock MLS #5664041 Report a problem | ||
| 8/10/2024 | Listed for sale | $749,900$238/sqft |
Source: Unlock MLS #3033472 Report a problem | ||
| 9/18/2015 | Sold | -- |
Source: Agent Provided Report a problem | ||
Public tax history
| Year | Property taxes | Tax assessment |
|---|---|---|
| 2025 | $15,756 +25.5% | $641,332 +12.8% |
| 2024 | $12,557 +15.3% | $568,788 +10% |
| 2023 | $10,895 -4.5% | $517,080 +10% |
| 2022 | $11,414 +0.8% | $470,073 +10% |
| 2021 | $11,325 +8.8% | $427,339 +10% |
| 2020 | $10,406 -6.3% | $388,490 -2.6% |
| 2019 | $11,105 -4.5% | $398,801 -4.1% |
| 2018 | $11,626 | $415,719 +2.3% |
| 2017 | $11,626 -0.5% | $406,538 -0.2% |
| 2016 | $11,681 | $407,293 +972.9% |
| 2015 | -- | $37,962 |
Find assessor info on the county website
Monthly payment
Est. payment
Payment breakdown
Explore the cost of this home by adjusting the details. Changes won't be saved.Climate risks
Neighborhood: 78628
Nearby schools
Schools provided by the listing agent
- Elementary: Rancho Sienna
- Middle: Santa Rita Middle
- High: Legacy Ranch
- District: Liberty Hill ISD
Source: Unlock MLS. This data may not be complete. We recommend contacting the local school district to confirm school assignments for this home.
Similar homes
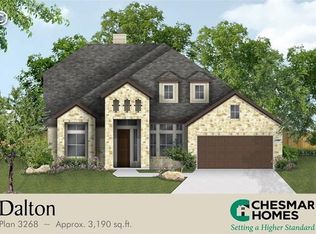
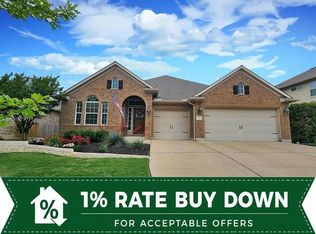
- $638,0004 bd4 ba3.2k sqft152 Florenz Ln, Georgetown, TX 78628Active
 MLS ID #7881423, Mary Merrell, Keller Williams Realty. Unlock MLS
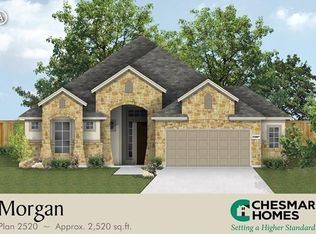
 - $635,0004 bd4 ba3.1k sqft140 Catani Loop, Georgetown, TX 78628Active
 MLS ID #4279841, SRAVANTH POREDDY, All City Real Estate Ltd. Co. Unlock MLS
 - $675,0004 bd5 ba3.2k sqft137 Claiborne Lake Ln, Georgetown, TX 78628Active
 MLS ID #9245382, Siva jyothi Rachumalla, Full Circle RE. Unlock MLS
 - $889,0005 bd5 ba4.2k sqft125 Rosadi Cv, Georgetown, TX 78628Active
 MLS ID #2442593, Laura Exum, Coldwell Banker Realty. Unlock MLS
 - $775,0004 bd3 ba2.8k sqft209 Overlook Ct, Georgetown, TX 78628Active
 MLS ID #626319, Brayson Verzella, Real Broker, LLC. Central Texas MLS
 - $698,0004 bd4 ba3.4k sqft501 Great Lawn Cv, Liberty Hill, TX 78642ActiveMLS ID #6578979, Tanya Joffrain, JBGoodwin REALTORS NW. Unlock MLS
- $415,0004 bd3 ba2.5k sqft223 Volterra Cv, Georgetown, TX 78628ActiveMLS ID #2964739, Michelle Gomez, Magnolia Realty Round Rock. Unlock MLS
- $459,9904 bd3 ba2.5k sqft808 Bonnet Blvd, Georgetown, TX 78628ActiveMLS ID #5603964, Connie Hentosh, Connie Hentosh, Broker. Unlock MLS
- $700,0004 bd3 ba2.8k sqft208 Neal Dr, Liberty Hill, TX 78642ActiveMLS ID #1216583, Shelley Clawson, Mallach and Company. Unlock MLS
- $635,0005 bd4 ba3.4k sqft816 Heartleaf Dr, Leander, TX 78641ActiveMLS ID #6863191, Marriah Oshana, Pure Realty. Unlock MLS
- $605,0003 bd3 ba2.4k sqft131 High Gabriel Dr, Leander, TX 78641ActiveMLS ID #7901468, Linda Farish, Pure Realty. Unlock MLS
- $650,0003 bd2 ba2.5k sqft905 Bliss Ln, Leander, TX 78641ActiveMLS ID #9570148, Michael Lebahn, Bramlett Partners. Unlock MLS
- $599,0005 bd4 ba2.9k sqft312 Maddox Dr, Georgetown, TX 78628ActiveMLS ID #6467111, Jenn Carey, Open House Austin Group LLC. Unlock MLS
- $785,0004 bd4 ba3.5k sqft2719 Springwood Ln, Georgetown, TX 78628ActiveMLS ID #5553742, Kristin Hepp, Coldwell Banker Apex. Unlock MLS
- $635,0004 bd3 ba3.2k sqft1928 Bold Sundown Dr, Leander, TX 78641ActiveMLS ID #3370490, Holly Loff, Mallach and Company. Unlock MLS
- $675,0004 bd3 ba2.8k sqft2950 Lantana Ridge Dr, Austin, TX 78732ActiveMLS ID #7395183, Matt van Winkle, Compass RE Texas, LLC. Unlock MLS
- $707,0004 bd3 ba3k sqft616 Breezygrass Way, Georgetown, TX 78626ActiveMLS ID #1747538, Adelina Rotar, Keller Williams Realty. Unlock MLS
- $799,0005 bd4 ba3.1k sqft144 Milestone Rd, Liberty Hill, TX 78642ActiveMLS ID #4808267, Lauren Schauer, Magnolia Realty Round Rock. Unlock MLS
- $529,5004 bd3 ba3.3k sqft1113 Hartman Dr, Leander, TX 78641ActiveMLS ID #7577889, Diana Thomas, Kuper Sotheby's Int'l Realty. Unlock MLS
- $635,0004 bd2 ba2.1k sqft406 Summer Vista Cv, Cedar Park, TX 78613ActiveMLS ID #5974998, Ruth Powers, Bramlett Partners. Unlock MLS
