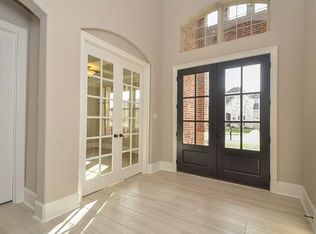
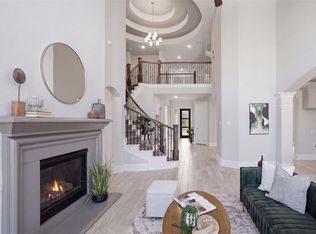
This stunning Perry Homes build in Teravista, completed in 2019, offers over 3,000 square feet of thoughtfully designed single-story living with a highly sought-after floor plan that blends comfort and functionality. From the moment you arrive, the manicured landscaping and inviting curb appeal stand out, while the private backyard offers peaceful north-facing views of Georgetown with no rear neighbors—just a picturesque farm backdrop, best enjoyed from the extended covered L-shaped patio. Inside, the home feels like new with expansive wood-look tile flooring, an extra-wide foyer, and a light-filled living area anchored by a wall of windows. The chef’s kitchen serves as the centerpiece, featuring oversized quartz countertops, stainless steel appliances, a built-in oven, and a gas range—ideal for entertaining and everyday living. The layout includes two secondary bedrooms with a Jack-and-Jill bathroom at the front, a versatile bonus room/office/media space, and a private 4th guest bedroom with a full bath nearby. The spacious primary suite is tucked away and offers abundant natural light, along with a luxurious ensuite bathroom with dual vanities, dual closets, a soaking tub, and a walk-in shower with a bench. A standout feature is the direct access from the primary bathroom and closet into the laundry room. Additional upgrades include premium cabinetry and backsplashes, new luxury carpet with upgraded padding, recessed lighting, decorative arches, and 8-foot doors, plus a camera system, water softener, purification system, and dual water heaters. Teravista offers exceptional amenities including pools, a splash park, pickleball and tennis courts, a golf course, and scenic trails, all near major employers, hospitals, shopping, and dining. Approximate drive times: 35 minutes to Downtown Austin, 10 minutes to Downtown Georgetown, and 10 minutes to Round Rock Premium Outlets. Zoned to highly rated schools.
Active
$707,000
616 Breezygrass Way, Georgetown, TX 78626
4beds
3,018sqft
Single Family Residence
Built in 2019
7,840 Square Feet Lot
$-- Zestimate®
$234/sqft
$68/mo HOA
What's special
Private backyardExtended covered l-shaped patioRecessed lightingStainless steel appliancesBuilt-in ovenExtra-wide foyerInviting curb appeal
- 51 days
- 222
- 16
Zillow last checked:
Listing updated:
Listed by:
Adelina Rotar (512) 522-9715,
Keller Williams Realty (512) 448-4111,
Jonathan Hand (618) 520-4204,
Keller Williams Realty
Source: Unlock MLS,MLS#: 1747538
Facts & features
Interior
Bedrooms & bathrooms
- Bedrooms: 4
- Bathrooms: 3
- Full bathrooms: 3
- Main level bedrooms: 4
Heating
- Central, ENERGY STAR Qualified Equipment, Natural Gas
Cooling
- Central Air, Electric, ENERGY STAR Qualified Equipment
Appliances
- Included: Built-In Oven(s), Dishwasher, Disposal, ENERGY STAR Qualified Appliances, Gas Cooktop, Microwave, Electric Oven, RNGHD, Refrigerator, Free-Standing Refrigerator, Stainless Steel Appliance(s), Washer/Dryer, Gas Water Heater, Water Purifier Owned, Water Softener Owned
Features
- Breakfast Bar, Ceiling Fan(s), High Ceilings, Tray Ceiling(s), Double Vanity, Electric Dryer Hookup, French Doors, High Speed Internet, Kitchen Island, Multiple Living Areas, No Interior Steps, Pantry, Primary Bedroom on Main, Recessed Lighting, Smart Home, Smart Thermostat, Soaking Tub, Walk-In Closet(s), Washer Hookup
- Flooring: Carpet, Tile, See Remarks
- Windows: Blinds, Drapes, Double Pane Windows, Insulated Windows, Low Emissivity Windows, Screens, Window Treatments
Interior area
- Total interior livable area: 3,018 sqft
Video & virtual tour
Property
Parking
- Total spaces: 2
- Parking features: Attached, Door-Single, Garage, Garage Door Opener, Garage Faces Front, Off Street
- Attached garage spaces: 2
Accessibility
- Accessibility features: Accessible Bedroom, Central Living Area, Accessible Closets, Common Area, Accessible Doors, Accessible Full Bath, Accessible Hallway(s), Accessible Kitchen, Visitor Bathroom, Accessible Washer/Dryer
Features
- Levels: One
- Stories: 1
- Patio & porch: Covered, Patio
- Exterior features: Gutters Full, Private Yard
- Pool features: None
- Spa features: None
- Fencing: Fenced, Privacy, Wood
- Has view: Yes
- View description: Neighborhood, Pasture, Rural, Trees/Woods
- Waterfront features: None
Lot
- Size: 7,840 Square Feet
- Dimensions: 62 x 128
- Features: Back to Park/Greenbelt, Close to Clubhouse, Curbs, Front Yard, Landscaped, Level, Native Plants, Near Golf Course, Sprinkler - Automatic, Sprinkler - Back Yard, Sprinkler - Drip Only/Bubblers, Sprinklers In Front, Sprinkler - Rain Sensor, Sprinkler - Side Yard, Trees-Small (Under 20 Ft), Views
Details
- Additional structures: None
- Parcel number: 205703100F0036
- Special conditions: Standard
Construction
Type & style
- Home type: SingleFamily
- Property subtype: Single Family Residence
Materials
- Foundation: Slab
- Roof: Composition, Shingle
Condition
- Resale
- New construction: No
- Year built: 2019
Details
- Builder name: Perry Homes
Utilities & green energy
- Sewer: Municipal Utility District (MUD)
- Water: Municipal Utility District (MUD)
- Utilities for property: Cable Connected, Electricity Connected, Natural Gas Connected, Phone Available, Sewer Connected, Underground Utilities, Water Connected
Community & HOA
Community
- Features: BBQ Pit/Grill, Clubhouse, Cluster Mailbox, Common Grounds, Curbs, Fishing, Fitness Center, Golf, High Speed Internet, Lake, Park, Pet Amenities, Picnic Area, Playground, Pool, Sidewalks, Sport Court(s)/Facility, Tennis Court(s), Underground Utilities
- Subdivision: Final Plat/Teravista Sec 401 P
HOA
- Has HOA: Yes
- Services included: Common Area Maintenance, See Remarks
- HOA fee: $68 monthly
- HOA name: Teravista Community Association
Location
- Region: Georgetown
Financial & listing details
- Price per square foot: $234/sqft
- Tax assessed value: $586,799
- Annual tax amount: $11,959
- Date on market: 8/15/2026
- Listing terms: Cash,Conventional,FHA,VA Loan
- Electric utility on property: Yes
Estimated market value
Not available
Estimated sales range
Not available
Not available
Price history
| Date | Event | Price |
|---|---|---|
| 8/15/2026 | Listed for sale | $707,000-5.7%$234/sqft |
Source:  Unlock MLS #1747538 Report a problem Unlock MLS #1747538 Report a problem | ||
| 8/29/2023 | Listing removed | -- |
Source: Unlock MLS #5873825 Report a problem | ||
| 8/4/2023 | Price change | $750,000-2.2%$249/sqft |
Source: Unlock MLS #5873825 Report a problem | ||
| 7/12/2023 | Price change | $767,000-1.3%$254/sqft |
Source: Unlock MLS #5873825 Report a problem | ||
| 6/21/2023 | Price change | $777,000-2.3%$257/sqft |
Source: Unlock MLS #5873825 Report a problem | ||
| 6/16/2023 | Price change | $794,990-0.6%$263/sqft |
Source: Unlock MLS #5873825 Report a problem | ||
| 6/9/2023 | Listed for sale | $799,990+4.2%$265/sqft |
Source: Unlock MLS #5873825 Report a problem | ||
| 7/28/2022 | Sold | -- |
Source: Agent Provided Report a problem | ||
| 6/28/2022 | Contingent | $768,000$254/sqft |
Source: Unlock MLS #2200523 Report a problem | ||
| 6/17/2022 | Listed for sale | $768,000+78.6%$254/sqft |
Source: Unlock MLS #2200523 Report a problem | ||
| 4/6/2019 | Listing removed | $429,900$142/sqft |
Source: PERRY HOMES Report a problem | ||
| 3/29/2019 | Price change | $429,900-2.3%$142/sqft |
Source: PERRY HOMES Report a problem | ||
| 3/15/2019 | Price change | $439,900-2.9%$146/sqft |
Source: PERRY HOMES Report a problem | ||
| 3/13/2019 | Price change | $452,900+0.7%$150/sqft |
Source: PERRY HOMES Report a problem | ||
| 3/6/2019 | Price change | $449,900-2.2%$149/sqft |
Source: PERRY HOMES Report a problem | ||
| 2/19/2019 | Price change | $459,900-0.4%$152/sqft |
Source: PERRY HOMES Report a problem | ||
| 2/13/2019 | Price change | $461,900+0.4%$153/sqft |
Source: PERRY HOMES Report a problem | ||
| 2/7/2019 | Price change | $459,900-2.1%$152/sqft |
Source: PERRY HOMES Report a problem | ||
| 1/16/2019 | Price change | $469,900-1.1%$156/sqft |
Source: PERRY HOMES Report a problem | ||
| 12/8/2018 | Listed for sale | $474,900$157/sqft |
Source: PERRY HOMES Report a problem | ||
Public tax history
| Year | Property taxes | Tax assessment |
|---|---|---|
| 2025 | $10,379 -4.2% | $586,799 -0.2% |
| 2024 | $10,835 -10.9% | $588,024 -1.4% |
| 2023 | $12,156 +20% | $596,403 +16.9% |
| 2022 | $10,129 -3.4% | $510,122 +10% |
| 2021 | $10,490 -1.8% | $463,747 +10% |
| 2020 | $10,679 +117.1% | $421,588 +92.6% |
| 2019 | $4,918 +242% | $218,846 +192.2% |
| 2018 | $1,438 | $74,900 +64.3% |
| 2017 | -- | $45,600 |
Find assessor info on the county website
Monthly payment
Est. payment
Payment breakdown
Explore the cost of this home by adjusting the details. Changes won't be saved.Climate risks
Neighborhood: 78626
Nearby schools
Schools provided by the listing agent
- Elementary: Carver
- Middle: Wagner
- High: East View
- District: Georgetown ISD
Source: Unlock MLS. This data may not be complete. We recommend contacting the local school district to confirm school assignments for this home.


Similar homes
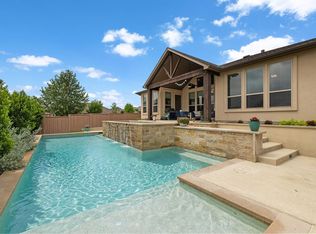
- $700,0004 bd5 ba4.1k sqft2200 Rabbit Creek Dr, Georgetown, TX 78626Active
 MLS ID #4461386, Rosa Greenhalgh, eXp Realty, LLC. Unlock MLS
 - $675,0003 bd3 ba2.6k sqft300 Blue Agave Ln, Georgetown, TX 78626Active
 MLS ID #9303995, Alexis Goertz, Compass RE Texas, LLC. Unlock MLS
 - $700,0004 bd4 ba3.3k sqft104 Eagle Pass Trl, Georgetown, TX 78628Active
 MLS ID #9524949, Tara Usrey, Compass RE Texas, LLC. Unlock MLS
 - $699,0004 bd3 ba2.4k sqft1905 S College St, Georgetown, TX 78626Active
 MLS ID #6432527, Jose Robles, eXp Realty, LLC. Unlock MLS
 - $740,0004 bd4 ba3.2k sqft3820 Winnie Pl, Round Rock, TX 78681ActiveMLS ID #2188383, Conna Purcell, Pure Realty. Unlock MLS
- $599,0004 bd4 ba3.3k sqft2515 Portici Pass, Round Rock, TX 78665ActiveMLS ID #2634399, Tanya Kerr, KWLS - T. Kerr Property Group. Unlock MLS
- $724,9954 bd3 ba2.4k sqft101 Enclave Park Cv, Georgetown, TX 78633ActiveMLS ID #4315431, Jeff Patterson, Team West Real Estate LLC. Unlock MLS
- $749,0004 bd6 ba3.5k sqft320 Autumn Oak Way, Georgetown, TX 78628ActiveMLS ID #3336739, Adelina Rotar, Keller Williams Realty. Unlock MLS
- $720,0005 bd3 ba3k sqft2345 Airport Dr, Leander, TX 78641ActiveMLS ID #8130125, Keri Jackson, Compass RE Texas, LLC. Unlock MLS
- $680,0004 bd4 ba3.1k sqft109 San Michelle Cv, Georgetown, TX 78628ActiveMLS ID #9156677, Veronica Galvan, Pure Realty. Unlock MLS
- $625,0004 bd3 ba2.7k sqft6608 Casiano Cv, Round Rock, TX 78665ActiveMLS ID #7608003, Sunny Scofield, Orchard Brokerage. Unlock MLS
- $699,9005 bd3 ba3k sqft4627 Arques Ave, Round Rock, TX 78681ActiveMLS ID #6870170, Krista Spring, HD Realty Team. Unlock MLS
- $549,9004 bd3 ba2.8k sqft142 Rapid Springs Cv, Georgetown, TX 78628ActiveMLS ID #4675854, Danielle Babin, Keller Williams Realty Lone St. Unlock MLS
- $685,0004 bd4 ba3.9k sqft124 Low River Ln, Georgetown, TX 78628ActiveMLS ID #1586870, Lisa Sandidge, Compass RE Texas, LLC. Unlock MLS
- $715,0004 bd4 ba3.4k sqft501 Great Lawn Cv, Liberty Hill, TX 78642ActiveMLS ID #6578979, Tanya Joffrain, JBGoodwin REALTORS NW. Unlock MLS
- $599,0005 bd4 ba2.9k sqft312 Maddox Dr, Georgetown, TX 78628ActiveMLS ID #6467111, Jenn Carey, Open House Austin Group LLC. Unlock MLS
- $589,0004 bd3 ba2.5k sqft305 Terra Manor Trl, Georgetown, TX 78628ActiveMLS ID #4473972, Laura Exum, Coldwell Banker Realty. Unlock MLS
- $775,0004 bd4 ba3.4k sqft2304 Belen Dr, Leander, TX 78641ActiveMLS ID #3152340, Sarah Sutfin, Compass RE Texas, LLC. Unlock MLS
- $430,0004 bd2 ba2k sqft137 Falabella Trl, Georgetown, TX 78626ActiveMLS ID #8591494, Rebecca Vita, Pure Realty. Unlock MLS
- $875,0004 bd3 ba3.3k sqft112 Haven Cv, Hutto, TX 78634ActiveMLS ID #1204125, Theresa Brown, Coldwell Banker Realty. Unlock MLS
