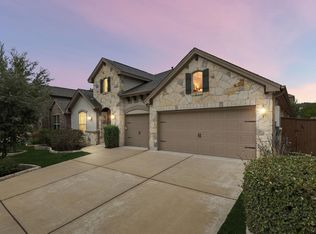
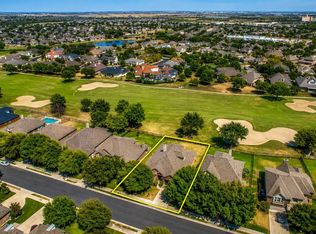
Experience the pinnacle of Teravista living at 300 Blue Agave Lane. Positioned on a commanding corner lot, this 2,816-square-foot residence offers a front-row seat to serene Lake Teravista views, blending sophisticated architecture with the relaxed pace of a private lakeside retreat. The interior makes a statement from the moment you step inside. Cathedral and coffered ceilings add a sense of scale and elegance, while the dedicated study provides a quiet, professional space for those who work from home. With three spacious bedrooms and two and a half baths, the layout is thoughtfully designed for both comfort and flow. The true heart of this home, however, lies just beyond the back door. The outdoor oasis features an oversized saltwater pool and a bubbling hot tub, creating a resort-style atmosphere right in your own backyard. Whether you’re enjoying a morning swim or hosting an evening gathering against the backdrop of the lake, this space is designed for making memories. Practicality meets luxury with a three-car garage, providing ample room for vehicles and storage. Beyond the property line, the Teravista community offers an incredible lifestyle with miles of scenic trails, tennis courts, and a sprawling resort-style pool. This isn't just a house; it’s an invitation to a better way of living. Come see why life is simply better by the water. New roof 8/26 Owner is a licensed Texas Realtor
Active
Price cut: $10K (9/2)
$675,000
300 Blue Agave Ln, Georgetown, TX 78626
3beds
2,635sqft
Single Family Residence
Built in 2016
8,964 Square Feet Lot
$-- Zestimate®
$256/sqft
$90/mo HOA
What's special
Serene lake teravista viewsSophisticated architectureBubbling hot tubDedicated studyThree spacious bedroomsCommanding corner lotOversized saltwater pool
- 163 days
- 723
- 74
Zillow last checked:
Listing updated:
Listed by:
Alexis Goertz (512) 870-7657,
Compass RE Texas, LLC (512) 575-3644
Source: Unlock MLS,MLS#: 9303995
Facts & features
Interior
Bedrooms & bathrooms
- Bedrooms: 3
- Bathrooms: 3
- Full bathrooms: 2
- 1/2 bathrooms: 1
- Main level bedrooms: 3
Heating
- Central
Cooling
- Central Air
Appliances
- Included: Built-In Oven(s), Dishwasher, Disposal, Gas Cooktop, Microwave, Refrigerator, Washer/Dryer, Gas Water Heater
Features
- Breakfast Bar, Coffered Ceiling(s), Cathedral Ceiling(s), Primary Bedroom on Main, Walk-In Closet(s), Multiple Dining Areas, Study/Home Office
- Flooring: Carpet, Tile
- Windows: Double Pane Windows
- Number of fireplaces: 1
- Fireplace features: Family Room
Interior area
- Total interior livable area: 2,635 sqft
Video & virtual tour
Property
Parking
- Total spaces: 3
- Parking features: Attached, Door-Multi
- Attached garage spaces: 3
Accessibility
- Accessibility features: None
Features
- Levels: One
- Stories: 1
- Patio & porch: Covered, Patio
- Exterior features: Gutters Full, Private Yard
- Has private pool: Yes
- Pool features: Heated, In Ground, Outdoor Pool, Pool/Spa Combo, Saltwater
- Spa features: Heated, Hot Tub, In Ground
- Fencing: Fenced, Privacy, Wood
- View description: None
- Waterfront features: None
Lot
- Size: 8,964 Square Feet
- Dimensions: 69' x 127'
- Features: Corner Lot, Curbs, Near Golf Course, Sprinkler - Back Yard, Sprinklers In Front, Sprinkler - In-ground, Trees-Small (Under 20 Ft)
Details
- Additional structures: None
- Parcel number: 300 Blue Agave Ln.
- Special conditions: Standard
Construction
Type & style
- Home type: SingleFamily
- Property subtype: Single Family Residence
Materials
- Foundation: Slab
- Roof: Composition
Condition
- Resale
- New construction: No
- Year built: 2016
Details
- Builder name: CalAtlantic Homes
Utilities & green energy
- Sewer: Municipal Utility District (MUD)
- Water: Municipal Utility District (MUD)
- Utilities for property: Electricity Available, Natural Gas Available, Phone Connected
Community & HOA
Community
- Features: Clubhouse, Cluster Mailbox, Common Grounds, Curbs, Fitness Center, Golf, Playground, Pool, Sport Court(s)/Facility, Underground Utilities
- Subdivision: Teravista
HOA
- Has HOA: Yes
- Services included: Common Area Maintenance
- HOA fee: $90 monthly
- HOA name: Teravista HOA
Location
- Region: Georgetown
Financial & listing details
- Price per square foot: $256/sqft
- Tax assessed value: $740,617
- Annual tax amount: $13,800
- Date on market: 5/1/2026
- Listing terms: Cash,Conventional,FHA,VA Loan
- Electric utility on property: Yes
Estimated market value
Not available
Estimated sales range
Not available
Not available
Price history
| Date | Event | Price |
|---|---|---|
| 9/2/2026 | Price change | $675,000-1.5%$256/sqft |
Source:  Unlock MLS #9303995 Report a problem Unlock MLS #9303995 Report a problem | ||
| 8/19/2026 | Price change | $685,000-0.6%$260/sqft |
Source: Unlock MLS #9303995 Report a problem | ||
| 7/22/2026 | Price change | $689,000-1.2%$261/sqft |
Source: Unlock MLS #9303995 Report a problem | ||
| 7/7/2026 | Price change | $697,500-0.2%$265/sqft |
Source: Unlock MLS #9303995 Report a problem | ||
| 6/23/2026 | Price change | $699,000-0.1%$265/sqft |
Source: Unlock MLS #9303995 Report a problem | ||
| 6/3/2026 | Price change | $700,000-3.4%$266/sqft |
Source: Unlock MLS #9303995 Report a problem | ||
| 5/1/2026 | Listed for sale | $725,000$275/sqft |
Source: Unlock MLS #9303995 Report a problem | ||
Public tax history
| Year | Property taxes | Tax assessment |
|---|---|---|
| 2025 | $13,485 +6.5% | $740,617 +9.2% |
| 2024 | $12,663 +10.9% | $678,421 +10% |
| 2023 | $11,420 -6.1% | $616,746 +10% |
| 2022 | $12,163 +0.3% | $560,678 +10% |
| 2021 | $12,132 +3.1% | $509,707 +10% |
| 2020 | $11,770 -3% | $463,370 +0.4% |
| 2019 | $12,135 +153.2% | $461,439 +4.2% |
| 2018 | $4,793 +216.6% | $442,856 +183.4% |
| 2017 | $1,514 | $156,278 +217.6% |
| 2016 | -- | $49,200 |
Find assessor info on the county website
Monthly payment
Est. payment
Payment breakdown
Explore the cost of this home by adjusting the details. Changes won't be saved.Climate risks
Neighborhood: 78626
Nearby schools
Schools provided by the listing agent
- Elementary: Carver
- Middle: James Tippit
- High: East View
- District: Georgetown ISD
Source: Unlock MLS. This data may not be complete. We recommend contacting the local school district to confirm school assignments for this home.
Similar homes
- $649,9004 bd3 ba3.8k sqft2516 Portici Pass, Round Rock, TX 78665Active
 MLS ID #7134841, Tanya Kerr, KWLS - T. Kerr Property Group. Unlock MLS
 - $385,0003 bd2 ba1.9k sqft1128 Clearwing Cir, Georgetown, TX 78626Active
 MLS ID #5239378, Sabine McCalla, Berkshire Hathaway TX Realty. Unlock MLS
 - $663,5004 bd3 ba3.2k sqft2927 San Milan Pass, Round Rock, TX 78665Active
 MLS ID #8992857, George Kiefer, The Kiefer Group. Unlock MLS
 - $499,9004 bd3 ba2.8k sqft4507 Cervinia Dr, Round Rock, TX 78665Active
 MLS ID #1638340, Jeffrey Jones, Spyglass Realty. Unlock MLS
 - $699,9005 bd3 ba3k sqft4627 Arques Ave, Round Rock, TX 78681ActiveMLS ID #6870170, Krista Spring, HD Realty Team. Unlock MLS
- $550,0004 bd4 ba2.6k sqft4034 Geary St, Round Rock, TX 78681ActiveMLS ID #6397968, Julie Burton, Willow Real Estate, LLC. Unlock MLS
- $424,5004 bd2 ba2k sqft137 Falabella Trl, Georgetown, TX 78626ActiveMLS ID #8591494, Rebecca Vita, Pure Realty. Unlock MLS
- $599,0005 bd4 ba2.9k sqft312 Maddox Dr, Georgetown, TX 78628ActiveMLS ID #6467111, Jenn Carey, Open House Austin Group LLC. Unlock MLS
- $700,0004 bd3 ba3k sqft2700 Salorn Way, Round Rock, TX 78681ActiveMLS ID #4181575, Allison Dady, Compass RE Texas, LLC. Unlock MLS
- $699,0004 bd4 ba2.9k sqft2332 Airport Dr, Leander, TX 78641ActiveMLS ID #6008388, Philip Hutson, Compass RE Texas, LLC. Unlock MLS
- $650,0003 bd2 ba2.5k sqft905 Bliss Ln, Leander, TX 78641ActiveMLS ID #9570148, Michael Lebahn, Bramlett Partners. Unlock MLS
- $649,9004 bd4 ba3.1k sqft620 Altea Dr, Leander, TX 78641ActiveMLS ID #1807471, Jean Holm, Bramlett Partners. Unlock MLS
- $640,0004 bd3 ba3.5k sqft1513 Lakeside Ranch Rd, Georgetown, TX 78633ActiveMLS ID #4838743, Laura Exum, Coldwell Banker Realty. Unlock MLS
- $694,0003 bd5 ba3.4k sqft812 Anahuac Dr, Leander, TX 78641ActiveMLS ID #9614313, Julia Haverda, Haverda Real Estate, LLC. Unlock MLS
- $449,9002 bd3 ba2.1k sqft308 Adams St, Georgetown, TX 78628ActiveMLS ID #6357923, Tanya Kerr, KWLS - T. Kerr Property Group. Unlock MLS
- $699,0003 bd3 ba2k sqft11911 Bay Heights Way #91, Austin, TX 78726ActiveMLS ID #6619482, Anne-Marie Cancienne, Intelligent Real Estate, Inc.. Unlock MLS
- $550,0004 bd3 ba3.1k sqft1611 Sawmill Xing, Round Rock, TX 78665ActiveMLS ID #4892495, Danielle Reali, Compass RE Texas, LLC. Unlock MLS
- $545,0004 bd4 ba2.8k sqft3236 Hidalgo Loop, Round Rock, TX 78665ActiveMLS ID #6337913, Nicole Crenshaw, Serhant Texas, LLC. Unlock MLS
- $575,0004 bd3 ba2.5k sqft1200 Scenic Green Loop, Georgetown, TX 78628ActiveMLS ID #3101503, Christina White, Keller Williams Realty C. P.. Unlock MLS
- $550,0005 bd4 ba2.9k sqft3901 Sansome Ln, Round Rock, TX 78681ActiveMLS ID #1769153, Erin Brotherman, Epique Realty LLC. Unlock MLS
