Welcome to this well-maintained, 3,122 sq ft light-filled home in Round Rock ISD. The open-concept layout features a kitchen designed for both everyday living and entertaining, and soaring windows in the living room fill the space with natural light. The kitchen features quartz countertops, stainless steel appliances, and a large center island. A private primary suite on the first floor offers a spa-inspired bath: dual vanity, soaking tub, shower, and walk-in closet. A second bedroom and full bath down offer the perfect spot for guests, and a dedicated laundry room adds to everyday ease. With four bedrooms and a dedicated office on both the first and second level, there's plenty of room to work or study from home. Upstairs, a spacious media room makes a great second living space, and an added extra flex is perfect for separation. Out back, a covered patio overlooks a large, privacy-fenced yard with no homes directly behind it; enjoy added privacy with room to play, garden, or entertain.
Active
$589,000
1611 Sawmill Xing, Round Rock, TX 78665
4beds
3,122sqft
Single Family Residence
Built in 2022
6,534 Square Feet Lot
$-- Zestimate®
$189/sqft
$66/mo HOA
What's special
Stainless steel appliancesAdded privacyLarge privacy-fenced yardFour bedroomsQuartz countertopsCovered patioSoaking tub
- 10 days
- 306
- 19
Likely to sell faster than
Zillow last checked:
Listing updated:
Listed by:
Danielle Reali (512) 809-5922,
Compass RE Texas, LLC (512) 575-3644,
Sarah Thomas (512) 786-5165,
Compass RE Texas, LLC
Source: Unlock MLS,MLS#: 4892495
Facts & features
Interior
Bedrooms & bathrooms
- Bedrooms: 4
- Bathrooms: 3
- Full bathrooms: 3
- Main level bedrooms: 2
Heating
- Central
Cooling
- Central Air
Appliances
- Included: Built-In Electric Oven, Dishwasher, Disposal, Exhaust Fan, Gas Cooktop, Oven, Vented Exhaust Fan
Features
- Ceiling Fan(s), High Ceilings, Quartz Counters, Kitchen Island, Multiple Living Areas, Open Floorplan, Primary Bedroom on Main, Recessed Lighting, Study/Home Office
- Flooring: Carpet, Laminate
- Windows: None
Interior area
- Total interior livable area: 3,122 sqft
Property
Parking
- Total spaces: 2
- Parking features: Garage, Garage Door Opener
- Garage spaces: 2
Accessibility
- Accessibility features: None
Features
- Levels: Two
- Stories: 2
- Patio & porch: Rear Porch
- Exterior features: None
- Pool features: None
- Fencing: Back Yard
- Has view: Yes
- View description: None
- Waterfront features: None
Lot
- Size: 6,534 Square Feet
- Features: None
Details
- Additional structures: None
- Parcel number: 164118030R0062
- Special conditions: Standard
Construction
Type & style
- Home type: SingleFamily
- Property subtype: Single Family Residence
Materials
- Foundation: Slab
- Roof: Shingle
Condition
- Resale
- New construction: No
- Year built: 2022
Utilities & green energy
- Sewer: Public Sewer
- Water: Public
- Utilities for property: Electricity Connected, Natural Gas Connected, Sewer Connected, Water Connected
Community & HOA
Community
- Features: BBQ Pit/Grill, Fishing, Picnic Area, Playground, Tennis Court(s)
- Subdivision: Old Settlers Park Ph 3
HOA
- Has HOA: Yes
- Services included: Common Area Maintenance, Maintenance Grounds
- HOA fee: $66 monthly
- HOA name: Old Settlers Park
Location
- Region: Round Rock
Financial & listing details
- Price per square foot: $189/sqft
- Tax assessed value: $598,694
- Annual tax amount: $13,519
- Date on market: 8/28/2026
- Listing terms: Cash,Conventional
- Electric utility on property: Yes
Estimated market value
Not available
Estimated sales range
Not available
Not available
Price history
| Date | Event | Price |
|---|---|---|
| 8/28/2026 | Listed for sale | $589,000+1.6%$189/sqft |
Source:  Unlock MLS #4892495 Report a problem Unlock MLS #4892495 Report a problem | ||
| 9/5/2025 | Listing removed | $579,900$186/sqft |
Source: Unlock MLS #9980778 Report a problem | ||
| 9/3/2025 | Pending sale | $579,900$186/sqft |
Source: Unlock MLS #9980778 Report a problem | ||
| 8/1/2025 | Contingent | $579,900$186/sqft |
Source: Unlock MLS #9980778 Report a problem | ||
| 7/17/2025 | Price change | $579,900-1.7%$186/sqft |
Source: Unlock MLS #9980778 Report a problem | ||
| 5/9/2025 | Listed for sale | $589,900-10%$189/sqft |
Source: Unlock MLS #9980778 Report a problem | ||
| 12/22/2022 | Listing removed | -- |
Source:  TRI Pointe Homes Report a problem TRI Pointe Homes Report a problem | ||
| 9/15/2022 | Listed for sale | $655,618$210/sqft |
Source: TRI Pointe Homes Report a problem | ||
Public tax history
| Year | Property taxes | Tax assessment |
|---|---|---|
| 2025 | $12,462 -3% | $598,694 -1.3% |
| 2024 | $12,842 +166.5% | $606,877 +88% |
| 2023 | $4,819 +187% | $322,823 +275.4% |
| 2022 | $1,679 | $86,000 |
Find assessor info on the county website
Monthly payment
Est. payment
Payment breakdown
Explore the cost of this home by adjusting the details. Changes won't be saved.Climate risks
Neighborhood: 78665
Nearby schools
Schools provided by the listing agent
- Elementary: Double File Trail
- Middle: CPL Robert P Hernandez
- High: Stony Point
- District: Round Rock ISD
Source: Unlock MLS. This data may not be complete. We recommend contacting the local school district to confirm school assignments for this home.
Similar homes
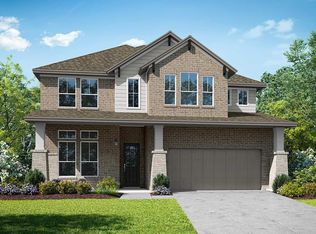
- $499,5004 bd4 ba2.1k sqft2718 Grange Creek Ct, Round Rock, TX 78665Active

 MLS ID #1196172, Kim Dale, Realty Texas LLC. Unlock MLS
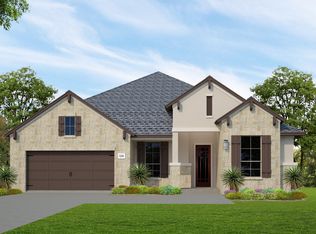
 - $469,0004 bd3 ba2.7k sqft5825 Toscana Trce, Round Rock, TX 78665Active
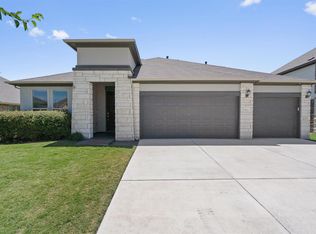 MLS ID #6322933, Barry Adelman, Berkshire Hathaway Premier. Unlock MLS
 - $674,5004 bd3 ba3.2k sqft2927 San Milan Pass, Round Rock, TX 78665Active
 MLS ID #8992857, George Kiefer, The Kiefer Group. Unlock MLS
 - $569,9004 bd3 ba2.9k sqft20813 Carries Ranch Rd, Pflugerville, TX 78660Active
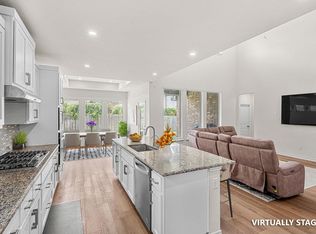 MLS ID #7392279, Stephen Harris, All City Real Estate Ltd. Co. Unlock MLS
 - $570,0004 bd4 ba2.8k sqft20110 Garganey Dr, Pflugerville, TX 78660ActiveMLS ID #4775900, Bradley Baker, Christies Intl Real Estate Lone Star. Unlock MLS
- $549,9804 bd4 ba3.5k sqft21500 Hines Ln, Pflugerville, TX 78660ActiveMLS ID #7046639, Kexin Southerland, Keller Williams Realty. Unlock MLS
- $700,0004 bd3 ba3k sqft2700 Salorn Way, Round Rock, TX 78681ActiveMLS ID #4181575, Allison Dady, Compass RE Texas, LLC. Unlock MLS
- $619,0004 bd3 ba2.7k sqft480 Monahans Dr, Georgetown, TX 78628ActiveMLS ID #8095638, Diana Caro, Pure Realty. Unlock MLS
- $569,9954 bd4 ba2.8k sqft18029 Santa Croce Dr, Pflugerville, TX 78660ActiveMLS ID #7005190, Jeff Patterson, Team West Real Estate LLC. Unlock MLS
- $475,0004 bd3 ba2.6k sqft220 Castlefields St, Hutto, TX 78634ActiveMLS ID #2044625, Lindey Hixson, eXp Realty, LLC. Unlock MLS
- $559,0004 bd4 ba2.4k sqft9010 Palmito Dr, Austin, TX 78717ActiveMLS ID #2945949, Lucy Yang, Legacy Realty LLC. Unlock MLS
- $550,0005 bd3 ba3.1k sqft18201 Winnow Way, Pflugerville, TX 78660ActiveMLS ID #5949339, Ellen Troxclair, Compass RE Texas, LLC. Unlock MLS
- $629,0004 bd4 ba3.7k sqft17600 Chino Ln, Pflugerville, TX 78660ActiveMLS ID #7137478, Travis West-Edwards, Abrams & Associates Realty LLC. Unlock MLS
- $525,0004 bd3 ba2.5k sqft20817 Claire Jean Path, Pflugerville, TX 78660ActiveMLS ID #6170683, Melissa Meeks Kilian, Kuper Sotheby's Int'l Realty. Unlock MLS
- $575,0004 bd4 ba2.9k sqft1829 Tabarca Dr, Leander, TX 78641ActiveMLS ID #5561041, Jeremy Fisher, Compass RE Texas, LLC. Unlock MLS
- $599,9994 bd3 ba2.8k sqft1304 Snowdrop Dr, Georgetown, TX 78628ActiveMLS ID #8924194, Arion Crenshaw, Serhant Texas, LLC. Unlock MLS
- $675,0003 bd3 ba2.8k sqft300 Blue Agave Ln, Georgetown, TX 78626ActiveMLS ID #9303995, Alexis Goertz, Compass RE Texas, LLC. Unlock MLS
- $530,0004 bd3 ba2.6k sqft16713 Elsinore Ln, Pflugerville, TX 78660ActiveMLS ID #5323176, Will Mackintosh, Bramlett Partners. Unlock MLS
- $599,9955 bd3 ba3.6k sqft124 Redtail Ln, Leander, TX 78641ActiveMLS ID #7538200, Christina White, Keller Williams Realty C. P.. Unlock MLS
