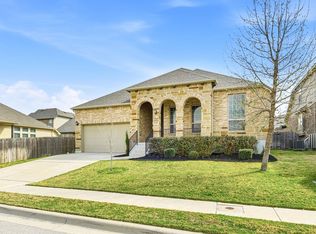
Discover refined comfort and effortless living with this beautifully designed single-story home. Spanning 2,168 square feet, this thoughtfully laid-out residence offers an open and inviting floor plan that seamlessly connects living, dining, and entertaining spaces, ideal for both everyday living and hosting guests. This home features four spacious bedrooms and three full bathrooms, providing flexibility for families, guests, or a dedicated office setup. The primary suite offers a private retreat, while the additional bedrooms are generously sized to accommodate a variety of needs. This property is loaded with upgrades like built in kitchen appliances, tall cabinets, LVP throughout the living spaces, landscaping, a large covered back patio, natural light, and more. Situated on a 0.15-acre cul-de-sac lot, the outdoor space offers plenty of potential for relaxation, play, or personalized landscaping with built in flowerbeds, a front porch, and a large covered back patio. Whether you're enjoying a quiet evening at home or entertaining outdoors, this property provides the perfect backdrop. Conveniently located near major roadways, shopping, dining, and top-rated Round Rock amenities, this home combines suburban tranquility with everyday accessibility. 2718 Grange Creek Ct is a rare opportunity to own a move-in ready home that balances comfort, space, and location.
Active
$499,500
2718 Grange Creek Ct, Round Rock, TX 78665
4beds
2,153sqft
Single Family Residence
Built in 2023
6,534 Square Feet Lot
$-- Zestimate®
$232/sqft
$66/mo HOA
What's special
Four spacious bedroomsNatural lightSingle-story homeLarge covered back patioFront porchTall cabinets
- 73 days |
- 264 |
- 12 |
Zillow last checked:
Listing updated:
Listed by:
Kim Dale (800) 660-1022,
Realty Texas LLC (800) 660-1022
Source: Unlock MLS,MLS#: 1196172
Facts & features
Interior
Bedrooms & bathrooms
- Bedrooms: 4
- Bathrooms: 4
- Full bathrooms: 3
- 1/2 bathrooms: 1
- Main level bedrooms: 4
Primary bedroom
- Level: Main
Heating
- Natural Gas
Cooling
- Ceiling Fan(s), Central Air
Appliances
- Included: Built-In Gas Oven, Built-In Gas Range, Dishwasher, Gas Cooktop, Microwave, RNGHD
Features
- Breakfast Bar, Ceiling Fan(s), Tray Ceiling(s), Granite Counters, Double Vanity, Gas Dryer Hookup, Kitchen Island, No Interior Steps, Open Floorplan, Pantry, Primary Bedroom on Main, Recessed Lighting, Soaking Tub, Washer Hookup
- Flooring: Carpet, Tile, Vinyl
- Windows: None
Interior area
- Total interior livable area: 2,153 sqft
Video & virtual tour
Property
Parking
- Total spaces: 2
- Parking features: Attached, Driveway, Garage, Garage Faces Front
- Attached garage spaces: 2
Accessibility
- Accessibility features: None
Features
- Levels: One
- Stories: 1
- Patio & porch: Covered, Front Porch, Patio, Porch, Rear Porch
- Exterior features: Exterior Steps, Private Yard
- Pool features: None
- Fencing: Back Yard, Privacy, Wood
- Has view: Yes
- View description: None
- Waterfront features: None
Lot
- Size: 6,534 Square Feet
- Features: Back Yard, Cul-De-Sac, Curbs, Front Yard, Landscaped, Public Maintained Road
Details
- Additional structures: None
- Parcel number: 164118030R0004
- Special conditions: Standard
Construction
Type & style
- Home type: SingleFamily
- Property subtype: Single Family Residence
Materials
- Foundation: Slab
- Roof: Shingle
Condition
- Resale
- New construction: No
- Year built: 2023
Utilities & green energy
- Sewer: Public Sewer
- Water: Public
- Utilities for property: Electricity Connected, Natural Gas Connected, Sewer Connected, Water Connected
Community & HOA
Community
- Features: None
- Subdivision: HOMESTEAD AT OLD SETTLERS PARK
HOA
- Has HOA: Yes
- Services included: See Remarks
- HOA fee: $66 monthly
- HOA name: Homestead at Old Settlers Park
Location
- Region: Round Rock
Financial & listing details
- Price per square foot: $232/sqft
- Annual tax amount: $11,020
- Date on market: 6/10/2026
- Listing terms: Buyer Assistance Programs,Cash,Conventional,FHA,VA Loan,Zero Down
- Electric utility on property: Yes
Estimated market value
Not available
Estimated sales range
Not available
Not available
Price history
| Date | Event | Price |
|---|---|---|
| 6/10/2026 | Listed for sale | $499,500+0%$232/sqft |
Source:  Unlock MLS #1196172 Report a problem Unlock MLS #1196172 Report a problem | ||
| 9/16/2024 | Listing removed | $499,452$232/sqft |
Source:  TRI Pointe Homes Report a problem TRI Pointe Homes Report a problem | ||
| 8/24/2024 | Price change | $499,452-7.9%$232/sqft |
Source: TRI Pointe Homes Report a problem | ||
| 7/11/2024 | Price change | $542,452-8.4%$252/sqft |
Source: TRI Pointe Homes Report a problem | ||
| 3/1/2024 | Price change | $592,452+0.3%$275/sqft |
Source: TRI Pointe Homes Report a problem | ||
| 2/5/2024 | Price change | $590,452+1%$274/sqft |
Source: TRI Pointe Homes Report a problem | ||
| 1/3/2024 | Listed for sale | $584,452+0.3%$271/sqft |
Source: TRI Pointe Homes Report a problem | ||
| 12/6/2023 | Listing removed | -- |
Source: TRI Pointe Homes Report a problem | ||
| 11/3/2023 | Listed for sale | $582,452$271/sqft |
Source: TRI Pointe Homes Report a problem | ||
Public tax history
Tax history is unavailable.
Monthly payment
Est. payment
Payment breakdown
Explore the cost of this home by adjusting the details. Changes won't be saved.Climate risks
Neighborhood: 78665
Nearby schools
GreatSchools rating
- 5/10Double File Trail Elementary SchoolGrades: PK-5Distance: 0.6 mi
- 5/10PFC Robert P Hernandez Middle SchoolGrades: 6-8Distance: 1.6 mi
- 5/10Stony Point High SchoolGrades: 9-12Distance: 1.4 mi
Schools provided by the listing agent
- Elementary: Double File Trail
- Middle: CPL Robert P Hernandez
- High: Stony Point
- District: Round Rock ISD
Source: Unlock MLS. This data may not be complete. We recommend contacting the local school district to confirm school assignments for this home.
- $539,4004 bd-- ba3.2k sqft1745 Sawmill Xing, Round Rock, TX 78665Off Market
- $507,9004 bd-- ba2.6k sqft1737 Sawmill Xing, Round Rock, TX 78665Off Market
- $607,9514 bd3 ba2.9k sqft1741 Sawmill Xing, Round Rock, TX 78665Off Market

- $572,5004 bd-- ba2.9k sqft2730 Grange Creek Ct, Round Rock, TX 78665Off Market
- $537,4004 bd-- ba3.2k sqft1749 Sawmill Xing, Round Rock, TX 78665Off Market
- $--4 bd4 ba3.2k sqft1753 Sawmill Xing #1, Round Rock, TX 78665Off Market
- $568,3004 bd-- ba3.2k sqft1753 Sawmill Xing, Round Rock, TX 78665Off Market
- $575,8005 bd-- ba3.3k sqft2717 Grange Creek Ct, Round Rock, TX 78665Off Market
A local agent can set up tours, give advice and negotiate with sellers.
Similar homes
- $494,9954 bd3 ba2.8k sqft6711 Calabria Dr, Round Rock, TX 78665Active
 MLS ID #5222007, Jeff Miller, CB&A, Realtors. Unlock MLS
 - $475,0004 bd3 ba2.6k sqft220 Castlefields St, Hutto, TX 78634Active
 MLS ID #2044625, Lindey Hixson, eXp Realty, LLC. Unlock MLS
 - $499,9994 bd3 ba2.5k sqft3821 Raven Caw Pass, Pflugerville, TX 78660Active
 MLS ID #6990790, Helena Kwee, Proper Management. Unlock MLS
 - $475,0003 bd3 ba2k sqft857 Whitetail Dr, Round Rock, TX 78681Active
 MLS ID #6257861, Alex Korn, Compass RE Texas, LLC. Unlock MLS
 - $459,9994 bd2 ba2k sqft4512 Arques Ave, Round Rock, TX 78681ActiveMLS ID #4014914, Archana Mohan, REKonnection, LLC. Unlock MLS
- $529,0004 bd3 ba2.4k sqft213 Diamondback Dr, Georgetown, TX 78628ActiveMLS ID #7437857, Meleah Wehman, Compass RE Texas, LLC. Unlock MLS
- $500,0004 bd3 ba1.9k sqft228 Arrowhead Mound Rd, Georgetown, TX 78628ActiveMLS ID #7856840, Arthur Guerrero, Century 21 Stribling Properties. Unlock MLS
- $570,0004 bd4 ba2.8k sqft20110 Garganey Dr, Pflugerville, TX 78660ActiveMLS ID #4775900, Bradley Baker, Christies Intl Real Estate Lone Star. Unlock MLS
- $520,0003 bd3 ba2.8k sqft19217 Tristan Stone Dr, Pflugerville, TX 78660ActiveMLS ID #7178401, Jami Priesmeyer, JPAR Austin. Unlock MLS
- $399,9994 bd3 ba2.5k sqft718 Hereford Loop, Hutto, TX 78634ActiveMLS ID #6213136, Lara Pavanelli, Compass RE Texas, LLC. Unlock MLS
- $470,0004 bd3 ba2.4k sqft228 High Mesa Dr, Georgetown, TX 78628Active
 MLS ID #619551, Indu Govind, Realty Texas LLC. Central Texas MLS
 - $529,0004 bd3 ba2.6k sqft1621 Weavers Bnd, Georgetown, TX 78628ActiveMLS ID #7835003, Crystal Long, Jorgenson Real Estate. Unlock MLS
- $460,0004 bd4 ba2.5k sqft1673 Turtle Bay Loop, Leander, TX 78641ActiveMLS ID #2414920, Natalia Escobedo, Keller Williams Realty. Unlock MLS
- $499,9005 bd3 ba2.9k sqft104 Terminus Trl, Liberty Hill, TX 78642ActiveMLS ID #7818089, Elena Eitrheim, ERA Experts. Unlock MLS
- $579,0004 bd4 ba2.4k sqft9010 Palmito Dr, Austin, TX 78717ActiveMLS ID #2945949, Lucy Yang, Legacy Realty LLC. Unlock MLS
- $499,9904 bd3 ba2.7k sqft14404 Kira Ln, Manor, TX 78653ActiveMLS ID #5513651, Kaitlin McWhorter, CB&A, Realtors. Unlock MLS
- $529,9903 bd3 ba2k sqft2605 Sam Bass Rd Unit 104, Round Rock, TX 78681ActiveUnlock MLS
- $499,0004 bd4 ba2.8k sqft309 Avendita Ln, Liberty Hill, TX 78642ActiveMLS ID #5016106, Khanh Huyen, eXp Realty, LLC. Unlock MLS
- $444,9994 bd3 ba2.7k sqft100 Panico Rd, Hutto, TX 78634ActiveMLS ID #1015594, Oscar Rodriguez Ovalle, Keller Williams Realty. Unlock MLS
- $509,9904 bd3 ba2.4k sqft1816 Spring Mountain Cv, Georgetown, TX 78628ActiveUnlock MLS
