This home is truly the best 1 story home in the Blackhawk, Pflugerville. You can not beat the value on price, size and location! Expertly crafted with limestone & stucco by GFO Homes in 2019. Step inside to a stunning open floor plan with gorgeous hardwood floors, soaring 10’ ceilings, 8’ doors, recessed lighting & plentiful windows that bring in soft natural light. Unleash your inner chef in the gourmet kitchen with an oversized island w/seating, stunning 2” quartz countertops, stainless steel appliances, timeless Shaker-style cabinets & drawers w/soft-close feature & a walk-in pantry for plenty of storage options. Entertain in the open living & dining areas or the spacious game room with double doors for privacy. Retreat to a secluded primary suite with a luxurious spa-like ensuite offering a stunning freestanding soaking tub, extended glass enclosed shower & dual vanities. The huge walk-in closet conveniently passes through to the laundry room! Entertain or just relax on the extended covered patio. The fenced backyard offers a lush green lawn & plenty of space for outdoor entertainment. Residents of Blackhawk enjoy fabulous amenities including the amenity center w/ pools, clubhouse & fitness center, several parks & trails that wind throughout the community, sports courts & fishing ponds! Golf enthusiasts enjoy a round of golf in Blackhawk's stunning 18-hole championship golf course & take advantage of the club's facilities & social events! Nearby you will find a new HEB, major retail & a plethora of options for dining & entertainment. Easy access to 130 & 45 gets you to major employers along the N. Austin tech corridor plus Dell & Samsung in no time. Come and embrace the ease of contemporary suburban living! Buyer shall verify property tax and school information.
Active
Price increase: $10K (10/14)
$459,900
3821 Raven Caw Pass, Pflugerville, TX 78660
4beds
2,567sqft
Single Family Residence
Built in 2019
7,662 Square Feet Lot
$-- Zestimate®
$179/sqft
$40/mo HOA
What's special
Gorgeous hardwood floorsExtended covered patioRecessed lightingStainless steel appliancesStunning open floor planLush green lawnLuxurious spa-like ensuite
- 6 days
- 283
- 10
Likely to sell faster than
Zillow last checked:
Listing updated:
Listed by:
Helena Kwee (512) 354-7828,
Proper Management (512) 354-7828
Source: Unlock MLS,MLS#: 6987005
Facts & features
Interior
Bedrooms & bathrooms
- Bedrooms: 4
- Bathrooms: 3
- Full bathrooms: 3
- Main level bedrooms: 4
Heating
- Central, Natural Gas
Cooling
- Central Air, Electric
Appliances
- Included: Built-In Oven(s), Dishwasher, Disposal, Exhaust Fan, Gas Cooktop, Microwave, Electric Oven, Gas Water Heater
Features
- Ceiling Fan(s), High Ceilings, Quartz Counters, Double Vanity, Electric Dryer Hookup, Entrance Foyer, Kitchen Island, Multiple Living Areas, No Interior Steps, Open Floorplan, Pantry, Primary Bedroom on Main, Storage, Walk-In Closet(s), Washer Hookup
- Flooring: Carpet, Tile, Wood
- Windows: Screens
Interior area
- Total interior livable area: 2,567 sqft
Property
Parking
- Total spaces: 2.5
- Parking features: Door-Multi, Driveway, Garage, Garage Door Opener, Garage Faces Front
- Garage spaces: 2.5
Accessibility
- Accessibility features: None
Features
- Levels: One
- Stories: 1
- Patio & porch: Covered, Front Porch
- Exterior features: Lighting, Private Yard
- Pool features: None
- Fencing: Back Yard, Fenced, Privacy, Wood
- Has view: Yes
- View description: Neighborhood
- Waterfront features: None
Lot
- Size: 7,662 Square Feet
- Features: Back Yard, Curbs, Few Trees, Front Yard, Landscaped, Public Maintained Road, Sprinkler - Automatic, Sprinkler - Back Yard, Sprinklers In Front, Sprinkler - In-ground, Sprinkler - Side Yard, Trees-Small (Under 20 Ft)
Details
- Additional structures: None
- Parcel number: 02826213060000
- Special conditions: Standard
Construction
Type & style
- Home type: SingleFamily
- Property subtype: Single Family Residence
Materials
- Foundation: Slab
- Roof: Composition
Condition
- Resale
- New construction: No
- Year built: 2019
Details
- Builder name: GFO
Utilities & green energy
- Sewer: Public Sewer
- Water: Public
- Utilities for property: Cable Connected, Electricity Available, Internet-Cable, Natural Gas Available, Sewer Available, Water Available
Community & HOA
Community
- Features: Clubhouse, Cluster Mailbox, Common Grounds, Curbs, Fishing, Fitness Center, Golf, Park, Picnic Area, Planned Social Activities, Playground, Pool, Sidewalks, Sport Court(s)/Facility
- Subdivision: PARK AT BLACKHAWK
HOA
- Has HOA: Yes
- Services included: Common Area Maintenance
- HOA fee: $120 quarterly
- HOA name: The Park at Blackhawk & Lakeside Association
Location
- Region: Pflugerville
Financial & listing details
- Price per square foot: $179/sqft
- Tax assessed value: $546,856
- Annual tax amount: $11,538
- Date on market: 10/8/2026
- Listing terms: Cash,Conventional,FHA,VA Loan
- Electric utility on property: Yes
Estimated market value
Not available
Estimated sales range
Not available
Not available
Price history
| Date | Event | Price |
|---|---|---|
| 10/14/2026 | Listing removed | $2,700$1/sqft |
Source: Unlock MLS #8188617 Report a problem | ||
| 10/14/2026 | Price change | $459,900+2.2%$179/sqft |
Source:  Unlock MLS #6987005 Report a problem Unlock MLS #6987005 Report a problem | ||
| 10/9/2026 | Listed for rent | $2,700+5.9%$1/sqft |
Source: Unlock MLS #8188617 Report a problem | ||
| 10/8/2026 | Listed for sale | $449,9000%$175/sqft |
Source: Unlock MLS #6987005 Report a problem | ||
| 10/8/2026 | Listing removed | $449,990$175/sqft |
Source: Unlock MLS #6990790 Report a problem | ||
| 10/2/2026 | Price change | $449,990-5.3%$175/sqft |
Source: Unlock MLS #6990790 Report a problem | ||
| 9/9/2026 | Price change | $475,000-3.1%$185/sqft |
Source: Unlock MLS #6990790 Report a problem | ||
| 8/29/2026 | Price change | $489,999-2%$191/sqft |
Source: Unlock MLS #6990790 Report a problem | ||
| 8/3/2026 | Price change | $499,999-1%$195/sqft |
Source: Unlock MLS #6990790 Report a problem | ||
| 7/9/2026 | Listed for sale | $504,999-3.8%$197/sqft |
Source: Unlock MLS #6990790 Report a problem | ||
| 7/9/2026 | Listing removed | $525,000$205/sqft |
Source: Unlock MLS #5717550 Report a problem | ||
| 5/15/2026 | Listed for sale | $525,000-7.7%$205/sqft |
Source: Unlock MLS #5717550 Report a problem | ||
| 1/20/2025 | Listing removed | $2,550$1/sqft |
Source: Unlock MLS #4227778 Report a problem | ||
| 1/10/2025 | Price change | $2,550-3.8%$1/sqft |
Source: Unlock MLS #4227778 Report a problem | ||
| 12/16/2024 | Listed for rent | $2,650$1/sqft |
Source: Unlock MLS #4227778 Report a problem | ||
| 10/11/2023 | Listing removed | -- |
Source:  Realty Austin Report a problem Realty Austin Report a problem | ||
| 9/14/2023 | Pending sale | $569,000$222/sqft |
Source: Realty Austin #8837872 Report a problem | ||
| 9/14/2023 | Contingent | $569,000$222/sqft |
Source: Unlock MLS #8837872 Report a problem | ||
| 8/30/2023 | Price change | $569,000-1.7%$222/sqft |
Source: Unlock MLS #8837872 Report a problem | ||
| 8/9/2023 | Price change | $579,000-3.3%$226/sqft |
Source: Unlock MLS #8837872 Report a problem | ||
| 7/20/2023 | Listed for sale | $599,000$233/sqft |
Source: Unlock MLS #8837872 Report a problem | ||
| 11/15/2019 | Sold | -- |
Source: Agent Provided Report a problem | ||
Public tax history
| Year | Property taxes | Tax assessment |
|---|---|---|
| 2025 | $10,535 -9.9% | $546,856 -2.2% |
| 2024 | $11,686 -14.1% | $559,182 -3.1% |
| 2023 | $13,600 -16.8% | $577,042 -7.2% |
| 2022 | $16,343 | $622,038 +62.5% |
| 2021 | -- | $382,829 +13.4% |
| 2020 | $10,054 +646% | $337,737 +650.5% |
| 2019 | $1,348 | $45,000 |
Find assessor info on the county website
Monthly payment
Est. payment
Payment breakdown
Explore the cost of this home by adjusting the details. Changes won't be saved.Climate risks
Neighborhood: 78660
Nearby schools
Schools provided by the listing agent
- Elementary: Mott
- Middle: Cele
- High: Weiss
- District: Pflugerville ISD
Source: Unlock MLS. This data may not be complete. We recommend contacting the local school district to confirm school assignments for this home.
- $642,6004 bd3 ba3.7k sqft3817 Raven Caw Pass, Pflugerville, TX 78660Off Market
- $384,2003 bd2 ba1.9k sqft3825 Raven Caw Pass, Pflugerville, TX 78660Off Market

- $512,8004 bd3 ba2.6k sqft3836 Raven Caw Pass, Pflugerville, TX 78660Off Market
- $503,9004 bd3 ba2.5k sqft3813 Raven Caw Pass, Pflugerville, TX 78660Off Market
Similar homes
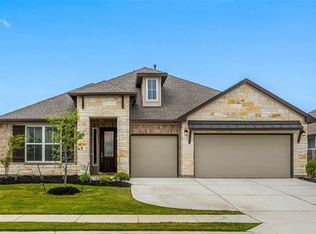
- $415,0003 bd2 ba2k sqft20128 Garganey Dr, Pflugerville, TX 78660Active

 MLS ID #8557266, Jessica Roy, Goodrich Realty LLC. Unlock MLS
 - $557,0004 bd4 ba2.8k sqft20110 Garganey Dr, Pflugerville, TX 78660Active
 MLS ID #4775900, Bradley Baker, Christies Intl Real Estate Lone Star. Unlock MLS
 - $592,0004 bd3 ba2.6k sqft20420 Crested Caracara Ln, Pflugerville, TX 78660Active
 MLS ID #1566730, Christina Balderas, Compass RE Texas, LLC. Unlock MLS
 - $499,0003 bd3 ba2.8k sqft19217 Tristan Stone Dr, Pflugerville, TX 78660Active
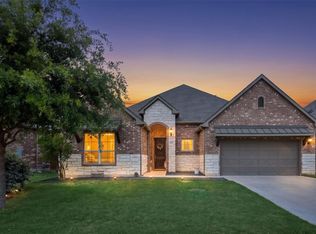 MLS ID #7178401, Jami Priesmeyer, JPAR Austin. Unlock MLS
 - $445,0004 bd3 ba2.8k sqft16905 Antioch Ave, Pflugerville, TX 78660ActiveMLS ID #2297091, Heather Brown, RE/MAX Fine Properties. Unlock MLS
- $524,9904 bd4 ba2.8k sqft18029 Santa Croce Dr, Pflugerville, TX 78660ActiveMLS ID #7005190, Jeff Patterson, Team West Real Estate LLC. Unlock MLS
- $400,0004 bd3 ba2.6k sqft21300 Bird Wing Dr, Pflugerville, TX 78660ActiveMLS ID #3232657, Jade Young, Redfin Corporation. Unlock MLS
- $550,0005 bd4 ba2.9k sqft3901 Eland Dr, Pflugerville, TX 78660ActiveMLS ID #8923268, Jacque Maloy, Orchard Brokerage. Unlock MLS
- $484,1805 bd4 ba2.6k sqft17414 Carmel Rancho Ave, Pflugerville, TX 78660ActiveUnlock MLS
- $447,9504 bd2 ba1.8k sqft19128 Ariel Elena Way, Pflugerville, TX 78660ActiveUnlock MLS
- $459,0005 bd3 ba2.7k sqft545 Elm Green St, Hutto, TX 78634ActiveMLS ID #8657166, Sam Lee, DLX Realty, LLC. Unlock MLS
- $605,0005 bd3 ba3.7k sqft16925 Lathrop Ave, Pflugerville, TX 78660ActiveMLS ID #3459243, Amrit Babu, All City Real Estate Ltd. Co. Unlock MLS
- $475,0004 bd3 ba2.6k sqft220 Castlefields St, Hutto, TX 78634ActiveMLS ID #2044625, Lindey Hixson, eXp Realty, LLC. Unlock MLS
- $439,0003 bd2 ba2.2k sqft3360 Amerigo Pl, Round Rock, TX 78665ActiveMLS ID #8237276, Charlie Aghadiuno, All City Real Estate Ltd. Co. Unlock MLS
- $325,0004 bd2 ba1.8k sqft17817 Altesino Cv, Pflugerville, TX 78660ActiveMLS ID #8988219, Brian Weinzetl, All City Real Estate Ltd. Co. Unlock MLS
- $409,9994 bd3 ba2.7k sqft106 Barley Fork Ln, Hutto, TX 78634ActiveMLS ID #9023876, Jubayer Ahmed, Texas Ally Real Estate Group. Unlock MLS
- $319,9994 bd2 ba1.7k sqft14317 Cantarra Dr, Pflugerville, TX 78660ActiveMLS ID #3204827, Sharon Toler, Coldwell Banker Apex. Unlock MLS
- $440,9994 bd3 ba2.7k sqft100 Panico Rd, Hutto, TX 78634ActiveMLS ID #1015594, Oscar Rodriguez Ovalle, Keller Williams Realty. Unlock MLS
- $378,0004 bd3 ba2.5k sqft5628 Corsica Loop, Round Rock, TX 78665ActiveMLS ID #3756910, Diana Leyva, Dash Realty. Unlock MLS
