Welcome to this beautiful single-story home nestled on a generous corner lot in Blackhawk. Offering 2,013 square feet of thoughtfully designed living space, this home features a highly versatile floor plan with three bedrooms, two bathrooms, and two separate flex spaces, including a dedicated office with elegant French doors off the entryway and an additional sitting room or second flex space adjoining the primary suite. The main living area boasts a seamless open-concept design that connects the kitchen, dining area, and spacious living room. The chef’s kitchen features rich dark cabinetry, sleek granite countertops, a stylish tiled backsplash, stainless steel appliances including a gas cooktop, built-in oven, microwave, and a center island with bar seating. Luxury vinyl plank flooring extends through the main living spaces, complemented by high vaulted ceilings and ample natural light. The primary bedroom suite offers a serene retreat with vaulted ceilings, plush carpeting, and a private flex space perfect for a sitting area, nursery, or secondary workspace. The attached en-suite primary bathroom features quartz countertops, dual vanities, a separate soaking tub, a step-in shower, and a expansive walk-in closet. Two additional bedrooms and a full secondary bathroom provide plenty of room for family or guests. Outside, enjoy a large covered patio overlooking a large, fully fenced backyard equipped with an in-ground automatic sprinkler system. Key updates include a replacement roof in 2021, an updated fence in 2022, a new dishwasher in 2024, and a new microwave in 2025. Located in the Pflugerville School District with close proximity to Mott Elementary, Cele Middle School, and Weiss High School, this home provides quick access to the 45 and 130 toll roads. Residents can also enjoy fantastic community amenities, including a clubhouse, pool, splash pad, sports courts, playground, park, and hiking and walking trails.
Active
Price cut: $5K (9/25)
$415,000
20128 Garganey Dr, Pflugerville, TX 78660
3beds
2,013sqft
Single Family Residence
Built in 2018
10,876 Square Feet Lot
$405,500 Zestimate®
$206/sqft
$40/mo HOA
What's special
Large covered patioLarge fully fenced backyardAmple natural lightThree bedroomsTwo bathroomsExpansive walk-in closetSleek granite countertops
- 76 days
- 224
- 21
Zillow last checked:
Listing updated:
Listed by:
Jessica Roy (512) 270-1091,
Goodrich Realty LLC (512) 270-1091
Source: Unlock MLS,MLS#: 8557266
Facts & features
Interior
Bedrooms & bathrooms
- Bedrooms: 3
- Bathrooms: 2
- Full bathrooms: 2
- Main level bedrooms: 3
Heating
- Central, Natural Gas
Cooling
- Ceiling Fan(s), Central Air
Appliances
- Included: Built-In Electric Oven, Dishwasher, Disposal, Gas Cooktop, Microwave, Refrigerator, Stainless Steel Appliance(s), Vented Exhaust Fan, Gas Water Heater
Features
- Breakfast Bar, Ceiling Fan(s), High Ceilings, Granite Counters, Double Vanity, French Doors, Kitchen Island, No Interior Steps, Open Floorplan, Pantry, Primary Bedroom on Main, Recessed Lighting, Soaking Tub, Study/Home Office, Walk-In Closet(s)
- Flooring: Carpet, Tile, Vinyl
- Windows: Blinds, Double Pane Windows, Insulated Windows, Screens
Interior area
- Total interior livable area: 2,013 sqft
Video & virtual tour
Property
Parking
- Total spaces: 2
- Parking features: Attached, Garage, Garage Faces Front
- Attached garage spaces: 2
Accessibility
- Accessibility features: None
Features
- Levels: One
- Stories: 1
- Patio & porch: Covered, Patio
- Exterior features: Gutters Full, Lighting, Private Yard
- Pool features: None
- Spa features: None
- Fencing: Back Yard, Fenced, Privacy, Wood
- Has view: Yes
- View description: Neighborhood
- Waterfront features: None
Lot
- Size: 10,876 Square Feet
- Features: Back Yard, Corner Lot, Curbs, Level, Sprinkler - Automatic, Sprinkler - Back Yard, Sprinklers In Front, Trees-Small (Under 20 Ft)
Details
- Additional structures: Garage(s)
- Parcel number: 02825906140000
- Special conditions: Standard
Construction
Type & style
- Home type: SingleFamily
- Property subtype: Single Family Residence
Materials
- Foundation: Slab
- Roof: Composition, Shingle
Condition
- Resale
- New construction: No
- Year built: 2018
Details
- Builder name: GFO Home
Utilities & green energy
- Sewer: Public Sewer
- Water: Public
- Utilities for property: Electricity Connected, Internet-Fiber, Natural Gas Connected, Sewer Connected, Underground Utilities, Water Connected
Community & HOA
Community
- Features: Clubhouse, Cluster Mailbox, Fitness Center, Golf, Park, Picnic Area, Planned Social Activities, Playground, Pool, Putting Green, Sidewalks, Street Lights, Tennis Court(s)
- Subdivision: Park at Blackhawk
HOA
- Has HOA: Yes
- Services included: Common Area Maintenance
- HOA fee: $120 quarterly
- HOA name: Park at Blackhawk
Location
- Region: Pflugerville
Financial & listing details
- Price per square foot: $206/sqft
- Annual tax amount: $10,405
- Date on market: 7/31/2026
- Listing terms: Cash,Conventional,FHA,VA Loan
- Electric utility on property: Yes
Estimated market value
$405,500
$385,000 - $426,000
$2,358/mo
Price history
| Date | Event | Price |
|---|---|---|
| 9/25/2026 | Price change | $415,000-1.2%$206/sqft |
Source:  Unlock MLS #8557266 Report a problem Unlock MLS #8557266 Report a problem | ||
| 7/31/2026 | Listed for sale | $420,000$209/sqft |
Source: Unlock MLS #8557266 Report a problem | ||
Public tax history
Tax history is unavailable.
Monthly payment
Est. payment
Payment breakdown
Explore the cost of this home by adjusting the details. Changes won't be saved.Climate risks
Neighborhood: 78660
Nearby schools
Schools provided by the listing agent
- Elementary: Mott
- Middle: Cele
- High: Weiss
- District: Pflugerville ISD
Source: Unlock MLS. This data may not be complete. We recommend contacting the local school district to confirm school assignments for this home.
- $399,8003 bd2 ba2k sqft20128 Garganey Way, Pflugerville, TX 78660Off Market
- $705,0005 bd4 ba4.3k sqft20124 Garganey Dr, Pflugerville, TX 78660Off Market
- $311,8003 bd2 ba1.4k sqft3600 Heron Roost Pass, Pflugerville, TX 78660Off Market
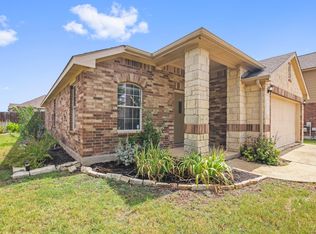
- $473,6004 bd2 ba3.1k sqft3604 Heron Roost Pass, Pflugerville, TX 78660Off Market

Similar homes
- $428,5004 bd2 ba2.1k sqft19316 Wearyall Hill Ln, Pflugerville, TX 78660Active
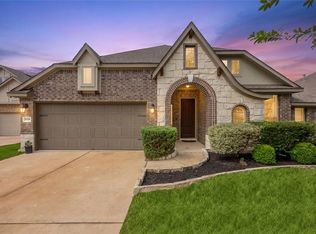
 MLS ID #2277637, Steve Jordan, Compass RE Texas, LLC. Unlock MLS
 - $399,9504 bd2 ba2.2k sqft4420 Jackies Dr, Pflugerville, TX 78660Active
 MLS ID #9959603, Carol Weed, Keller Williams Realty. Unlock MLS
 - $395,0003 bd3 ba2.1k sqft18921 Scoria Dr, Pflugerville, TX 78660Active
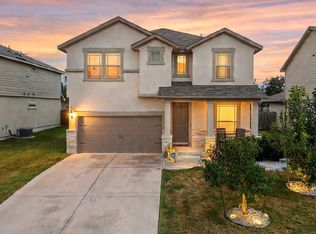 MLS ID #1312476, John Northstar, Sprout Realty. Unlock MLS
 - $409,9004 bd3 ba2.1k sqft5915 Principale Dr, Pflugerville, TX 78660Active
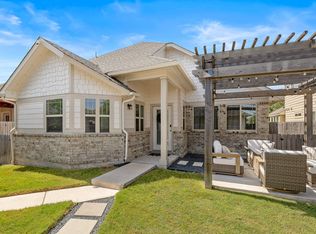 MLS ID #5558402, Nicole Nichols, Magnolia Realty Round Rock. Unlock MLS
 - $499,0003 bd3 ba2.8k sqft19217 Tristan Stone Dr, Pflugerville, TX 78660ActiveMLS ID #7178401, Jami Priesmeyer, JPAR Austin. Unlock MLS
- $390,0004 bd2 ba2k sqft17813 Bassano Ave, Pflugerville, TX 78660ActiveMLS ID #5575646, Sara Kogut, Christies Intl Real Estate Lone Star. Unlock MLS
- $445,0004 bd3 ba2.8k sqft16905 Antioch Ave, Pflugerville, TX 78660ActiveMLS ID #2297091, Heather Brown, RE/MAX Fine Properties. Unlock MLS
- $557,0004 bd4 ba2.8k sqft20110 Garganey Dr, Pflugerville, TX 78660ActiveMLS ID #4775900, Bradley Baker, Christies Intl Real Estate Lone Star. Unlock MLS
- $449,9005 bd4 ba2.9k sqft3101 Fresh Spring Rd, Pflugerville, TX 78660ActiveMLS ID #7525930, Susan Patterson, Compass RE Texas, LLC. Unlock MLS
- $550,0004 bd3 ba2.7k sqft2813 Winding Shore Ln, Pflugerville, TX 78660ActiveMLS ID #1022660, Kasey Jorgenson, Jorgenson Real Estate. Unlock MLS
- $339,9003 bd3 ba1.8k sqft18416 Cumberland Gap St, Pflugerville, TX 78660ActiveMLS ID #5029702, Rosie Ochoa, Christies Intl Real Estate Lone Star. Unlock MLS
- $525,0004 bd3 ba2.5k sqft20817 Claire Jean Path, Pflugerville, TX 78660ActiveMLS ID #6170683, Melissa Meeks Kilian, Kuper Sotheby's Int'l Realty. Unlock MLS
- $535,0004 bd3 ba2.5k sqft20908 Claire Jean Path, Pflugerville, TX 78660ActiveMLS ID #1042338, Alexander Tapp, Compass RE Texas, LLC. Unlock MLS
- $524,9904 bd4 ba2.8k sqft18029 Santa Croce Dr, Pflugerville, TX 78660ActiveMLS ID #7005190, Jeff Patterson, Team West Real Estate LLC. Unlock MLS
- $360,0003 bd2 ba1.7k sqft640 Landon Samuel Loop, Pflugerville, TX 78660ActiveMLS ID #6529788, James Hernandez, Coldwell Banker Realty. Unlock MLS
- $424,9993 bd3 ba2.2k sqft13501 Metric Blvd #14, Austin, TX 78727ActiveMLS ID #8344520, Theodore Arshawsky, Redfin Corporation. Unlock MLS
- $459,9003 bd2 ba2.1k sqft3604 Mercer Rd, Georgetown, TX 78628ActiveMLS ID #3746572, Amy Gandy, AGandy & Co.. Unlock MLS
- $518,2004 bd3 ba2.8k sqft19708 Judys Vw, Pflugerville, TX 78660ActiveUnlock MLS
- $375,0004 bd4 ba2.3k sqft100 Windgate Dr, Hutto, TX 78634ActiveMLS ID #4767658, Angie McWethy, Magnolia Realty Round Rock. Unlock MLS
- $389,0003 bd3 ba1.7k sqft16003 Windroot St, Austin, TX 78728ActiveMLS ID #8873859, Judith Bundschuh, Catalyst Realty. Unlock MLS
