Welcome to 20908 Claire Jean Path, a beautifully upgraded single-story home nestled on a quiet cul-de-sac in the highly sought-after Park at Blackhawk community. Built in 2021, this stunning residence offers 2,580 square feet of thoughtfully designed living space, featuring 4 bedrooms and an exceptional open-concept floor plan. From the moment you enter, you'll appreciate the soaring ceilings, abundant natural light, and elegant finishes throughout. The spacious living area seamlessly connects to the gourmet kitchen and dining space, creating the perfect setting for both everyday living and entertaining. Numerous builder and owner upgrades boost the home's style, including a water softener, epoxy garage flooring, a Tesla charger, and a home audio system, enhancing functionality and overall appeal. The private primary suite offers a relaxing retreat, while three additional bedrooms and a dedicated office provide the ultimate flexibility. The thoughtfully designed one-story layout maximizes comfort and convenience with no wasted space. One of the home's most impressive features is its premium lot overlooking the community lake, offering peaceful water views and a serene backdrop rarely found in the neighborhood. Whether enjoying your morning coffee or unwinding at the end of the day, the outdoor living spaces provide the perfect place to take in the picturesque setting. Located within the acclaimed Blackhawk master-planned community, residents enjoy access to resort-style amenities, pools, parks, trails, playgrounds, and highly rated schools, all while being just minutes from major employers, shopping, dining, and everything the Pflugerville area has to offer. This is a rare opportunity to own a nearly new, upgraded lake-view home in one of the area's most desirable communities.
Active
Price cut: $10K (8/6)
$535,000
20908 Claire Jean Path, Pflugerville, TX 78660
4beds
2,580sqft
Single Family Residence
Built in 2021
6,987 Square Feet Lot
$-- Zestimate®
$207/sqft
$33/mo HOA
What's special
Elegant finishes throughoutDining spaceDedicated officeWater softenerAbundant natural lightOutdoor living spacesExceptional open-concept floor plan
- 128 days
- 235
- 23
Zillow last checked:
Listing updated:
Listed by:
Alexander Tapp (512) 563-6240,
Compass RE Texas, LLC (512) 575-3644
Source: Unlock MLS,MLS#: 1042338
Facts & features
Interior
Bedrooms & bathrooms
- Bedrooms: 4
- Bathrooms: 3
- Full bathrooms: 2
- 1/2 bathrooms: 1
- Main level bedrooms: 4
Heating
- Central, Natural Gas
Cooling
- Attic Fan, Ceiling Fan(s), Central Air, Electric
Appliances
- Included: Built-In Oven(s), Dishwasher, Disposal, ENERGY STAR Qualified Appliances, Gas Cooktop, Microwave, Electric Oven, Free-Standing Refrigerator, Self Cleaning Oven, Stainless Steel Appliance(s), Vented Exhaust Fan, Gas Water Heater, Water Softener Owned
Features
- Ceiling Fan(s), High Ceilings, Double Vanity, Eat-in Kitchen, Kitchen Island, Open Floorplan, Pantry, Soaking Tub, Walk-In Closet(s)
- Flooring: Carpet, Tile, Wood
- Windows: Blinds, Drapes, Screens, Window Treatments
Interior area
- Total interior livable area: 2,580 sqft
Property
Parking
- Total spaces: 2
- Parking features: Attached, Door-Single, Driveway, Garage, Garage Door Opener, Garage Faces Front, Off Street
- Attached garage spaces: 2
Accessibility
- Accessibility features: None
Features
- Levels: One
- Stories: 1
- Patio & porch: Covered, Rear Porch
- Exterior features: See Remarks, Gutters Full, Private Yard
- Pool features: None
- Fencing: Back Yard, Fenced, Full, Privacy, Wood, Wrought Iron
- Has view: Yes
- View description: See Remarks, Neighborhood, Pond, Water
- Has water view: Yes
- Water view: Pond,Water
- Waterfront features: None
Lot
- Size: 6,987 Square Feet
- Features: See Remarks, Back Yard, Curbs, Front Yard, Landscaped, Level, Native Plants, Sprinkler - Automatic, Sprinkler - Back Yard, Sprinklers In Front
Details
- Additional structures: None
- Parcel number: 141070420K0027
- Special conditions: Standard
Construction
Type & style
- Home type: SingleFamily
- Property subtype: Single Family Residence
Materials
- Foundation: Slab
- Roof: Composition, Shingle
Condition
- Resale
- New construction: No
- Year built: 2021
Utilities & green energy
- Sewer: Public Sewer
- Water: Public
- Utilities for property: Electricity Connected, Sewer Connected, Underground Utilities, Water Connected
Community & HOA
Community
- Features: Curbs, Fitness Center, Park, Playground, Pool, Sidewalks, Sport Court(s)/Facility, Street Lights
- Subdivision: PARK AT BLACKHAWK
HOA
- Has HOA: Yes
- Services included: Common Area Maintenance
- HOA fee: $400 annually
- HOA name: Park at Blackhawk
Location
- Region: Pflugerville
Financial & listing details
- Price per square foot: $207/sqft
- Tax assessed value: $602,853
- Annual tax amount: $15,148
- Date on market: 6/5/2026
- Listing terms: Cash,Conventional,FHA,VA Loan
- Electric utility on property: Yes
Estimated market value
Not available
Estimated sales range
Not available
Not available
Price history
| Date | Event | Price |
|---|---|---|
| 8/6/2026 | Price change | $535,000-1.8%$207/sqft |
Source:  Unlock MLS #1042338 Report a problem Unlock MLS #1042338 Report a problem | ||
| 6/15/2026 | Price change | $545,000-6.8%$211/sqft |
Source: Unlock MLS #1042338 Report a problem | ||
| 6/5/2026 | Listed for sale | $585,000$227/sqft |
Source: Unlock MLS #1042338 Report a problem | ||
Public tax history
| Year | Property taxes | Tax assessment |
|---|---|---|
| 2025 | $13,487 +5.1% | $589,732 +10% |
| 2024 | $12,831 +11.3% | $536,120 +10% |
| 2023 | $11,526 +104.9% | $487,382 +113.7% |
| 2022 | $5,624 +326.3% | $228,100 +293.3% |
| 2021 | $1,319 | $58,000 |
Find assessor info on the county website
Monthly payment
Est. payment
Payment breakdown
Explore the cost of this home by adjusting the details. Changes won't be saved.Climate risks
Neighborhood: 78660
Nearby schools
Schools provided by the listing agent
- Elementary: Mott
- Middle: Cele
- High: Weiss
- District: Pflugerville ISD
Source: Unlock MLS. This data may not be complete. We recommend contacting the local school district to confirm school assignments for this home.
- $--3 bd-- ba2.3k sqft20900 Claire Jean Path, Pflugerville, TX 78660Sold
- $520,9004 bd-- ba2.8k sqft20912 Claire Jean Path, Pflugerville, TX 78660Off Market
- $532,4004 bd-- ba2.9k sqft20916 Claire Jean Path, Pflugerville, TX 78660Off Market
- $474,1003 bd-- ba2.5k sqft20824 Claire Jean Path, Pflugerville, TX 78660Off Market
Similar homes
- $525,0004 bd3 ba2.5k sqft20817 Claire Jean Path, Pflugerville, TX 78660Active
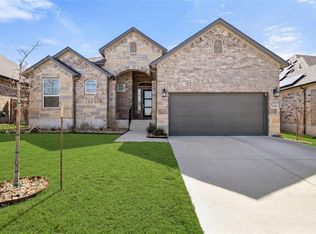
 MLS ID #6170683, Melissa Meeks Kilian, Kuper Sotheby's Int'l Realty. Unlock MLS
 - $539,0003 bd4 ba3k sqft3833 Rhythmic Dr, Pflugerville, TX 78660Active
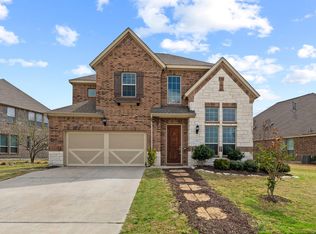 MLS ID #2508763, Adri Overton, eXp Realty, LLC. Unlock MLS
 - $557,0004 bd4 ba2.8k sqft20110 Garganey Dr, Pflugerville, TX 78660Active
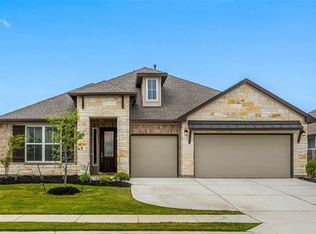 MLS ID #4775900, Bradley Baker, Christies Intl Real Estate Lone Star. Unlock MLS
 - $399,9504 bd2 ba2.2k sqft4420 Jackies Dr, Pflugerville, TX 78660Active
 MLS ID #9959603, Carol Weed, Keller Williams Realty. Unlock MLS
 - $479,9004 bd3 ba2.8k sqft16932 Aventura Ave, Pflugerville, TX 78660Active
 MLS ID #625606, Rocky Breon, All City Real Estate. Central Texas MLS
 - $650,0004 bd4 ba2.8k sqft20608 Carries Ranch Rd, Pflugerville, TX 78660ActiveMLS ID #7142489, Melissa Meeks Kilian, Kuper Sotheby's Int'l Realty. Unlock MLS
- $560,0005 bd4 ba3k sqft16940 Aventura Ave, Pflugerville, TX 78660ActiveMLS ID #9100772, Mariella Cabral Rivero, Keller Williams Realty Lone St. Unlock MLS
- $650,0004 bd4 ba3.3k sqft20609 Mouflon Dr, Pflugerville, TX 78660ActiveMLS ID #3364675, Ahmad Homidi, eXp Realty, LLC. Unlock MLS
- $529,9404 bd3 ba2.9k sqft17621 Joyce Erna Ln, Pflugerville, TX 78660ActiveUnlock MLS
- $574,0005 bd3 ba3.5k sqft3611 TEXEL LN, PFLUGERVILLE, TX 78660For Sale
 MLS ID #2013838, Tiffany Forehand TREC #702595, Option One Real Estate. LERA MLS
 - $415,0003 bd2 ba2k sqft20128 Garganey Dr, Pflugerville, TX 78660ActiveMLS ID #8557266, Jessica Roy, Goodrich Realty LLC. Unlock MLS
- $409,9004 bd3 ba2.1k sqft5915 Principale Dr, Pflugerville, TX 78660ActiveMLS ID #5558402, Nicole Nichols, Magnolia Realty Round Rock. Unlock MLS
- $630,0004 bd4 ba3.2k sqft20225 Dustin Ln, Pflugerville, TX 78660ActiveMLS ID #5008968, Khani Zulu, Christies Intl Real Estate Lone Star. Unlock MLS
- $395,0003 bd3 ba2.1k sqft18921 Scoria Dr, Pflugerville, TX 78660ActiveMLS ID #1312476, John Northstar, Sprout Realty. Unlock MLS
- $449,9954 bd3 ba1.9k sqft19509 Erna Dr, Pflugerville, TX 78660ActiveUnlock MLS
- $390,0004 bd2 ba2k sqft17813 Bassano Ave, Pflugerville, TX 78660ActiveMLS ID #5575646, Sara Kogut, Christies Intl Real Estate Lone Star. Unlock MLS
- $550,0004 bd3 ba3.1k sqft1611 Sawmill Xing, Round Rock, TX 78665ActiveMLS ID #4892495, Danielle Reali, Compass RE Texas, LLC. Unlock MLS
- $483,0004 bd3 ba2.7k sqft102 Methodius Dr, Hutto, TX 78634ActiveMLS ID #2460193, Maria Mangum, Central Metro Realty. Unlock MLS
- $399,9904 bd3 ba2.3k sqft13901 Macquarie Dr, Pflugerville, TX 78660ActiveMLS ID #6590160, Helen Edwards, Coldwell Banker Apex. Unlock MLS
