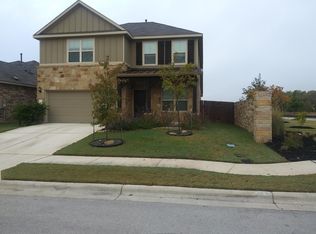
Lovingly maintained by its original owners since it was built, this immaculate home offers 4 bedrooms, 2.5 bathrooms, and an open floor plan that's perfect for hosting the holidays and get-togethers. Soaring high ceilings create an airy, elevated feel throughout. The primary suite features a spa-like walk-in shower, while a dedicated dining room, a large loft ideal for movie nights, and a flexible office/playroom offer space for however you live. Situated on a desirable corner lot with only one neighboring property for added privacy. Enjoy fantastic community amenities including two parks, a community pool, a basketball court, and extensive walking, jogging, and biking trails. Ideally located just a short distance to Hutto High School and other area schools, with easy access to Toll 130 for a quick commute. Nearby shopping is just minutes away, and The Domain is less than 20 minutes out. A rare opportunity to own a truly pristine home in a prime location!
Active
$483,000
102 Methodius Dr, Hutto, TX 78634
4beds
2,754sqft
Single Family Residence
Built in 2018
5,388 Square Feet Lot
$-- Zestimate®
$175/sqft
$63/mo HOA
What's special
Open floor planSoaring high ceilingsDedicated dining roomAiry elevated feelDesirable corner lotPrimary suiteSpa-like walk-in shower
- 25 days
- 111
- 5
Likely to sell faster than
Zillow last checked:
Listing updated:
Listed by:
Maria Mangum (512) 748-5328,
Central Metro Realty (512) 454-6873
Source: Unlock MLS,MLS#: 2460193
Facts & features
Interior
Bedrooms & bathrooms
- Bedrooms: 4
- Bathrooms: 3
- Full bathrooms: 2
- 1/2 bathrooms: 1
- Main level bedrooms: 1
Primary bedroom
- Description: Spacious primary bedroom tucked away for privacy
- Features: Ceiling Fan(s), Full Bath, Tray Ceiling(s), Walk-In Closet(s)
- Level: Main
Bedroom
- Features: Ceiling Fan(s), Walk-In Closet(s)
- Level: Second
Bedroom
- Features: Ceiling Fan(s), Walk-In Closet(s)
- Level: Second
Bedroom
- Features: Ceiling Fan(s), Walk-In Closet(s)
- Level: Second
Primary bathroom
- Description: spa-like bathroom, walk-in shower and walk-in closet.
- Features: Granite Counters, Walk-In Closet(s), Walk-in Shower
- Level: First
Bathroom
- Features: Corian Counters, Full Bath, Storage
- Level: Second
Bonus room
- Description: First room located right off entry, perfect space for an office or playroom.
- Features: Ceiling Fan(s)
- Level: Main
Dining room
- Features: Chandelier
- Level: Main
Kitchen
- Features: Kitchen Island, Quartz Counters, Eat-in Kitchen, High Ceilings, Open to Family Room, Pantry, Recessed Lighting, Vaulted Ceiling(s)
- Level: Main
Laundry
- Features: Storage
- Level: Main
Loft
- Description: Spacious loft that can fit large sofa and TV.
- Features: Ceiling Fan(s)
- Level: Second
Heating
- Natural Gas
Cooling
- Attic Fan, Ceiling Fan(s), Central Air
Appliances
- Included: Oven
Features
- Built-in Features, Ceiling Fan(s), High Ceilings, Tray Ceiling(s), Corain Counters, Granite Counters, Quartz Counters, Gas Dryer Hookup, Interior Steps, Open Floorplan, Pantry, Primary Bedroom on Main, Recessed Lighting, Storage, Study/Home Office, Walk-In Closet(s), Washer Hookup
- Flooring: Carpet, Tile
- Windows: Blinds, Insulated Windows, Screens
- Number of fireplaces: 1
- Fireplace features: Gas, Living Room
Interior area
- Total interior livable area: 2,754 sqft
Property
Parking
- Total spaces: 2
- Parking features: Driveway
- Garage spaces: 2
Accessibility
- Accessibility features: None
Features
- Levels: Two
- Stories: 2
- Patio & porch: Covered, Patio
- Exterior features: Gutters Full
- Pool features: None
- Fencing: Back Yard, Wood
- Has view: Yes
- View description: Neighborhood, Park/Greenbelt
- Waterfront features: None
Lot
- Size: 5,388 Square Feet
- Features: Back Yard
Details
- Additional structures: None
- Parcel number: 141985200B0016
- Special conditions: Standard
Construction
Type & style
- Home type: SingleFamily
- Property subtype: Single Family Residence
Materials
- Foundation: Slab
- Roof: Shingle
Condition
- Resale
- New construction: No
- Year built: 2018
Utilities & green energy
- Sewer: Public Sewer
- Water: Public
- Utilities for property: Cable Available, Electricity Available, Electricity Connected, Other, Natural Gas Available, Natural Gas Connected, Phone Available, Water Available, Water Connected
Community & HOA
Community
- Features: BBQ Pit/Grill, Dog Park, Park, Picnic Area, Playground, Pool, Sidewalks
- Subdivision: Hutto Xing Ph 2
HOA
- Has HOA: Yes
- Services included: Common Area Maintenance
- HOA fee: $189 quarterly
- HOA name: Kith Management
Location
- Region: Hutto
Financial & listing details
- Price per square foot: $175/sqft
- Tax assessed value: $490,178
- Annual tax amount: $9,612
- Date on market: 9/10/2026
- Listing terms: Conventional,FHA,VA Loan
- Electric utility on property: Yes
Estimated market value
Not available
Estimated sales range
Not available
Not available
Price history
| Date | Event | Price |
|---|---|---|
| 9/10/2026 | Listed for sale | $483,000+62.1%$175/sqft |
Source:  Unlock MLS #2460193 Report a problem Unlock MLS #2460193 Report a problem | ||
| 4/30/2018 | Listing removed | $297,895$108/sqft |
Source: Pulte Homes Report a problem | ||
| 4/22/2018 | Price change | $297,895+0.3%$108/sqft |
Source: Pulte Homes Report a problem | ||
| 4/21/2018 | Listed for sale | $296,895$108/sqft |
Source: Pulte Homes Report a problem | ||
Public tax history
| Year | Property taxes | Tax assessment |
|---|---|---|
| 2025 | $8,778 +5.7% | $488,158 +10% |
| 2024 | $8,303 +11.5% | $443,780 +10% |
| 2023 | $7,447 -6.7% | $403,436 +10% |
| 2022 | $7,984 -2.1% | $366,760 +10% |
| 2021 | $8,157 +4.6% | $333,418 +10% |
| 2020 | $7,796 -2.3% | $303,107 -0.1% |
| 2019 | $7,978 +848.3% | $303,311 +595.7% |
| 2018 | $841 | $43,600 +43.4% |
| 2017 | -- | $30,400 |
Find assessor info on the county website
Monthly payment
Est. payment
Payment breakdown
Explore the cost of this home by adjusting the details. Changes won't be saved.Climate risks
Neighborhood: 78634
Nearby schools
Schools provided by the listing agent
- Elementary: Nadine Johnson
- Middle: Farley
- High: Hutto
- District: Hutto ISD
Source: Unlock MLS. This data may not be complete. We recommend contacting the local school district to confirm school assignments for this home.
Similar homes
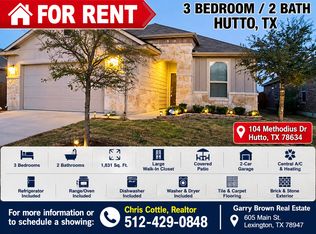
- $519,9004 bd4 ba2.7k sqft705 Hereford Loop, Hutto, TX 78634Active

 MLS ID #4021235, Robin McDonald, Blackburn Properties. Unlock MLS
 - $465,0004 bd3 ba2.9k sqft409 Mangold Dr, Hutto, TX 78634Active
 MLS ID #1938279, Angie McWethy, Magnolia Realty Round Rock. Unlock MLS
 - $475,0004 bd3 ba2.6k sqft220 Castlefields St, Hutto, TX 78634Active
 MLS ID #2044625, Lindey Hixson, eXp Realty, LLC. Unlock MLS
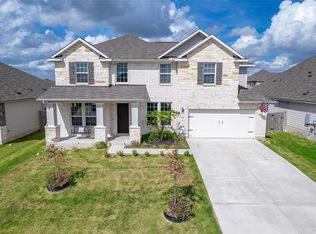
 - $469,0004 bd4 ba3.1k sqft311 Bear Oak St, Hutto, TX 78634Active
 MLS ID #5227592, Chris Watters, Watters International Realty. Unlock MLS
 - $434,9004 bd3 ba2.4k sqft175 Mount Ellen St, Hutto, TX 78634ActiveMLS ID #9715684, Brenda Burke, ERA Brokers Consolidated. Unlock MLS
- $400,0004 bd3 ba2k sqft406 Grasslands Trl, Hutto, TX 78634ActiveMLS ID #3343037, Sam Sheikh, SpecTower Realty Group. Unlock MLS
- $385,0004 bd3 ba2.7k sqft506 Windy Reed Rd, Hutto, TX 78634ActiveMLS ID #5365208, Tj Jones, All City Real Estate Ltd. Co. Unlock MLS
- $375,0003 bd2 ba2.2k sqft521 Hendelson Ln, Hutto, TX 78634ActiveMLS ID #8486788, Angie McWethy, Magnolia Realty Round Rock. Unlock MLS
- $479,9004 bd3 ba2.8k sqft16932 Aventura Ave, Pflugerville, TX 78660Active
 MLS ID #625606, Rocky Breon, All City Real Estate. Central Texas MLS
 - $495,0004 bd3 ba3.3k sqft2474 Santa Barbara Loop, Round Rock, TX 78665ActiveMLS ID #6005005, Becky Ode, Moreland Properties. Unlock MLS
- $550,0004 bd3 ba2.7k sqft2813 Winding Shore Ln, Pflugerville, TX 78660ActiveMLS ID #1022660, Kasey Jorgenson, Jorgenson Real Estate. Unlock MLS
- $514,9004 bd3 ba2.8k sqft20016 Abigail Way, Pflugerville, TX 78660ActiveMLS ID #6024639, Bobby Baylor, RealAgent. Unlock MLS
- $464,0004 bd3 ba2.9k sqft1205 Rock Mill Ln, Georgetown, TX 78626ActiveMLS ID #6944986, Jill Stearns, Texas Open Door Realty. Unlock MLS
- $510,0005 bd4 ba2.7k sqft4129 Godwit Dr, Pflugerville, TX 78660ActiveMLS ID #8670333, Michelle Keller, Phillips & Associates Realty. Unlock MLS
- $465,0004 bd4 ba2.5k sqft17732 Zinfandel Dr, Pflugerville, TX 78660ActiveMLS ID #6854293, Disney Tolhurst, ERA Experts. Unlock MLS
- $544,9504 bd3 ba3.5k sqft2809 Linville Ridge Ln, Pflugerville, TX 78660ActiveMLS ID #623885, Mary C. Patterson, Keller Williams Realty Lone St. Central Texas MLS
- $525,0004 bd3 ba2.5k sqft20817 Claire Jean Path, Pflugerville, TX 78660ActiveMLS ID #6170683, Melissa Meeks Kilian, Kuper Sotheby's Int'l Realty. Unlock MLS
- $535,0004 bd3 ba2.5k sqft20908 Claire Jean Path, Pflugerville, TX 78660ActiveMLS ID #1042338, Alexander Tapp, Compass RE Texas, LLC. Unlock MLS
- $599,0004 bd4 ba3.3k sqft2515 Portici Pass, Round Rock, TX 78665ActiveMLS ID #2634399, Tanya Kerr, KWLS - T. Kerr Property Group. Unlock MLS
