Welcome to 100 Windgate Drive, where modern design, flexible living space, and an oversized corner lot come together in Hutto! Built in 2023, this beautifully designed 4-bedroom, 3.5-bath home offers over 2,300 square feet with the extra spaces today's lifestyle demands. Step inside to soaring ceilings and a light-filled family room anchored by a cozy fireplace. The open-concept kitchen keeps you connected to the heart of the home and features crisp white cabinetry, high-end quartz countertops, a large center island with pendant lighting, 36-inch gas range, stainless steel appliances, and plenty of room for gathering around the kitchen. Need space beyond the bedrooms? You've got it! A dedicated study creates the perfect work-from-home setup, while the upstairs game room gives you a completely separate space for movie nights, gaming, a playroom, fitness area, or second living room. Upstairs you'll also find all four bedrooms, including a spacious primary retreat with a walk-in closet and an upgraded oversized shower. One of the secondary bedrooms features its own ensuite bath—an especially convenient setup for guests—while the additional bedrooms provide plenty of flexibility as your needs change. Outside, the oversized .21-acre corner lot gives you more breathing room for outdoor living, entertaining, pets, or simply enjoying a little extra space between neighbors. A gas drop on the patio makes it easy to create your future grilling and outdoor entertaining setup. And with views of Adam Orgain park, those sunsets are going to be photo worthy. Located in Hutto's Brooklands community with convenient access to SH-130, shopping, dining, and the continued growth surrounding Hutto and Round Rock, this home lets you enjoy newer construction while becoming part of the hometown Hippo community.
Active
$392,500
100 Windgate Dr, Hutto, TX 78634
4beds
2,340sqft
Single Family Residence
Built in 2023
8,380 Square Feet Lot
$-- Zestimate®
$168/sqft
$40/mo HOA
What's special
Cozy fireplaceStainless steel appliancesFlexible living spaceDedicated studyLight-filled family roomModern designHigh-end quartz countertops
- 19 days
- 160
- 24
Likely to sell faster than
Zillow last checked:
Listing updated:
Listed by:
Angie McWethy (512) 695-2117,
Magnolia Realty Round Rock (512) 402-5111
Source: Unlock MLS,MLS#: 4767658
Facts & features
Interior
Bedrooms & bathrooms
- Bedrooms: 4
- Bathrooms: 4
- Full bathrooms: 3
- 1/2 bathrooms: 1
Primary bedroom
- Features: Ceiling Fan(s), Full Bath
- Level: Second
Bedroom
- Features: Full Bath
- Level: Second
Primary bathroom
- Features: Stone Counters, Double Vanity, Soaking Tub, Walk-In Closet(s), Walk-in Shower
- Level: Second
Office
- Level: Main
Heating
- Central, Natural Gas
Cooling
- Ceiling Fan(s), Central Air
Appliances
- Included: Dishwasher, Disposal, Microwave, Free-Standing Gas Range, Stainless Steel Appliance(s)
Features
- 2 Primary Suites, Ceiling Fan(s), Quartz Counters, Double Vanity, Entrance Foyer, Kitchen Island, Multiple Living Areas, Open Floorplan, Pantry, Recessed Lighting, Study/Home Office, Walk-In Closet(s)
- Flooring: Carpet, Tile
- Windows: Window Coverings
- Number of fireplaces: 1
- Fireplace features: Family Room, Gas
Interior area
- Total interior livable area: 2,340 sqft
Video & virtual tour
Property
Parking
- Total spaces: 2
- Parking features: Attached, Garage
- Attached garage spaces: 2
Accessibility
- Accessibility features: None
Features
- Levels: Two
- Stories: 2
- Patio & porch: Covered, Patio
- Exterior features: Private Yard
- Pool features: None
- Spa features: None
- Fencing: Back Yard, Fenced, Wood
- Has view: Yes
- View description: Park/Greenbelt, Trees/Woods
- Waterfront features: None
Lot
- Size: 8,380 Square Feet
- Features: Back to Park/Greenbelt, Corner Lot, Sprinkler - In-ground, Trees-Small (Under 20 Ft)
Details
- Additional structures: None
- Parcel number: 14301005NN0039
- Special conditions: See Remarks
Construction
Type & style
- Home type: SingleFamily
- Property subtype: Single Family Residence
Materials
- Foundation: Slab
- Roof: Composition
Condition
- Resale
- New construction: No
- Year built: 2023
Details
- Builder name: Brightland Homes
Utilities & green energy
- Sewer: Public Sewer
- Water: Public
- Utilities for property: Electricity Connected, Natural Gas Connected, Underground Utilities, Water Connected
Community & HOA
Community
- Features: Park, Sport Court(s)/Facility
- Subdivision: Brooklands
HOA
- Has HOA: Yes
- Services included: Common Area Maintenance
- HOA fee: $40 monthly
- HOA name: Brooklands
Location
- Region: Hutto
Financial & listing details
- Price per square foot: $168/sqft
- Tax assessed value: $428,499
- Annual tax amount: $8,458
- Date on market: 9/11/2026
- Listing terms: Cash,Conventional,FHA,VA Loan
- Electric utility on property: Yes
Estimated market value
Not available
Estimated sales range
Not available
Not available
Price history
| Date | Event | Price |
|---|---|---|
| 9/11/2026 | Listed for sale | $392,500-1.9%$168/sqft |
Source:  Unlock MLS #4767658 Report a problem Unlock MLS #4767658 Report a problem | ||
| 9/9/2024 | Listing removed | $399,990$171/sqft |
Source: Unlock MLS #7712341 Report a problem | ||
| 9/5/2024 | Price change | $399,990-5.7%$171/sqft |
Source: Unlock MLS #7712341 Report a problem | ||
| 8/29/2024 | Price change | $423,990-0.2%$181/sqft |
Source: Unlock MLS #7712341 Report a problem | ||
| 8/26/2024 | Price change | $424,990-3.4%$182/sqft |
Source: Unlock MLS #7712341 Report a problem | ||
| 8/16/2024 | Price change | $439,990-1.1%$188/sqft |
Source: Unlock MLS #7712341 Report a problem | ||
| 7/26/2024 | Price change | $444,990-1%$190/sqft |
Source: Unlock MLS #7712341 Report a problem | ||
| 7/9/2024 | Price change | $449,6900%$192/sqft |
Source: Unlock MLS #7712341 Report a problem | ||
| 7/5/2024 | Price change | $449,7900%$192/sqft |
Source: Unlock MLS #7712341 Report a problem | ||
| 6/25/2024 | Price change | $449,8900%$192/sqft |
Source: Unlock MLS #7712341 Report a problem | ||
| 6/18/2024 | Price change | $449,990-4.3%$192/sqft |
Source: Unlock MLS #7712341 Report a problem | ||
| 6/3/2024 | Price change | $469,990-2.1%$201/sqft |
Source: Unlock MLS #7712341 Report a problem | ||
| 5/24/2024 | Price change | $479,8900%$205/sqft |
Source: Unlock MLS #7712341 Report a problem | ||
| 4/23/2024 | Price change | $479,990-4%$205/sqft |
Source: Unlock MLS #7712341 Report a problem | ||
| 4/17/2024 | Price change | $499,8900%$214/sqft |
Source: Unlock MLS #7712341 Report a problem | ||
| 2/27/2024 | Price change | $499,990-5.7%$214/sqft |
Source: Unlock MLS #7712341 Report a problem | ||
| 2/1/2024 | Price change | $529,990-1.9%$226/sqft |
Source: Unlock MLS #7712341 Report a problem | ||
| 1/20/2024 | Price change | $539,990-8.5%$231/sqft |
Source: Unlock MLS #7712341 Report a problem | ||
| 12/30/2023 | Price change | $589,990+0.9%$252/sqft |
Source: Unlock MLS #7712341 Report a problem | ||
| 11/3/2023 | Listed for sale | $584,990$250/sqft |
Source: Unlock MLS #7712341 Report a problem | ||
Public tax history
| Year | Property taxes | Tax assessment |
|---|---|---|
| 2025 | $9,267 +78.5% | $428,499 +14.2% |
| 2024 | $5,191 | $375,357 |
Find assessor info on the county website
Monthly payment
Est. payment
Payment breakdown
Explore the cost of this home by adjusting the details. Changes won't be saved.Climate risks
Neighborhood: 78634
Nearby schools
Schools provided by the listing agent
- Elementary: Ray Elementary
- Middle: Farley
- High: Hutto
- District: Hutto ISD
Source: Unlock MLS. This data may not be complete. We recommend contacting the local school district to confirm school assignments for this home.
Similar homes
- $385,0004 bd3 ba2.7k sqft506 Windy Reed Rd, Hutto, TX 78634Active
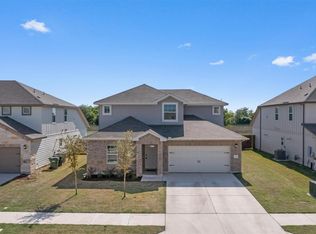
 MLS ID #5365208, Tj Jones, All City Real Estate Ltd. Co. Unlock MLS
 - $399,9994 bd3 ba2.5k sqft718 Hereford Loop, Hutto, TX 78634Active
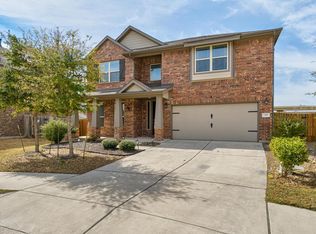 MLS ID #6213136, Lara Pavanelli, Compass RE Texas, LLC. Unlock MLS
 - $375,0003 bd2 ba2.2k sqft521 Hendelson Ln, Hutto, TX 78634Active
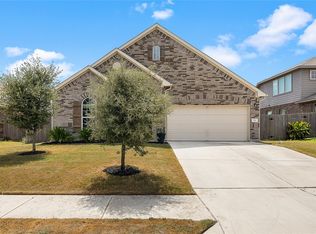 MLS ID #8486788, Angie McWethy, Magnolia Realty Round Rock. Unlock MLS
 - $435,0004 bd3 ba2.7k sqft305 Windy Reed Rd, Hutto, TX 78634Active
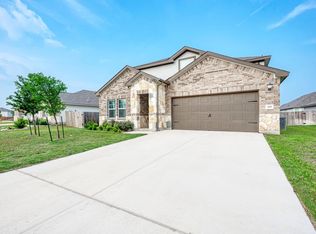 MLS ID #9925145, Isabel Vazquez, Olvera Bolton Properties. Unlock MLS
 - $365,0004 bd2 ba2k sqft505 Golden Plains Pkwy, Hutto, TX 78634ActiveMLS ID #2567893, Jessica Roy, Goodrich Realty LLC. Unlock MLS
- $375,0004 bd3 ba2.2k sqft1000 Moose Rd, Hutto, TX 78634ActiveMLS ID #7842655, Keri Jackson, Compass RE Texas, LLC. Unlock MLS
- $325,0004 bd2 ba1.9k sqft102 Contrada Grace Ln, Hutto, TX 78634ActiveMLS ID #7041436, Amber McCluskey, Orchard Brokerage. Unlock MLS
- $379,9005 bd3 ba3k sqft200 Montego St, Hutto, TX 78634ActiveMLS ID #9198708, Stephen Harris, All City Real Estate Ltd. Co. Unlock MLS
- $329,9004 bd2 ba2k sqft706 Liard River Rd, Hutto, TX 78634ActiveMLS ID #9421419, Kyle Nitchy, eXp Realty, LLC. Unlock MLS
- $440,9994 bd3 ba2.7k sqft100 Panico Rd, Hutto, TX 78634ActiveMLS ID #1015594, Oscar Rodriguez Ovalle, Keller Williams Realty. Unlock MLS
- $465,0005 bd4 ba3k sqft110 Palo Brea Loop, Hutto, TX 78634ActiveMLS ID #2942803, Lionel Laday, Laday Realty Group, LLC. Unlock MLS
- $325,0004 bd2 ba1.5k sqft934 Main St, Hutto, TX 78634ActiveMLS ID #1813428, Whittney Cloud, Compass RE Texas, LLC. Unlock MLS
- $475,0004 bd3 ba2.6k sqft220 Castlefields St, Hutto, TX 78634ActiveMLS ID #2044625, Lindey Hixson, eXp Realty, LLC. Unlock MLS
- $440,0005 bd4 ba2.9k sqft2100 Tranquility Ln, Pflugerville, TX 78660ActiveMLS ID #4237947, Traci McBain, Team Price Real Estate. Unlock MLS
- $460,0005 bd4 ba3k sqft411 Palo Brea Loop, Hutto, TX 78634ActiveMLS ID #8572845, Christopher Hernandez, eXp Realty, LLC. Unlock MLS
- $319,5004 bd2 ba1.7k sqft105 Balsam St, Hutto, TX 78634ActiveMLS ID #2597702, Amy Gandy, AGandy & Co.. Unlock MLS
- $409,9004 bd3 ba2.1k sqft5915 Principale Dr, Pflugerville, TX 78660ActiveMLS ID #5558402, Nicole Nichols, Magnolia Realty Round Rock. Unlock MLS
- $395,0003 bd3 ba2.1k sqft18921 Scoria Dr, Pflugerville, TX 78660ActiveMLS ID #1312476, John Northstar, Sprout Realty. Unlock MLS
- $415,0003 bd2 ba2k sqft20128 Garganey Dr, Pflugerville, TX 78660ActiveMLS ID #8557266, Jessica Roy, Goodrich Realty LLC. Unlock MLS
- $435,0004 bd3 ba2.5k sqft5852 Parma St, Round Rock, TX 78665ActiveMLS ID #3122053, Barbara Colvin, LPT Realty, LLC. Unlock MLS
