MOTIVATED SELLER! Welcome to 411 Palo Brea Loop, a beautifully upgraded Ashton Woods home in Hutto’s Covered Bridge community. Built in 2023, this 3,079 SF home offers 5 bedrooms, 4 full baths, a separate dedicated office, two living areas, and 3-car parking—with plenty of room to live, work, gather, and unwind. At the heart of the home, an open kitchen and living area centers around an oversized island—perfect for morning coffee, casual meals, homework, or entertaining friends. Added cabinetry provides extra storage, while custom built-ins in the office and upstairs living area bring function and character to the space. Upstairs, the second living area offers the perfect setting for movie nights, gaming, or a separate retreat. A mudroom keeps everyday life organized, while the tandem 3-car garage provides additional room for storage, hobbies, or a home gym. Step outside to an extended covered patio made for grilling, entertaining, and relaxing Texas evenings. An added front sitting area offers another inviting place to enjoy your morning coffee and neighborhood surroundings. Conveniently located near SH-130, enjoy easy access to Round Rock, Pflugerville, Austin, Hutto Lake Park, the Co-Op District, shopping, dining, and major employers. Nearly new, thoughtfully upgraded, and ready to be enjoyed—come experience what life at 411 Palo Brea Loop has to offer.
Active
Price cut: $11K (10/16)
$449,000
411 Palo Brea Loop, Hutto, TX 78634
5beds
3,079sqft
Single Family Residence
Built in 2023
6,804 Square Feet Lot
$-- Zestimate®
$146/sqft
$23/mo HOA
What's special
Separate dedicated officeOversized island
- 130 days
- 196
- 14
Zillow last checked:
Listing updated:
Listed by:
Christopher Hernandez (512) 639-6751,
eXp Realty, LLC (888) 519-7431
Source: Unlock MLS,MLS#: 8572845
Facts & features
Interior
Bedrooms & bathrooms
- Bedrooms: 5
- Bathrooms: 4
- Full bathrooms: 4
- Main level bedrooms: 1
Primary bedroom
- Features: Ceiling Fan(s), Full Bath
- Level: Second
Bedroom
- Features: Ceiling Fan(s), High Ceilings
- Level: Main
Primary bathroom
- Features: Double Vanity, Walk-in Shower
- Level: Second
Bathroom
- Description: Full Bathroom on Main Level
- Level: Main
Kitchen
- Features: Breakfast Bar, Granite Counters, Dining Area, High Ceilings, Open to Family Room, Pantry, Recessed Lighting
- Level: Main
Loft
- Description: Bonus living area on the second floor
- Level: Second
Heating
- Central, Electric
Cooling
- Ceiling Fan(s), Central Air, Electric
Appliances
- Included: Dishwasher, Disposal, Exhaust Fan, Microwave, Free-Standing Gas Range, Electric Water Heater, Water Softener Owned
Features
- 2 Primary Suites, Ceiling Fan(s), High Ceilings, Granite Counters, In-Law Floorplan, Interior Steps, Kitchen Island, Multiple Living Areas, Open Floorplan, Pantry, Recessed Lighting, Study/Home Office, Walk-In Closet(s)
- Flooring: Carpet, Laminate, Tile
- Windows: Blinds, Screens
Interior area
- Total interior livable area: 3,079 sqft
Property
Parking
- Total spaces: 3
- Parking features: Door-Single, Driveway, Garage Door Opener, Garage Faces Front, Paved
- Garage spaces: 3
Accessibility
- Accessibility features: None
Features
- Levels: Two
- Stories: 2
- Patio & porch: Covered, Front Porch, Rear Porch
- Exterior features: Private Yard
- Pool features: None
- Fencing: Back Yard, Privacy, Wood
- Has view: Yes
- View description: Neighborhood
- Waterfront features: None
Lot
- Size: 6,804 Square Feet
- Features: Back Yard, Curbs, Front Yard, Landscaped, Sprinkler - Automatic, Trees-Small (Under 20 Ft)
Details
- Additional structures: Shed(s)
- Parcel number: 141139000D0017
- Special conditions: Standard
Construction
Type & style
- Home type: SingleFamily
- Property subtype: Single Family Residence
Materials
- Foundation: Slab
- Roof: Composition, Shingle
Condition
- Resale
- New construction: No
- Year built: 2023
Utilities & green energy
- Sewer: Public Sewer
- Water: Public
- Utilities for property: Electricity Connected, Natural Gas Connected, Sewer Connected, Underground Utilities, Water Connected
Community & HOA
Community
- Features: Cluster Mailbox, Curbs, Sidewalks
- Subdivision: Covered Bridge Ph 1
HOA
- Has HOA: Yes
- Services included: Common Area Maintenance
- HOA fee: $23 monthly
- HOA name: Covered Bridge Residential Community
Location
- Region: Hutto
Financial & listing details
- Price per square foot: $146/sqft
- Tax assessed value: $484,540
- Annual tax amount: $8,700
- Date on market: 6/12/2026
- Listing terms: Cash,Conventional,FHA,VA Loan
- Electric utility on property: Yes
Estimated market value
Not available
Estimated sales range
Not available
Not available
Price history
| Date | Event | Price |
|---|---|---|
| 10/16/2026 | Price change | $449,000-2.4%$146/sqft |
Source:  Unlock MLS #8572845 Report a problem Unlock MLS #8572845 Report a problem | ||
| 9/14/2026 | Price change | $460,000-2.9%$149/sqft |
Source: eXp Realty #ACT8572845 Report a problem | ||
| 8/31/2026 | Price change | $473,750-1.9%$154/sqft |
Source: eXp Realty #ACT8572845 Report a problem | ||
| 7/23/2026 | Price change | $483,000-3%$157/sqft |
Source: eXp Realty #ACT8572845 Report a problem | ||
| 6/12/2026 | Listed for sale | $498,000$162/sqft |
Source: Unlock MLS #8572845 Report a problem | ||
Public tax history
| Year | Property taxes | Tax assessment |
|---|---|---|
| 2025 | $8,701 -3% | $484,540 +2% |
| 2024 | $8,972 | $474,974 |
Find assessor info on the county website
Monthly payment
Est. payment
Payment breakdown
Explore the cost of this home by adjusting the details. Changes won't be saved.Climate risks
Neighborhood: 78634
Nearby schools
Schools provided by the listing agent
- Elementary: Howard Norman
- Middle: Gus Almquist
- High: Hutto
- District: Hutto ISD
Source: Unlock MLS. This data may not be complete. We recommend contacting the local school district to confirm school assignments for this home.

Similar homes
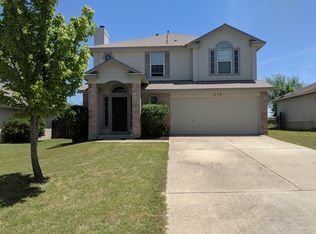
- $440,0005 bd4 ba3k sqft110 Palo Brea Loop, Hutto, TX 78634Active
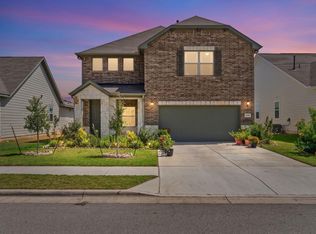
 MLS ID #2942803, Lionel Laday, Laday Realty Group, LLC. Unlock MLS
 - $475,0004 bd3 ba2.6k sqft220 Castlefields St, Hutto, TX 78634Active
 MLS ID #2044625, Lindey Hixson, eXp Realty, LLC. Unlock MLS
 - $425,0005 bd4 ba2.9k sqft3101 Fresh Spring Rd, Pflugerville, TX 78660Active
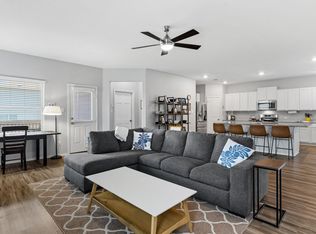 MLS ID #7525930, Susan Patterson, Compass RE Texas, LLC. Unlock MLS
 - $440,9994 bd3 ba2.7k sqft100 Panico Rd, Hutto, TX 78634Active
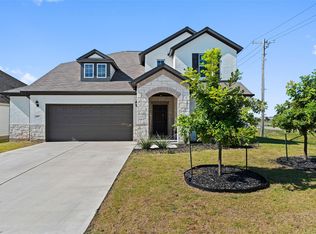 MLS ID #1015594, Oscar Rodriguez Ovalle, Keller Williams Realty. Unlock MLS
 - $392,5005 bd3 ba2.6k sqft305 Redfish Ln, Hutto, TX 78634ActiveMLS ID #2518640, ianofAustin Williams, Real Broker, LLC. Unlock MLS
- $469,0004 bd4 ba3.1k sqft311 Bear Oak St, Hutto, TX 78634ActiveMLS ID #5227592, Chris Watters, Watters International Realty. Unlock MLS
- $399,9994 bd3 ba2.5k sqft718 Hereford Loop, Hutto, TX 78634ActiveMLS ID #6213136, Lara Pavanelli, Compass RE Texas, LLC. Unlock MLS
- $385,0004 bd3 ba2.7k sqft506 Windy Reed Rd, Hutto, TX 78634ActiveMLS ID #5365208, Tj Jones, All City Real Estate Ltd. Co. Unlock MLS
- $375,0004 bd4 ba2.3k sqft100 Windgate Dr, Hutto, TX 78634ActiveMLS ID #4767658, Angie McWethy, Magnolia Realty Round Rock. Unlock MLS
- $379,9005 bd3 ba3k sqft200 Montego St, Hutto, TX 78634ActiveMLS ID #9198708, Stephen Harris, All City Real Estate Ltd. Co. Unlock MLS
- $329,9004 bd2 ba2k sqft706 Liard River Rd, Hutto, TX 78634ActiveMLS ID #9421419, Kyle Nitchy, eXp Realty, LLC. Unlock MLS
- $495,0005 bd4 ba2.7k sqft928 Falkland Trce, Pflugerville, TX 78660ActiveMLS ID #3694345, Erin Brotherman, Epique Realty LLC. Unlock MLS
- $335,0004 bd3 ba2.2k sqft114 Gemsbok Rd, Hutto, TX 78634ActiveMLS ID #7324190, Kris Calder, Engel & Volkers Austin. Unlock MLS
- $449,9504 bd3 ba2.4k sqft1531 N Red Bud Ln Unit 51, Round Rock, TX 78665ActiveMLS ID #6676221, Jeremy Bartlett, KW-Austin Portfolio Real Estate. Unlock MLS
- $495,0004 bd3 ba2.8k sqft101 Lee Trevino Cv, Round Rock, TX 78664ActiveMLS ID #7042187, Julie Burton, Willow Real Estate, LLC. Unlock MLS
- $490,0004 bd3 ba3.2k sqft2505 Pumpkin Ridge Ct, Pflugerville, TX 78660ActiveMLS ID #4586757, Eli Alborn, eXp Realty, LLC. Unlock MLS
- $445,0004 bd3 ba2.8k sqft16905 Antioch Ave, Pflugerville, TX 78660ActiveMLS ID #2297091, Heather Brown, RE/MAX Fine Properties. Unlock MLS
- $365,0004 bd2 ba2k sqft505 Golden Plains Pkwy, Hutto, TX 78634ActiveMLS ID #2567893, Jessica Roy, Goodrich Realty LLC. Unlock MLS
- $409,0003 bd3 ba2.5k sqft19629 San Chisolm Dr, Round Rock, TX 78664ActiveMLS ID #6633194, Lana Sims, All City Real Estate. Unlock MLS
- $520,0005 bd3 ba3.1k sqft18201 Winnow Way, Pflugerville, TX 78660ActiveMLS ID #5949339, Ellen Troxclair, Compass RE Texas, LLC. Unlock MLS
