Welcome to 110 Palo Brea Loop, a beautifully designed 5-bedroom, 4-bathroom Ashton Woods home built in 2023, offering 3,066 square feet of thoughtfully designed living space. With two bedrooms downstairs and three bedrooms upstairs, this home provides flexibility for guests, a home office, or multigenerational living. The open-concept main level features luxury vinyl plank flooring throughout the main living areas, a spacious living room, and a dedicated office/study. The kitchen is the heart of the home, featuring 42-inch cabinetry, upgraded Silestone countertops, a large center island, stainless steel appliances, and plenty of workspace and storage. The open layout creates an inviting space for everyday living and entertaining. Upstairs, you'll find three additional bedrooms, a spacious game room, and a versatile flex room that can be tailored to your lifestyle—perfect for a media room, playroom, hobby space, or additional office. The primary suite offers a comfortable retreat, while the additional bedrooms provide plenty of room for family and guests. Step outside to enjoy the covered patio and private backyard, offering a great space for outdoor dining, relaxing, or entertaining. Conveniently located near HEB Plus and a variety of shopping, dining, and everyday conveniences, this home combines modern design, flexible living spaces, and an excellent Hutto location.
Active
$465,000
110 Palo Brea Loop, Hutto, TX 78634
5beds
3,066sqft
Single Family Residence
Built in 2023
5,850 Square Feet Lot
$456,500 Zestimate®
$152/sqft
$20/mo HOA
What's special
Stainless steel appliancesUpgraded silestone countertopsCovered patioSpacious game roomLarge center islandOpen-concept main level
- 20 days
- 181
- 9
Likely to sell faster than
Zillow last checked:
Listing updated:
Listed by:
Lionel Laday (512) 745-0032,
Laday Realty Group, LLC (512) 745-0032
Source: Unlock MLS,MLS#: 2942803
Facts & features
Interior
Bedrooms & bathrooms
- Bedrooms: 5
- Bathrooms: 4
- Full bathrooms: 4
- Main level bedrooms: 2
Primary bedroom
- Features: Full Bath, Recessed Lighting
- Level: Main
Bedroom
- Description: 3rd bedroom with its own bathroom
- Level: Second
Bedroom
- Description: 5th bedroom
- Level: Second
Bedroom
- Description: 2nd bedroom located downstairs
- Level: Main
Bedroom
- Description: 4th bedroom
- Level: Second
Primary bathroom
- Features: Quartz Counters, Double Vanity, Soaking Tub, Recessed Lighting, Separate Shower, Walk-In Closet(s)
- Level: Main
Bathroom
- Description: 4th bathroom
- Level: Second
Bathroom
- Description: 2nd bathroom downstairs located next to 2nd bedroom
- Level: Main
Bathroom
- Description: Located in 3rd bedroom.
- Level: Second
Bonus room
- Description: Flex room - could be media room, exercise or 3rd living area.
- Level: Second
Dining room
- Level: Main
Game room
- Level: Second
Kitchen
- Level: Main
Living room
- Level: Main
Office
- Level: Main
Heating
- Heat Pump, Natural Gas
Cooling
- Central Air, ENERGY STAR Qualified Equipment
Appliances
- Included: Built-In Oven(s), Dishwasher, Disposal, ENERGY STAR Qualified Appliances, Exhaust Fan, Gas Cooktop, Microwave, Electric Water Heater
Features
- Breakfast Bar, Quartz Counters, Double Vanity, Entrance Foyer, Interior Steps, Kitchen Island, Multiple Living Areas, Open Floorplan, Pantry, Primary Bedroom on Main, Recessed Lighting, Study/Home Office, Walk-In Closet(s), Washer Hookup
- Flooring: Carpet, Tile, Vinyl
- Windows: Blinds
Interior area
- Total interior livable area: 3,066 sqft
Video & virtual tour
Property
Parking
- Total spaces: 2
- Parking features: Attached, Garage, Garage Door Opener, Garage Faces Front
- Attached garage spaces: 2
Accessibility
- Accessibility features: None
Features
- Levels: Two
- Stories: 2
- Patio & porch: Covered, Patio
- Exterior features: Pest Tubes in Walls
- Pool features: None
- Fencing: Back Yard, Fenced, Privacy, Wood
- View description: None
- Waterfront features: None
Lot
- Size: 5,850 Square Feet
- Dimensions: 50 x 115
- Features: Interior Lot, Sprinkler - Automatic, Sprinkler - Back Yard, Sprinklers In Front
Details
- Additional structures: None
- Parcel number: 141139000H0006
- Special conditions: Short Sale
Construction
Type & style
- Home type: SingleFamily
- Property subtype: Single Family Residence
Materials
- Foundation: Slab
- Roof: Composition, Shingle
Condition
- Resale
- New construction: No
- Year built: 2023
Details
- Builder name: Ashton Woods
Utilities & green energy
- Sewer: Public Sewer
- Water: Public
- Utilities for property: Electricity Available, Natural Gas Available, Underground Utilities, Water Available
Community & HOA
Community
- Features: None
- Subdivision: Covered Bridge Ph 1
HOA
- Has HOA: Yes
- Services included: Common Area Maintenance
- HOA fee: $240 annually
- HOA name: Covered Bridge HOA
Location
- Region: Hutto
Financial & listing details
- Price per square foot: $152/sqft
- Tax assessed value: $482,303
- Annual tax amount: $10,431
- Date on market: 9/16/2026
- Listing terms: Cash,Conventional,FHA,VA Loan
- Electric utility on property: Yes
Estimated market value
$456,500
$434,000 - $479,000
$3,335/mo
Price history
| Date | Event | Price |
|---|---|---|
| 9/16/2026 | Listed for sale | $465,000-4.7%$152/sqft |
Source:  Unlock MLS #2942803 Report a problem Unlock MLS #2942803 Report a problem | ||
| 1/4/2024 | Listing removed | -- |
Source: Unlock MLS #9183006 Report a problem | ||
| 12/12/2023 | Pending sale | $488,048$159/sqft |
Source: Unlock MLS #9183006 Report a problem | ||
| 12/1/2023 | Price change | $488,048-3%$159/sqft |
Source: Unlock MLS #9183006 Report a problem | ||
| 10/3/2023 | Price change | $503,278-1.1%$164/sqft |
Source: Unlock MLS #9183006 Report a problem | ||
| 9/20/2023 | Price change | $508,728-1.1%$166/sqft |
Source: Unlock MLS #9183006 Report a problem | ||
| 8/2/2023 | Listed for sale | $514,588$168/sqft |
Source: Unlock MLS #9183006 Report a problem | ||
Public tax history
| Year | Property taxes | Tax assessment |
|---|---|---|
| 2025 | $10,431 +2.1% | $482,303 +2% |
| 2024 | $10,221 | $472,994 |
Find assessor info on the county website
Monthly payment
Est. payment
Payment breakdown
Explore the cost of this home by adjusting the details. Changes won't be saved.Climate risks
Neighborhood: 78634
Nearby schools
Schools provided by the listing agent
- Elementary: Hutto
- Middle: Hutto
- High: Hutto
- District: Hutto ISD
Source: Unlock MLS. This data may not be complete. We recommend contacting the local school district to confirm school assignments for this home.

Similar homes
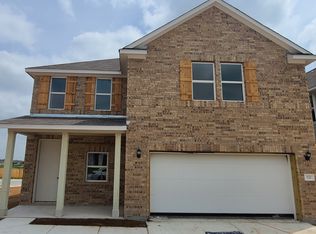
- $460,0005 bd4 ba3k sqft411 Palo Brea Loop, Hutto, TX 78634Active

 MLS ID #8572845, Christopher Hernandez, eXp Realty, LLC. Unlock MLS
 - $475,0004 bd3 ba2.6k sqft220 Castlefields St, Hutto, TX 78634Active
 MLS ID #2044625, Lindey Hixson, eXp Realty, LLC. Unlock MLS
 - $435,0004 bd3 ba2.7k sqft305 Windy Reed Rd, Hutto, TX 78634Active
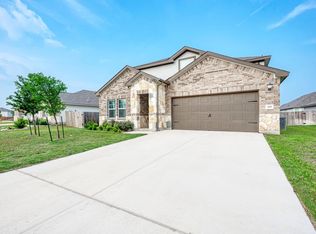 MLS ID #9925145, Isabel Vazquez, Olvera Bolton Properties. Unlock MLS
 - $497,9904 bd3 ba2.9k sqft21605 Hines Ln, Pflugerville, TX 78660Active
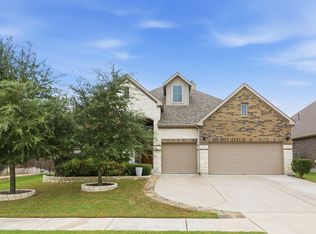 MLS ID #7274767, Julio Rodriguez-Monagas, Realty of America, LLC. Unlock MLS
 - $449,9005 bd4 ba2.9k sqft3101 Fresh Spring Rd, Pflugerville, TX 78660ActiveMLS ID #7525930, Susan Patterson, Compass RE Texas, LLC. Unlock MLS
- $424,9005 bd4 ba2.9k sqft2100 Tranquility Ln, Pflugerville, TX 78660ActiveMLS ID #4237947, Traci McBain, Team Price Real Estate. Unlock MLS
- $465,0004 bd3 ba2.7k sqft3512 Endless Shore Dr, Pflugerville, TX 78660ActiveMLS ID #1589662, Kyle Pfaffe, T J Lewis Real Estate. Unlock MLS
- $399,9994 bd3 ba2.5k sqft718 Hereford Loop, Hutto, TX 78634ActiveMLS ID #6213136, Lara Pavanelli, Compass RE Texas, LLC. Unlock MLS
- $440,9994 bd3 ba2.7k sqft100 Panico Rd, Hutto, TX 78634ActiveMLS ID #1015594, Oscar Rodriguez Ovalle, Keller Williams Realty. Unlock MLS
- $375,0004 bd4 ba2.3k sqft100 Windgate Dr, Hutto, TX 78634ActiveMLS ID #4767658, Angie McWethy, Magnolia Realty Round Rock. Unlock MLS
- $499,9904 bd3 ba2.8k sqft101 Lee Trevino Cv, Round Rock, TX 78664ActiveMLS ID #7042187, Julie Burton, Willow Real Estate, LLC. Unlock MLS
- $365,0004 bd3 ba2.1k sqft103 Navidad River Dr, Hutto, TX 78634ActiveMLS ID #9200650, Karla Jordan, Central Metro Realty. Unlock MLS
- $490,0004 bd3 ba3.2k sqft2505 Pumpkin Ridge Ct, Pflugerville, TX 78660ActiveMLS ID #4586757, Eli Alborn, eXp Realty, LLC. Unlock MLS
- $359,9004 bd3 ba2.4k sqft214 Cyril Dr, Hutto, TX 78634ActiveMLS ID #3719939, Hope Teel, RE/MAX Fine Properties. Unlock MLS
- $379,9005 bd3 ba3k sqft200 Montego St, Hutto, TX 78634ActiveMLS ID #9198708, Stephen Harris, All City Real Estate Ltd. Co. Unlock MLS
- $415,0004 bd4 ba2.6k sqft6017 Roma St, Round Rock, TX 78665ActiveMLS ID #4674763, Nicholas Himes, eXp Realty, LLC. Unlock MLS
- $449,9504 bd3 ba2.4k sqft1531 N Red Bud Ln Unit 51, Round Rock, TX 78665ActiveMLS ID #6676221, Jeremy Bartlett, KW-Austin Portfolio Real Estate. Unlock MLS
- $435,0004 bd3 ba2.5k sqft5852 Parma St, Round Rock, TX 78665ActiveMLS ID #3122053, Barbara Colvin, LPT Realty, LLC. Unlock MLS
- $495,0005 bd4 ba2.7k sqft928 Falkland Trce, Pflugerville, TX 78660ActiveMLS ID #2584028, Erin Brotherman, Epique Realty LLC. Unlock MLS
