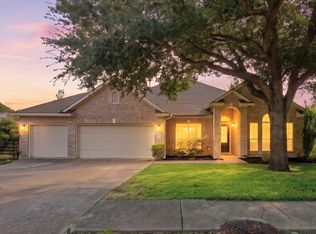
Welcome to 2505 Pumpkin Ridge Court, a beautifully updated 4-bedroom, 2.5-bath home in Pflugerville with a floor plan that offers plenty of space and flexibility. The star of the show is the brand-new remodeled kitchen, featuring fresh, modern finishes and a design that gives the heart of the home a completely new look. The main level also features the primary suite and a dedicated office, ideal for working from home or creating a quiet flex space. Upstairs, you’ll find three additional bedrooms, a full bath, and an oversized loft with room for game nights, a media space, playroom, or dedicated study area. Carpet is limited to the upstairs, with hard-surface flooring throughout the main level. Step outside to an extended back patio with a covered cabana, creating a great space for outdoor dining, entertaining, or simply relaxing at the end of the day. Conveniently located near Pflugerville dining, shopping, entertainment, and major roadways, with Hendrickson High School nearby. This move-in-ready home combines an updated interior, versatile living spaces, and a location that keeps you close to everything Pflugerville has to offer.
Active
Price cut: $1K (9/17)
$493,000
2505 Pumpkin Ridge Ct, Pflugerville, TX 78660
4beds
3,227sqft
Single Family Residence
Built in 2007
8,860 Square Feet Lot
$-- Zestimate®
$153/sqft
$31/mo HOA
What's special
Fresh modern finishesDedicated officeBrand-new remodeled kitchen
- 43 days
- 387
- 37
Zillow last checked:
Listing updated:
Listed by:
Eli Alborn (512) 698-3696,
eXp Realty, LLC (888) 519-7431
Source: Unlock MLS,MLS#: 4586757
Facts & features
Interior
Bedrooms & bathrooms
- Bedrooms: 4
- Bathrooms: 3
- Full bathrooms: 2
- 1/2 bathrooms: 1
- Main level bedrooms: 1
Heating
- Central, Fireplace(s), Natural Gas
Cooling
- Central Air
Appliances
- Included: Built-In Oven(s), Dishwasher, Disposal, Exhaust Fan, Gas Cooktop, Microwave, Refrigerator, Gas Water Heater
Features
- Breakfast Bar, High Ceilings, Quartz Counters, Double Vanity, French Doors, Interior Steps, Kitchen Island, Multiple Dining Areas, Multiple Living Areas, Pantry, Primary Bedroom on Main, Study/Home Office, Walk-In Closet(s)
- Flooring: Carpet, Tile, Vinyl
- Windows: Blinds, Screens, Window Treatments
- Number of fireplaces: 1
- Fireplace features: Family Room, Gas Log, Wood Burning
Interior area
- Total interior livable area: 3,227 sqft
Property
Parking
- Total spaces: 2
- Parking features: Driveway, Garage, Garage Door Opener
- Garage spaces: 2
Accessibility
- Accessibility features: None
Features
- Levels: Two
- Stories: 2
- Patio & porch: Covered, Patio, Porch
- Exterior features: Gutters Partial
- Pool features: None
- Spa features: None
- Fencing: Fenced, Privacy, Wood
- Has view: Yes
- View description: Neighborhood
- Waterfront features: None
Lot
- Size: 8,860 Square Feet
- Features: Curbs, Interior Lot, Level, Sprinkler - In-ground, Trees-Medium (20 Ft - 40 Ft)
Details
- Additional structures: Cabana, Shed(s)
- Parcel number: 02865517100000
- Special conditions: Standard
Construction
Type & style
- Home type: SingleFamily
- Property subtype: Single Family Residence
Materials
- Foundation: Slab
- Roof: Composition
Condition
- Resale
- New construction: No
- Year built: 2007
Details
- Builder name: Gehan Homes
Utilities & green energy
- Sewer: Public Sewer
- Water: Public
- Utilities for property: Electricity Connected, Internet-Cable, Natural Gas Connected, Sewer Connected, Water Connected
Community & HOA
Community
- Features: Clubhouse, Cluster Mailbox, Common Grounds, Curbs, Golf, Park, Picnic Area, Playground, Pool, Sidewalks, Sport Court(s)/Facility, Street Lights, Tennis Court(s), Underground Utilities
- Subdivision: Meadows Of Blackhawk Ph 7B
HOA
- Has HOA: Yes
- Services included: Common Area Maintenance
- HOA fee: $92 quarterly
- HOA name: Meadows of Blackhawk
Location
- Region: Pflugerville
Financial & listing details
- Price per square foot: $153/sqft
- Tax assessed value: $536,370
- Annual tax amount: $11,033
- Date on market: 8/13/2026
- Listing terms: Cash,Conventional,FHA,VA Loan,Zero Down
- Electric utility on property: Yes
Estimated market value
Not available
Estimated sales range
Not available
Not available
Price history
| Date | Event | Price |
|---|---|---|
| 9/17/2026 | Price change | $493,000-0.2%$153/sqft |
Source:  Unlock MLS #4586757 Report a problem Unlock MLS #4586757 Report a problem | ||
| 9/4/2026 | Price change | $494,000-0.2%$153/sqft |
Source: eXp Realty #ACT4586757 Report a problem | ||
| 8/13/2026 | Listed for sale | $495,000+65%$153/sqft |
Source: eXp Realty #ACT4586757 Report a problem | ||
| 1/7/2019 | Listing removed | $300,000$93/sqft |
Source: Keller Williams Realty Southwest Market Center #5755728 Report a problem | ||
| 11/30/2018 | Listed for sale | $300,000+20%$93/sqft |
Source: Keller Williams Realty #5755728 Report a problem | ||
| 4/26/2010 | Sold | -- |
Source: Agent Provided Report a problem | ||
| 11/21/2009 | Listing removed | $249,900$77/sqft |
Source: Eric Copper #9584883 Report a problem | ||
| 11/6/2009 | Listed for sale | $249,900-2%$77/sqft |
Source: Eric Copper #9584883 Report a problem | ||
| 11/3/2009 | Sold | -- |
Source: Agent Provided Report a problem | ||
| 10/20/2009 | Listed for sale | $254,900$79/sqft |
Source: Eric Copper #9584883 Report a problem | ||
Public tax history
| Year | Property taxes | Tax assessment |
|---|---|---|
| 2025 | $8,692 +6.1% | $496,037 +10% |
| 2024 | $8,195 +12.3% | $450,943 +10% |
| 2023 | $7,298 -8.6% | $409,948 +10% |
| 2022 | $7,984 | $372,680 +10% |
| 2021 | -- | $338,800 +10% |
| 2020 | $7,837 -0.7% | $308,000 |
| 2019 | $7,892 +1.6% | $308,000 -4.8% |
| 2018 | $7,766 | $323,543 +10% |
| 2017 | $7,766 +9.1% | $294,130 +10% |
| 2016 | $7,116 | $267,391 +1.5% |
| 2015 | $7,116 | $263,475 +4.1% |
| 2014 | $7,116 | $252,980 +7.8% |
| 2013 | -- | $234,689 +1.4% |
| 2012 | -- | $231,556 +2.6% |
| 2011 | -- | $225,665 -0.9% |
| 2010 | -- | $227,637 +15.2% |
| 2009 | -- | $197,557 +6.7% |
| 2008 | -- | $185,197 |
Find assessor info on the county website
Monthly payment
Est. payment
Payment breakdown
Explore the cost of this home by adjusting the details. Changes won't be saved.Climate risks
Neighborhood: Meadows of Blackhawk
Nearby schools
Schools provided by the listing agent
- Elementary: Rowe Lane
- Middle: Kelly Lane
- High: Hendrickson
- District: Pflugerville ISD
Source: Unlock MLS. This data may not be complete. We recommend contacting the local school district to confirm school assignments for this home.

- $429,6004 bd3 ba2.8k sqft2509 Pumpkin Ridge Ct, Pflugerville, TX 78660Off Market
- $421,000-- bd2 ba2.3k sqft2513 Pumpkin Ridge Ct, Pflugerville, TX 78660Off Market
- $598,1004 bd4 ba3.5k sqft2504 Speidel Dr, Pflugerville, TX 78660Off Market
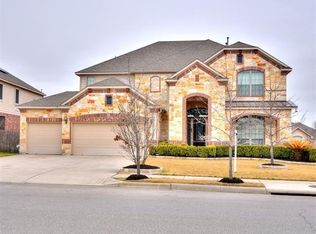
- $611,100-- bd3 ba4k sqft2502 Speidel Dr, Pflugerville, TX 78660Off Market
Similar homes
- $544,9504 bd3 ba3.5k sqft2809 Linville Ridge Ln, Pflugerville, TX 78660Active
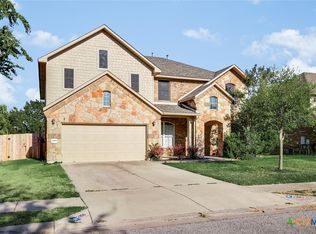
 MLS ID #623885, Mary C. Patterson, Keller Williams Realty Lone St. Central Texas MLS
 - $465,0004 bd3 ba2.7k sqft3512 Endless Shore Dr, Pflugerville, TX 78660Active
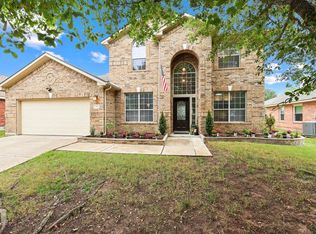
 MLS ID #1589662, Kyle Pfaffe, T J Lewis Real Estate. Unlock MLS
 - $440,0005 bd4 ba2.9k sqft2100 Tranquility Ln, Pflugerville, TX 78660Active
 MLS ID #4237947, Traci McBain, Team Price Real Estate. Unlock MLS
 - $550,0004 bd3 ba2.7k sqft2813 Winding Shore Ln, Pflugerville, TX 78660Active
 MLS ID #1022660, Kasey Jorgenson, Jorgenson Real Estate. Unlock MLS
 - $497,9904 bd3 ba2.9k sqft21605 Hines Ln, Pflugerville, TX 78660ActiveMLS ID #7274767, Julio Rodriguez-Monagas, Realty of America, LLC. Unlock MLS
- $450,0004 bd2 ba2.7k sqft19609 Vilamoura St, Pflugerville, TX 78660ActiveMLS ID #5570507, Tyler Hindmarsh, Jorgenson Real Estate. Unlock MLS
- $514,9004 bd3 ba2.8k sqft20016 Abigail Way, Pflugerville, TX 78660ActiveMLS ID #6024639, Bobby Baylor, RealAgent. Unlock MLS
- $415,0004 bd3 ba2.7k sqft3001 Edwards Plateau Dr, Pflugerville, TX 78660ActiveMLS ID #3936091, Kevin Wilhelm, Bramlett Partners. Unlock MLS
- $499,9904 bd3 ba2.8k sqft101 Lee Trevino Cv, Round Rock, TX 78664ActiveMLS ID #7042187, Julie Burton, Willow Real Estate, LLC. Unlock MLS
- $449,9005 bd4 ba2.9k sqft3101 Fresh Spring Rd, Pflugerville, TX 78660ActiveMLS ID #7525930, Susan Patterson, Compass RE Texas, LLC. Unlock MLS
- $549,9804 bd4 ba3.5k sqft21500 Hines Ln, Pflugerville, TX 78660ActiveMLS ID #7046639, Kexin Southerland, Keller Williams Realty. Unlock MLS
- $465,0003 bd4 ba2.4k sqft2509 Dillon Pond Ln, Pflugerville, TX 78660ActiveMLS ID #3843099, Kathy Chappell, Pacesetter Properties. Unlock MLS
- $539,0003 bd4 ba3k sqft3833 Rhythmic Dr, Pflugerville, TX 78660ActiveMLS ID #2508763, Adri Overton, eXp Realty, LLC. Unlock MLS
- $450,0005 bd4 ba2.8k sqft105 W Highfield St, Hutto, TX 78634ActiveMLS ID #8746511, Maddy Cavazos, Compass RE Texas, LLC. Unlock MLS
- $499,0004 bd3 ba2.5k sqft4033 Sable Oaks Dr, Round Rock, TX 78664ActiveMLS ID #1701538, Alyssa Nguyen, Twelve Rivers Realty. Unlock MLS
- $494,9004 bd3 ba2.9k sqft3804 Spyglass Cv, Round Rock, TX 78664ActiveMLS ID #6562870, Tammy Moon, Pure Realty. Unlock MLS
- $415,0003 bd2 ba2k sqft20128 Garganey Dr, Pflugerville, TX 78660ActiveMLS ID #8557266, Jessica Roy, Goodrich Realty LLC. Unlock MLS
- $349,9993 bd2 ba1.8k sqft20404 Farm Pond Ln, Pflugerville, TX 78660ActiveMLS ID #2633865, David Saniti, Turner Residential. Unlock MLS
- $525,0004 bd4 ba3.2k sqft608 Royal Burgess Dr, Round Rock, TX 78664ActiveMLS ID #8203373, Kacee Kana, Keller Williams - Lake Travis. Unlock MLS
- $499,0004 bd3 ba3.2k sqft738 Palo Duro Loop, Round Rock, TX 78664ActiveMLS ID #8366586, David Ramirez, Compass RE Texas, LLC. Unlock MLS
