Welcome to this warm and inviting two-story home in the desirable Meadows of Blackhawk! Offering 4 bedrooms, 2 full baths, and a convenient downstairs powder room, this spacious home provides plenty of room to live, work, relax, and entertain.
The downstairs living spaces offer exceptional versatility, including a dedicated media room and a flexible office, gaming, or craft room. Upstairs, you’ll find all four bedrooms, including the spacious primary suite with an oversized walk-in closet, along with the secondary bedrooms and a large game room—providing plenty of space for everyone.
The heart of the home is the spacious kitchen, complete with granite countertops, abundant cabinetry, a pantry, and plenty of room for preparing meals and gathering with family and friends. Open to the kitchen is the spacious family room, featuring a gas fireplace and ample windows that fill the space with natural light while offering views of the backyard. A formal dining room provides the perfect setting for entertaining or special occasions.
Enjoy outdoor living from the covered front porch or relax on the covered and extended east-facing back patio—ideal for morning coffee, evening visits, and weekend cookouts.
With versatile living spaces, a warm and welcoming feel, and room for everyone and everything, this home is ready to be enjoyed!
Conveniently located near schools, medical, retail, major roadways and toll road.
Active
$544,950
2809 Linville Ridge Ln, Pflugerville, TX 78660
4beds
3,535sqft
Single Family Residence
Built in 2009
8,376 Square Feet Lot
$-- Zestimate®
$154/sqft
$37/mo HOA
What's special
Gas fireplaceTwo-story homeFormal dining roomSpacious family roomGranite countertopsViews of the backyardLarge game room
- 10 days
- 83
- 4
Likely to sell faster than
Zillow last checked:
Listing updated:
Listed by:
Mary C. Patterson 512-689-4264,
Keller Williams Realty Lone St
Source: Central Texas MLS,MLS#: 623885 Originating MLS: Williamson County Association of REALTORS
Originating MLS: Williamson County Association of REALTORSFacts & features
Interior
Bedrooms & bathrooms
- Bedrooms: 4
- Bathrooms: 3
- Full bathrooms: 2
- 1/2 bathrooms: 1
Primary bedroom
- Level: Upper
Game room
- Level: Upper
Media room
- Level: Main
Office
- Level: Main
Heating
- Central, Natural Gas
Cooling
- Central Air, Electric
Appliances
- Included: Dishwasher, Gas Cooktop, Disposal, Microwave, Oven, Plumbed For Ice Maker, Range Hood, Water Softener Owned, Some Gas Appliances, Range
- Laundry: Washer Hookup, Electric Dryer Hookup, Gas Dryer Hookup, Laundry Room, Upper Level
Features
- All Bedrooms Up, Ceiling Fan(s), Dining Area, Separate/Formal Dining Room, Entrance Foyer, Granite Counters, Game Room, Garden Tub/Roman Tub, Home Office, MultipleDining Areas, Open Floorplan, Pull Down Attic Stairs, Separate Shower, Upper Level Primary, Vanity, Walk-In Closet(s), Breakfast Bar, Breakfast Area, Kitchen/Family Room Combo, Pantry, Walk-In Pantry
- Flooring: Carpet, Tile
- Attic: Pull Down Stairs
- Number of fireplaces: 1
- Fireplace features: Family Room, Gas Starter, Wood Burning
Interior area
- Total interior livable area: 3,535 sqft
Video & virtual tour
Property
Parking
- Total spaces: 2
- Parking features: Attached, Door-Single, Garage Faces Front, Garage
- Attached garage spaces: 2
Features
- Levels: Two
- Stories: 2
- Patio & porch: Covered, Patio, Porch
- Exterior features: Covered Patio, Porch
- Pool features: Community, None
- Fencing: Back Yard,Wood
- Has view: Yes
- View description: None
- Body of water: None
Lot
- Size: 8,376 Square Feet
Details
- Parcel number: 758371
Construction
Type & style
- Home type: SingleFamily
- Architectural style: Traditional
- Property subtype: Single Family Residence
Materials
- HardiPlank Type, Masonry
- Foundation: Slab
- Roof: Composition,Shingle
Condition
- Resale
- Year built: 2009
Utilities & green energy
- Sewer: Public Sewer
- Water: Public
- Utilities for property: Cable Available, Electricity Available, Natural Gas Available, Phone Available, Water Available
Community & HOA
Community
- Features: Playground, Park, Community Pool, Curbs, Street Lights, Sidewalks
- Subdivision: Meadows Of Blackhawk Ph 08
HOA
- Has HOA: Yes
- HOA fee: $110 quarterly
- HOA name: Meadows of Blackhawk
- HOA phone: 512-852-7962
Location
- Region: Pflugerville
Financial & listing details
- Price per square foot: $154/sqft
- Tax assessed value: $597,013
- Annual tax amount: $10,777
- Date on market: 9/11/2026
- Listing agreement: Exclusive Right To Sell
- Listing terms: Cash,Conventional,FHA,VA Loan
- Electric utility on property: Yes
Estimated market value
Not available
Estimated sales range
Not available
Not available
Price history
| Date | Event | Price |
|---|---|---|
| 9/4/2026 | Listed for sale | $544,950-0.5%$154/sqft |
Source:  Unlock MLS #9013334 Report a problem Unlock MLS #9013334 Report a problem | ||
| 10/3/2023 | Listing removed | -- |
Source: Unlock MLS #3950672 Report a problem | ||
| 9/8/2023 | Contingent | $547,900$155/sqft |
Source: Unlock MLS #3950672 Report a problem | ||
| 9/1/2023 | Listed for sale | $547,900+67%$155/sqft |
Source: Unlock MLS #3950672 Report a problem | ||
| 2/26/2019 | Listing removed | $328,000$93/sqft |
Source: Opendoor #2860271 Report a problem | ||
| 2/13/2019 | Listed for sale | $328,000+22.8%$93/sqft |
Source: Opendoor #2860271 Report a problem | ||
| 12/28/2009 | Listing removed | $267,100$76/sqft |
Source: C Choice Properties, Inc #7744696 Report a problem | ||
| 11/28/2009 | Listed for sale | $267,100$76/sqft |
Source: C Choice Properties, Inc #7744696 Report a problem | ||
Public tax history
| Year | Property taxes | Tax assessment |
|---|---|---|
| 2025 | $10,777 -18.8% | $597,013 -3.2% |
| 2024 | $13,278 +63% | $616,678 +36.6% |
| 2023 | $8,148 -7.9% | $451,379 +10% |
| 2022 | $8,842 | $410,345 +10% |
| 2021 | -- | $373,041 +10% |
| 2020 | $8,665 -0.7% | $339,128 |
| 2019 | $8,726 +0.8% | $339,128 +2.2% |
| 2018 | $8,658 | $331,683 +1.6% |
| 2017 | $8,658 +20.2% | $326,314 +7.9% |
| 2016 | $7,203 | $302,420 +7.4% |
| 2015 | $7,203 | $281,565 +10% |
| 2014 | $7,203 | $255,968 +7.6% |
| 2013 | -- | $237,806 +1.4% |
| 2012 | -- | $234,586 +3.1% |
| 2011 | -- | $227,568 -0.9% |
| 2010 | -- | $229,534 |
Find assessor info on the county website
Monthly payment
Est. payment
Payment breakdown
Explore the cost of this home by adjusting the details. Changes won't be saved.Climate risks
Neighborhood: Meadows of Blackhawk
Nearby schools
Schools provided by the listing agent
- Elementary: Murchison Elementary School
- Middle: Kelly Lane Middle School
- High: Hendrickson High School
- District: Pflugerville ISD
Source: Central Texas MLS. This data may not be complete. We recommend contacting the local school district to confirm school assignments for this home.
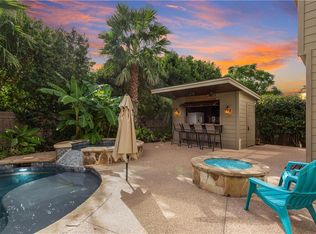
Similar homes
- $550,0004 bd3 ba2.7k sqft2813 Winding Shore Ln, Pflugerville, TX 78660Active
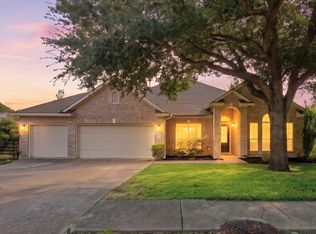
 MLS ID #1022660, Kasey Jorgenson, Jorgenson Real Estate. Unlock MLS
 - $493,0004 bd3 ba3.2k sqft2505 Pumpkin Ridge Ct, Pflugerville, TX 78660Active
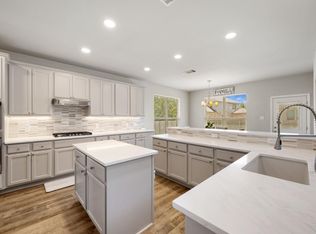 MLS ID #4586757, Eli Alborn, eXp Realty, LLC. Unlock MLS
 - $539,0004 bd3 ba2.7k sqft2408 Amen Corner Rd, Pflugerville, TX 78660Active
 MLS ID #5451192, Raymond Day, Blue Water Realty Austin LLC. Unlock MLS
 - $550,0005 bd4 ba2.9k sqft3901 Eland Dr, Pflugerville, TX 78660Active
 MLS ID #8923268, Jacque Maloy, Orchard Brokerage. Unlock MLS
 - $524,9994 bd4 ba3.6k sqft19520 Morgana Dr, Pflugerville, TX 78660ActiveMLS ID #3816435, Shannon Peterson, All City Real Estate Ltd. Co. Unlock MLS
- $430,0004 bd3 ba2.7k sqft3001 Edwards Plateau Dr, Pflugerville, TX 78660ActiveMLS ID #3936091, Kevin Wilhelm, Bramlett Partners. Unlock MLS
- $514,9004 bd3 ba2.8k sqft20016 Abigail Way, Pflugerville, TX 78660ActiveMLS ID #6024639, Bobby Baylor, RealAgent. Unlock MLS
- $525,0004 bd3 ba3k sqft19509 Kolsti Way, Pflugerville, TX 78660ActiveMLS ID #2080553, Adelina Rotar, Keller Williams Realty. Unlock MLS
- $469,0004 bd3 ba3.1k sqft3304 Mendips Ln, Pflugerville, TX 78660ActiveMLS ID #1163127, Philip Myers, Bramlett Partners. Unlock MLS
- $624,9005 bd4 ba3.3k sqft20101 Chayton Cir, Pflugerville, TX 78660ActiveMLS ID #9118539, April Sorensen, LPT Realty, LLC. Unlock MLS
- $460,0004 bd3 ba2.7k sqft19604 Maiden Grass Dr, Pflugerville, TX 78660ActiveMLS ID #2879641, Carly Riley, Compass RE Texas, LLC. Unlock MLS
- $499,9904 bd3 ba2.8k sqft101 Lee Trevino Cv, Round Rock, TX 78664ActiveMLS ID #7042187, Julie Burton, Willow Real Estate, LLC. Unlock MLS
- $465,0004 bd3 ba2.7k sqft3512 Endless Shore Dr, Pflugerville, TX 78660ActiveMLS ID #1258211, Kyle Pfaffe, T J Lewis Real Estate. Unlock MLS
- $599,0005 bd3 ba3.5k sqft3611 TEXEL LN, PFLUGERVILLE, TX 78660For Sale
 MLS ID #2013838, Tiffany Forehand TREC #702595, Option One Real Estate. LERA MLS
 - $429,9005 bd3 ba3.1k sqft2307 Hayfield Sq, Pflugerville, TX 78660ActiveMLS ID #8539458, Wayne Lightfoot, Orchard Brokerage. Unlock MLS
- $515,8004 bd4 ba3.2k sqft100 Sandy Lyle Cv, Round Rock, TX 78664ActiveMLS ID #9732365, Khanh Huyen, eXp Realty, LLC. Unlock MLS
- $525,0004 bd4 ba3.2k sqft608 Royal Burgess Dr, Round Rock, TX 78664ActiveMLS ID #8203373, Kacee Kana, Keller Williams - Lake Travis. Unlock MLS
- $449,9004 bd2 ba2.3k sqft808 Walnut Canyon Blvd, Pflugerville, TX 78660ActiveMLS ID #7066591, Karla Jordan, Central Metro Realty. Unlock MLS
- $449,9004 bd3 ba2.8k sqft113 Fred Couples Dr, Round Rock, TX 78664ActiveMLS ID #6482458, Robert Shaw, Advocate Properties LLC. Unlock MLS
- $395,0003 bd3 ba2.4k sqft17132 Bishopsgate Dr, Pflugerville, TX 78660Active
 MLS ID #625062, Mary C. Patterson, Keller Williams Realty Lone St. Central Texas MLS
