Don't miss this rare opportunity to own a beautifully maintained, one owner home in highly desirable Falcon Pointe. This spacious 3 bedroom, 2.5 bath home offers 2481 square feet of comfortable living, with most of the home conveniently located on the main level.Step inside and you'll notice the soaring ceilings, elegant crown molding abundant natural light and gorgeous luxury plank vinyl and tile flooring throughout the downstairs. The open concept floor plan is perfect for both everyday living and entertaining.The chef-inspired kitchen features a massive center island, stainless steel appliances (including the refrigerator), extensive cabinetry, generous counter space and a gas cooktop for preparing your favorite meals. Enjoy morning coffee in the sunny breakfast area overlooking the backyary, or host family and friends in the formal dining room. The spacious living room is lined with windows that fill the home with natural light and provide beautiful views of the covered back patio and fenced backyard. Watch the birds and rabbits in the yard! Retreat to the oversized primary suite, complete with room for a king-sized bedroom set, large windows, a relaxing garden tub, separate shower and an expansive walk-in closet. The main level also includes a utility room w/washer and dryer that stay with the home. Upstairs, you will find a huge game room and convenient 1/2 bath- perfect for movie nights, a game room or hobby space. Located directly across from a neighborhood park, and just minutes from Falcon Pointe's outstanding amenities, including a community pool,playgrounds, golf course and water park nearby. Shopping, dining, and grocery stores with 2 miles of this home, and acclaimed Pflugerville schools, too! Roof 4 years old Major employers are nearby and all are within easy access to major highways for commuting. Move in, make memories and enjoy everything Falcon Pointe has to offer! Schedule a private showing today!.
Active
$465,000
2509 Dillon Pond Ln, Pflugerville, TX 78660
3beds
2,481sqft
Single Family Residence
Built in 2015
6,965 Square Feet Lot
$-- Zestimate®
$187/sqft
$95/mo HOA
What's special
Open concept floor planFormal dining roomAbundant natural lightStainless steel appliancesExpansive walk-in closetCovered back patioFenced backyard
- 120 days
- 113
- 9
Zillow last checked:
Listing updated:
Listed by:
Kathy Chappell (512) 914-8859,
Pacesetter Properties (512) 335-3900,
Andrew Chappell (512) 914-8879,
Pacesetter Properties
Source: Unlock MLS,MLS#: 3843099
Facts & features
Interior
Bedrooms & bathrooms
- Bedrooms: 3
- Bathrooms: 4
- Full bathrooms: 2
- 1/2 bathrooms: 2
- Main level bedrooms: 3
Heating
- Central, Fireplace(s), Natural Gas
Cooling
- Ceiling Fan(s), Central Air
Appliances
- Included: Dishwasher, Disposal, Dryer, Exhaust Fan, Gas Cooktop, Microwave, Free-Standing Range, Refrigerator, Stainless Steel Appliance(s), Washer, Gas Water Heater
Features
- Ceiling Fan(s), High Ceilings, Granite Counters, Crown Molding, Double Vanity, In-Law Floorplan, Interior Steps, Multiple Dining Areas, Multiple Living Areas, Open Floorplan, Pantry, Primary Bedroom on Main, Recessed Lighting, Walk-In Closet(s), Washer Hookup
- Flooring: Carpet, Tile, Vinyl
- Windows: Blinds, Double Pane Windows, Window Treatments
- Number of fireplaces: 1
- Fireplace features: Family Room
Interior area
- Total interior livable area: 2,481 sqft
Video & virtual tour
Property
Parking
- Total spaces: 2
- Parking features: Attached, Garage Door Opener
- Attached garage spaces: 2
Accessibility
- Accessibility features: None
Features
- Levels: Two
- Stories: 2
- Patio & porch: Covered, Front Porch, Patio
- Exterior features: Gutters Partial
- Pool features: None
- Fencing: Privacy, Wood
- View description: None
- Waterfront features: None
Lot
- Size: 6,965 Square Feet
- Features: Curbs, Interior Lot, Level, Near Golf Course, Sprinkler - Back Yard, Sprinklers In Front, Trees-Medium (20 Ft - 40 Ft)
Details
- Additional structures: None
- Parcel number: 02764904230000
- Special conditions: Standard
Construction
Type & style
- Home type: SingleFamily
- Property subtype: Single Family Residence
Materials
- Foundation: Slab
- Roof: Composition
Condition
- Resale
- New construction: No
- Year built: 2015
Utilities & green energy
- Sewer: Public Sewer
- Water: Public
- Utilities for property: Cable Available, Electricity Connected, Internet-Fiber, Natural Gas Connected, Phone Available, Sewer Connected, Water Connected
Community & HOA
Community
- Features: Cluster Mailbox, Common Grounds, Golf, Lake, Park, Playground, Pool, Sidewalks, Underground Utilities
- Subdivision: Falcon Pointe Sec 16
HOA
- Has HOA: Yes
- Services included: Common Area Maintenance
- HOA fee: $95 monthly
- HOA name: falcon pointe
Location
- Region: Pflugerville
Financial & listing details
- Price per square foot: $187/sqft
- Tax assessed value: $479,984
- Annual tax amount: $11,303
- Date on market: 6/20/2026
- Listing terms: Cash,Conventional,FHA,VA Loan
- Electric utility on property: Yes
Estimated market value
Not available
Estimated sales range
Not available
Not available
Price history
| Date | Event | Price |
|---|---|---|
| 7/8/2026 | Price change | $465,000-2.1%$187/sqft |
Source:  Unlock MLS #3843099 Report a problem Unlock MLS #3843099 Report a problem | ||
| 6/20/2026 | Listed for sale | $475,000$191/sqft |
Source: Unlock MLS #3843099 Report a problem | ||
| 5/21/2015 | Sold | -- |
Source: Agent Provided Report a problem | ||
Public tax history
| Year | Property taxes | Tax assessment |
|---|---|---|
| 2025 | $9,943 +0.4% | $479,984 +3.7% |
| 2024 | $9,902 +12.2% | $462,932 +10% |
| 2023 | $8,827 -2.8% | $420,847 +10% |
| 2022 | $9,080 | $382,588 +10% |
| 2021 | -- | $347,807 +10% |
| 2020 | $8,510 -1.1% | $316,188 |
| 2019 | $8,601 -5.9% | $316,188 0% |
| 2018 | $9,144 | $316,209 -1.5% |
| 2017 | $9,144 +1324% | $320,992 +4.4% |
| 2016 | $642 | $307,475 +80.9% |
| 2015 | $642 | $169,979 |
Find assessor info on the county website
Monthly payment
Est. payment
Payment breakdown
Explore the cost of this home by adjusting the details. Changes won't be saved.Climate risks
Neighborhood: 78660
Nearby schools
Schools provided by the listing agent
- Elementary: Murchison
- Middle: Kelly Lane
- High: Hendrickson
- District: Pflugerville ISD
Source: Unlock MLS. This data may not be complete. We recommend contacting the local school district to confirm school assignments for this home.
- $401,9004 bd3 ba2.1k sqft2505 Dillon Pond Ln, Pflugerville, TX 78660Off Market
- $490,6004 bd4 ba3.1k sqft2501 Dillon Pond Ln, Pflugerville, TX 78660Off Market

- $489,5004 bd4 ba2.9k sqft2513 Dillon Pond Ln, Pflugerville, TX 78660Off Market
- $336,2003 bd2 ba1.7k sqft18021 Crimson Apple Way, Pflugerville, TX 78660Off Market
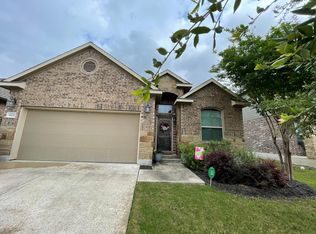
Similar homes
- $455,0004 bd3 ba2.3k sqft17713 Turning Stream Ln, Pflugerville, TX 78660Active

 MLS ID #5238319, Sam Lee, DLX Realty, LLC. Unlock MLS
 - $450,0004 bd2 ba2.7k sqft19609 Vilamoura St, Pflugerville, TX 78660Active
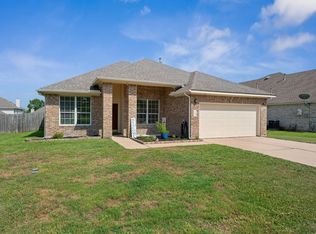 MLS ID #5570507, Tyler Hindmarsh, Jorgenson Real Estate. Unlock MLS
 - $449,9004 bd2 ba2.3k sqft808 Walnut Canyon Blvd, Pflugerville, TX 78660Active
 MLS ID #7066591, Karla Jordan, Central Metro Realty. Unlock MLS
 - $490,0004 bd3 ba3.2k sqft2505 Pumpkin Ridge Ct, Pflugerville, TX 78660Active
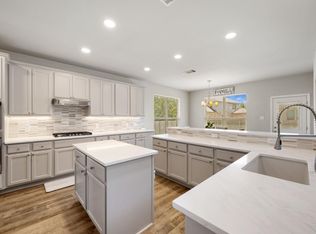 MLS ID #4586757, Eli Alborn, eXp Realty, LLC. Unlock MLS
 - $514,9004 bd3 ba2.8k sqft20016 Abigail Way, Pflugerville, TX 78660ActiveMLS ID #6024639, Bobby Baylor, RealAgent. Unlock MLS
- $497,9904 bd3 ba2.9k sqft21605 Hines Ln, Pflugerville, TX 78660ActiveMLS ID #7274767, Julio Rodriguez-Monagas, Realty of America, LLC. Unlock MLS
- $440,0003 bd3 ba2k sqft1018 Granbury Cv, Round Rock, TX 78664ActiveMLS ID #1160205, Wasi Ahmed, Texas Ally Real Estate Group. Unlock MLS
- $539,0004 bd3 ba2.7k sqft2408 Amen Corner Rd, Pflugerville, TX 78660ActiveMLS ID #5451192, Raymond Day, Blue Water Realty Austin LLC. Unlock MLS
- $429,9905 bd3 ba3k sqft20913 Windmill Ridge St, Pflugerville, TX 78660ActiveMLS ID #7550597, Christopher Marti, Keller Williams City-View. Unlock MLS
- $379,0003 bd3 ba2.2k sqft706 Sage Ct, Pflugerville, TX 78660ActiveMLS ID #4882342, Tyler Hindmarsh, Jorgenson Real Estate. Unlock MLS
- $530,0005 bd3 ba3.5k sqft3611 TEXEL LN, PFLUGERVILLE, TX 78660For Sale
 MLS ID #2013838, Tiffany Forehand TREC #702595, Option One Real Estate. LERA MLS
 - $519,4004 bd3 ba3.5k sqft2809 Linville Ridge Ln, Pflugerville, TX 78660Active
 MLS ID #623885, Mary C. Patterson, Keller Williams Realty Lone St. Central Texas MLS
 - $395,0003 bd2 ba1.9k sqft16521 Pallazo Dr, Pflugerville, TX 78660ActiveMLS ID #9242549, Polly Richards, My Castle Realty. Unlock MLS
- $539,0003 bd4 ba3k sqft3833 Rhythmic Dr, Pflugerville, TX 78660ActiveMLS ID #2508763, Adri Overton, eXp Realty, LLC. Unlock MLS
- $495,0004 bd3 ba2.8k sqft101 Lee Trevino Cv, Round Rock, TX 78664ActiveMLS ID #7042187, Julie Burton, Willow Real Estate, LLC. Unlock MLS
- $375,0004 bd3 ba2.4k sqft1503 Mexican Heather Ct, Pflugerville, TX 78660ActiveMLS ID #5245417, Nick Podrebarac, All City Real Estate Ltd. Co. Unlock MLS
- $359,0003 bd2 ba1.9k sqft19832 Harrier Flight Trl, Pflugerville, TX 78660ActiveMLS ID #4015879, Lionel Laday, Laday Realty Group, LLC. Unlock MLS
- $445,0004 bd3 ba2.1k sqft2929 Consuelo Way, Round Rock, TX 78665ActiveMLS ID #9062535, Brendan Sanford, Keller Williams Realty. Unlock MLS
- $549,0005 bd4 ba3.3k sqft20101 Chayton Cir, Pflugerville, TX 78660ActiveMLS ID #9118539, April Sorensen, LPT Realty, LLC. Unlock MLS
- $549,9005 bd3 ba3.1k sqft19909 Harrier Flight Trl, Pflugerville, TX 78660ActiveMLS ID #6175519, Adriana Salazar, Infinity Family Properties & Associates. Unlock MLS
