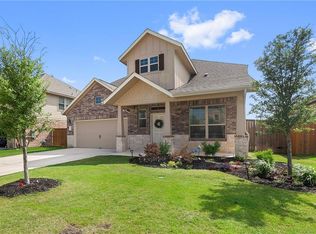
1% LENDER CREDIT TOWARD BUYER’S CLOSING COSTS/RATE BUYDOWN AT NO COST. Meticulously maintained, this home offers a spacious screened-in porch with remote-controlled automated screens, updated front and backyard landscaping, Rachio sprinkler control, added privacy hedges, and a beautiful magnolia tree. A full-home emergency generator adds comfort and functionality. Inside, the open-concept floorplan features no interior steps, 12' ceilings, 8' doors, and hand-scraped wood flooring, creating a spacious feel ideal for entertaining. A separate dining room and dedicated office with closet as 4th bedroom complement the open floorplan, while the kitchen features quartz countertops, higher-tier cabinetry, farmhouse sink, 36" 5-burner built-in gas cooktop, and oven. The expansive walk-in primary closet provides generous storage, while the oversized 2.5-car garage offers space for a workshop and storage. An attic storage room provides additional space for seasonal decor. Additional improvements include a water softener, under-sink water filtration, updated front door glass, and screened front entry. The water heater is drained annually, and the under-sink filter is changed every six months. Community amenities include two swimming pools, basketball, volleyball, pickleball, parks, and two amenity centers, with a resort-style pool, park, catch-and-release fishing, and playground within walking distance. Enjoy 4.5 miles of trails connecting to a lakeside amenity complex with fishing, splash pad, playgrounds, and sports courts. Linda Herrington Elementary School is also within walking distance. Restaurants are about 5 to 10 minutes away, HEB is about 10 minutes away, with nearby hospitals and medical offices plus shopping and dining along University Drive and at Stone Hill. Quick access to Toll 45 and 130 provides convenient connectivity throughout the Greater Austin area.
Active
$445,000
2929 Consuelo Way, Round Rock, TX 78665
4beds
2,141sqft
Single Family Residence
Built in 2017
6,625 Square Feet Lot
$-- Zestimate®
$208/sqft
$61/mo HOA
What's special
Hand-scraped wood flooringOpen-concept floorplanSeparate dining roomFarmhouse sinkExpansive walk-in primary closetKitchen features quartz countertopsScreened front entry
- 2 days
- 209
- 13
Likely to sell faster than
Zillow last checked:
Listing updated:
Listed by:
Brendan Sanford (512) 696-0673,
Keller Williams Realty (512) 346-3550
Source: Unlock MLS,MLS#: 9062535
Facts & features
Interior
Bedrooms & bathrooms
- Bedrooms: 4
- Bathrooms: 3
- Full bathrooms: 2
- 1/2 bathrooms: 1
- Main level bedrooms: 4
Primary bedroom
- Features: Ceiling Fan(s), Full Bath, Soaking Tub, Walk-In Closet(s), Walk-in Shower
- Level: Main
Dining room
- Features: Dining Area
- Level: Main
Kitchen
- Features: Breakfast Bar, Kitchen Island, Granite Counters, Dining Area, Open to Family Room
- Level: Main
Heating
- Central
Cooling
- Ceiling Fan(s), Central Air
Appliances
- Included: Built-In Electric Oven, Dishwasher, Disposal, Gas Cooktop, Microwave, RNGHD, Stainless Steel Appliance(s), Washer/Dryer
Features
- Ceiling Fan(s), High Ceilings, Quartz Counters, Double Vanity, Electric Dryer Hookup, Eat-in Kitchen, Entrance Foyer, French Doors, High Speed Internet, In-Law Floorplan, Kitchen Island, Multiple Dining Areas, No Interior Steps, Open Floorplan, Pantry, Primary Bedroom on Main, Recessed Lighting, Storage, Study/Home Office, Walk-In Closet(s), Washer Hookup
- Flooring: Carpet, Tile, Wood
- Windows: Blinds, Double Pane Windows, Screens, Window Treatments
- Fireplace features: None
Interior area
- Total interior livable area: 2,141 sqft
Property
Parking
- Total spaces: 2.5
- Parking features: Attached, Door-Multi, Driveway, Garage, Garage Door Opener, Garage Faces Front
- Attached garage spaces: 2.5
Accessibility
- Accessibility features: None
Features
- Levels: One
- Stories: 1
- Patio & porch: Covered, Patio, Screened
- Exterior features: Barbecue, Exterior Steps, Garden, Gutters Full, Lighting, Pest Tubes in Walls, Private Yard
- Pool features: None
- Spa features: None
- Fencing: Back Yard, Fenced, Privacy, Wood
- Has view: Yes
- View description: Neighborhood, Park/Greenbelt, Pool, Trees/Woods
- Waterfront features: None
Lot
- Size: 6,625 Square Feet
- Features: Back Yard, Curbs, Front Yard, Garden, Interior Lot, Landscaped, Level, Sprinkler - Automatic, Sprinkler - In-ground, Trees-Moderate, Trees-Small (Under 20 Ft)
Details
- Additional structures: None
- Parcel number: 164871800V0012
- Special conditions: Standard
Construction
Type & style
- Home type: SingleFamily
- Property subtype: Single Family Residence
Materials
- Foundation: Slab
- Roof: Composition, Shingle
Condition
- Resale
- New construction: No
- Year built: 2017
Details
- Builder name: Highland Homes
Utilities & green energy
- Sewer: Public Sewer
- Water: Municipal Utility District (MUD)
- Utilities for property: Cable Available, Electricity Connected, Natural Gas Connected, Phone Available, Sewer Connected, Underground Utilities, Water Connected
Community & HOA
Community
- Features: BBQ Pit/Grill, Clubhouse, Cluster Mailbox, Common Grounds, Electronic Payments, Fishing, Kitchen Facilities, Lake, Park, Pet Amenities, Picnic Area, Planned Social Activities, Playground, Pool, Sport Court(s)/Facility, Tennis Court(s)
- Subdivision: Paloma Lake Sec 8
HOA
- Has HOA: Yes
- Services included: Common Area Maintenance
- HOA fee: $61 monthly
- HOA name: Paloma Lake HOA
Location
- Region: Round Rock
Financial & listing details
- Price per square foot: $208/sqft
- Tax assessed value: $462,375
- Annual tax amount: $8,469
- Date on market: 10/15/2026
- Listing terms: Cash,Conventional,FHA,VA Loan
- Electric utility on property: Yes
Estimated market value
Not available
Estimated sales range
Not available
Not available
Price history
| Date | Event | Price |
|---|---|---|
| 10/15/2026 | Listed for sale | $445,000-1.1%$208/sqft |
Source:  Unlock MLS #9062535 Report a problem Unlock MLS #9062535 Report a problem | ||
| 7/31/2026 | Listing removed | $450,000$210/sqft |
Source: Unlock MLS #9363088 Report a problem | ||
| 6/26/2026 | Price change | $450,000-3.2%$210/sqft |
Source: Unlock MLS #9363088 Report a problem | ||
| 5/29/2026 | Price change | $465,000-1.1%$217/sqft |
Source: Unlock MLS #9363088 Report a problem | ||
| 5/15/2026 | Listed for sale | $470,000$220/sqft |
Source: Unlock MLS #9363088 Report a problem | ||
Public tax history
| Year | Property taxes | Tax assessment |
|---|---|---|
| 2025 | $4,130 -15% | $462,375 +4% |
| 2024 | $4,860 +2.6% | $444,689 +10% |
| 2023 | $4,737 -23.9% | $404,263 +10% |
| 2022 | $6,221 -4.9% | $367,512 +10% |
| 2021 | $6,540 -1.4% | $334,102 +10% |
| 2020 | $6,632 -0.9% | $303,729 -1.5% |
| 2019 | $6,689 +309.9% | $308,336 +27.2% |
| 2018 | $1,632 | $242,390 +359% |
| 2017 | -- | $52,808 |
Find assessor info on the county website
Monthly payment
Est. payment
Payment breakdown
Explore the cost of this home by adjusting the details. Changes won't be saved.Climate risks
Neighborhood: Paloma Lake
Nearby schools
Schools provided by the listing agent
- Elementary: Herrington
- Middle: Hopewell
- High: Stony Point
- District: Round Rock ISD
Source: Unlock MLS. This data may not be complete. We recommend contacting the local school district to confirm school assignments for this home.
Similar homes
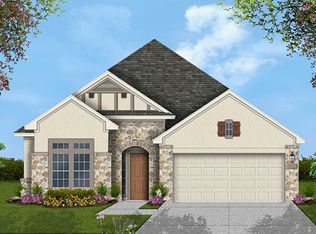
- $449,9504 bd3 ba2.4k sqft1531 N Red Bud Ln Unit 51, Round Rock, TX 78665Active
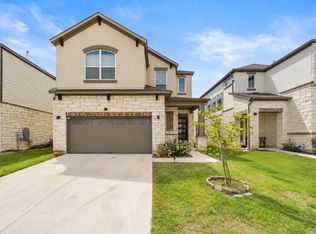
 MLS ID #6676221, Jeremy Bartlett, KW-Austin Portfolio Real Estate. Unlock MLS
 - $415,0004 bd4 ba2.6k sqft6017 Roma St, Round Rock, TX 78665Active
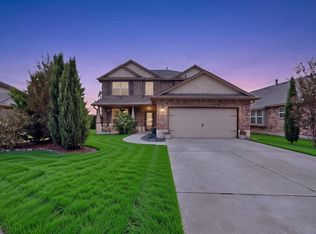 MLS ID #4674763, Nicholas Himes, eXp Realty, LLC. Unlock MLS
 - $375,0003 bd2 ba1.8k sqft6289 Mantalcino Dr, Round Rock, TX 78665Active
 MLS ID #2498629, Jesse Gomez, Texus Realty. Unlock MLS
 - $355,0003 bd2 ba1.8k sqft803 Broken Trace Ct, Round Rock, TX 78665Active
 MLS ID #8609311, Chris Watters, Watters International Realty. Unlock MLS
 - $529,9906 bd4 ba3.1k sqft2652 Ravenwood Dr, Round Rock, TX 78665ActiveMLS ID #3576267, Carlos Cruz, Real Broker, LLC. Unlock MLS
- $424,5004 bd2 ba2k sqft137 Falabella Trl, Georgetown, TX 78626ActiveMLS ID #8591494, Rebecca Vita, Pure Realty. Unlock MLS
- $440,0003 bd3 ba2.6k sqft3213 Foothills Trl, Round Rock, TX 78681ActiveMLS ID #1725264, Chris Watters, Watters International Realty. Unlock MLS
- $435,0004 bd2 ba1.9k sqft3704 Kissman Dr, Austin, TX 78728ActiveMLS ID #6684614, Wendy Papasan, Keller Williams Realty. Unlock MLS
- $495,0004 bd3 ba2.8k sqft101 Lee Trevino Cv, Round Rock, TX 78664ActiveMLS ID #7042187, Julie Burton, Willow Real Estate, LLC. Unlock MLS
- $494,9004 bd3 ba2.9k sqft3804 Spyglass Cv, Round Rock, TX 78664ActiveMLS ID #6562870, Tammy Moon, Pure Realty. Unlock MLS
- $399,9994 bd3 ba2.5k sqft718 Hereford Loop, Hutto, TX 78634ActiveMLS ID #6213136, Lara Pavanelli, Compass RE Texas, LLC. Unlock MLS
- $525,0004 bd4 ba3.2k sqft608 Royal Burgess Dr, Round Rock, TX 78664ActiveMLS ID #8203373, Kacee Kana, Keller Williams - Lake Travis. Unlock MLS
- $364,9004 bd3 ba2.1k sqft804 Farmhouse Dr, Hutto, TX 78634ActiveMLS ID #7269187, Kevin Malan, Keller Williams Realty. Unlock MLS
- $405,0003 bd2 ba1.8k sqft101 Blanco Dr, Hutto, TX 78634ActiveMLS ID #3716201, Barbara Colvin, LPT Realty, LLC. Unlock MLS
- $424,9003 bd2 ba2k sqft20704 Windmill Ridge St, Pflugerville, TX 78660ActiveMLS ID #6167870, Jason Holt, Anchor Realty. Unlock MLS
- $550,0004 bd4 ba2.6k sqft4034 Geary St, Round Rock, TX 78681ActiveMLS ID #6397968, Julie Burton, Willow Real Estate, LLC. Unlock MLS
- $465,0003 bd4 ba2.4k sqft2509 Dillon Pond Ln, Pflugerville, TX 78660ActiveMLS ID #3843099, Kathy Chappell, Pacesetter Properties. Unlock MLS
- $497,9904 bd3 ba2.9k sqft21605 Hines Ln, Pflugerville, TX 78660ActiveMLS ID #7274767, Julio Rodriguez-Monagas, Realty of America, LLC. Unlock MLS
- $359,9004 bd3 ba2.4k sqft214 Cyril Dr, Hutto, TX 78634ActiveMLS ID #3719939, Hope Teel, RE/MAX Fine Properties. Unlock MLS
