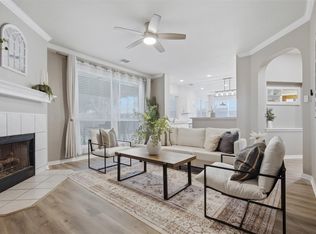
Welcome to this single-story home nestled on a quiet cul-de-sac in the highly desirable master-planned community of Teravista. Offering 1,876 square feet of thoughtful living space, this home seamlessly combines functional design with comforting charm. As you step inside, you are greeted by an elegant formal dining area right off the foyer, perfect for hosting dinner parties, family gatherings, or converting into a dedicated home office. The home flows effortlessly into a light-filled open floor plan centered around a spacious living room highlighted by a cozy gas log fireplace. The adjacent eat-in kitchen is designed for everyday convenience and entertaining, boasting a functional breakfast bar and dining nook. The private primary suite serves as a relaxing sanctuary, featuring a spacious ensuite complete with a deep soaking tub, separate shower, and dual vanities. Two secondary bedrooms offer great flexibility for family, guests, or a home office, and share a well-appointed full hall bathroom. Outdoors, relax or entertain under the covered back patio overlooking a fully privacy-fenced backyard, all situated on a peaceful cul-de-sac with minimal street traffic. Residents enjoy top-tier community amenities including pools, a clubhouse, parks, and trails. Location is everything, and this property delivers. Enjoy unbeatable convenience just minutes from IKEA, HEB Plus!, the Round Rock Premium Outlets, and endless local dining options, along with quick and easy access to IH-35 for smooth commuting.
Active
$355,000
803 Broken Trace Ct, Round Rock, TX 78665
3beds
1,876sqft
Single Family Residence
Built in 2006
7,152 Square Feet Lot
$-- Zestimate®
$189/sqft
$90/mo HOA
What's special
Cozy gas log fireplaceLight-filled open floor planSpacious ensuiteCovered back patioQuiet cul-de-sacElegant formal dining areaDeep soaking tub
- 73 days
- 346
- 17
Zillow last checked:
Listing updated:
Listed by:
Chris Watters (512) 646-0038,
Watters International Realty (512) 646-0038,
Jeff Ramsey (512) 937-9410,
Watters International Realty
Source: Unlock MLS,MLS#: 8609311
Facts & features
Interior
Bedrooms & bathrooms
- Bedrooms: 3
- Bathrooms: 2
- Full bathrooms: 2
- Main level bedrooms: 3
Heating
- Central, Fireplace(s), Natural Gas
Cooling
- Ceiling Fan(s), Central Air, Electric
Appliances
- Included: Dishwasher, Disposal, Microwave, Free-Standing Gas Range, Gas Water Heater
Features
- Breakfast Bar, Ceiling Fan(s), High Ceilings, Double Vanity, Electric Dryer Hookup, Multiple Dining Areas, No Interior Steps, Open Floorplan, Walk-In Closet(s), Washer Hookup
- Flooring: No Carpet, Tile, Wood
- Windows: Blinds, Screens
- Number of fireplaces: 1
- Fireplace features: Gas Log, Living Room
Interior area
- Total interior livable area: 1,876 sqft
Video & virtual tour
Property
Parking
- Total spaces: 2
- Parking features: Attached, Door-Single, Driveway, Garage Faces Front
- Attached garage spaces: 2
Accessibility
- Accessibility features: None
Features
- Levels: One
- Stories: 1
- Patio & porch: Covered, Rear Porch
- Exterior features: Gutters Partial, No Exterior Steps
- Pool features: None
- Fencing: Back Yard, Privacy, Wood
- Has view: Yes
- View description: Neighborhood
- Waterfront features: None
Lot
- Size: 7,152 Square Feet
- Features: Back Yard, Cul-De-Sac, Curbs, Sprinkler - Automatic, Sprinkler - Back Yard, Sprinklers In Front, Sprinkler - In-ground, Sprinkler - Side Yard, Trees-Medium (20 Ft - 40 Ft)
Details
- Additional structures: None
- Parcel number: 16566300010029
- Special conditions: Standard
Construction
Type & style
- Home type: SingleFamily
- Property subtype: Single Family Residence
Materials
- Foundation: Slab
- Roof: Composition, Shingle
Condition
- Resale
- New construction: No
- Year built: 2006
Utilities & green energy
- Sewer: Municipal Utility District (MUD)
- Water: Municipal Utility District (MUD)
- Utilities for property: Cable Available, Electricity Connected, Internet-Cable, Natural Gas Connected, Sewer Connected, Underground Utilities, Water Connected
Community & HOA
Community
- Features: Cluster Mailbox, Common Grounds, Curbs, Golf, Pool, Sidewalks
- Subdivision: Teravista Sec 10A
HOA
- Has HOA: Yes
- Services included: Common Area Maintenance
- HOA fee: $90 monthly
- HOA name: Teravista HOA
Location
- Region: Round Rock
Financial & listing details
- Price per square foot: $189/sqft
- Tax assessed value: $392,078
- Annual tax amount: $7,166
- Date on market: 8/7/2026
- Listing terms: Cash,Conventional,FHA,VA Loan
- Electric utility on property: Yes
Estimated market value
Not available
Estimated sales range
Not available
Not available
Price history
| Date | Event | Price |
|---|---|---|
| 8/7/2026 | Listed for sale | $355,000$189/sqft |
Source:  Unlock MLS #8609311 Report a problem Unlock MLS #8609311 Report a problem | ||
Public tax history
| Year | Property taxes | Tax assessment |
|---|---|---|
| 2025 | $6,177 +5.8% | $392,078 +9.5% |
| 2024 | $5,838 +10.9% | $358,148 +10% |
| 2023 | $5,264 -8.4% | $325,589 +10% |
| 2022 | $5,748 | $295,990 +10% |
| 2021 | -- | $269,082 +10% |
| 2020 | $5,694 -5.2% | $244,620 -4.5% |
| 2019 | $6,004 +2.5% | $256,053 +5.2% |
| 2018 | $5,861 | $243,411 +1.8% |
| 2017 | $5,861 +8.1% | $238,998 +10% |
| 2016 | $5,420 +11.7% | $217,271 +10% |
| 2015 | $4,854 | $197,519 +10% |
| 2014 | $4,854 | $179,563 +10% |
| 2013 | -- | $163,239 -4.8% |
| 2012 | -- | $171,515 -0.8% |
| 2011 | -- | $172,963 +4.1% |
| 2010 | -- | $166,189 -4.3% |
| 2009 | -- | $173,698 -3% |
| 2007 | -- | $178,996 |
Find assessor info on the county website
Monthly payment
Est. payment
Payment breakdown
Explore the cost of this home by adjusting the details. Changes won't be saved.Climate risks
Neighborhood: 78665
Nearby schools
Schools provided by the listing agent
- Elementary: Teravista
- Middle: Hopewell
- High: Stony Point
- District: Round Rock ISD
Source: Unlock MLS. This data may not be complete. We recommend contacting the local school district to confirm school assignments for this home.
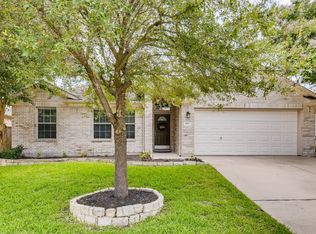
- $383,300-- bd2 ba2.1k sqft801 Broken Trace Ct, Round Rock, TX 78665Off Market
- $350,2003 bd2 ba1.7k sqft805 Broken Trace Ct, Round Rock, TX 78665Off Market
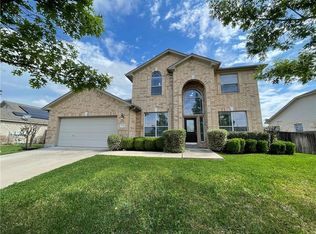
- $447,7004 bd2 ba3k sqft804 Wood Mesa Dr, Round Rock, TX 78665Off Market
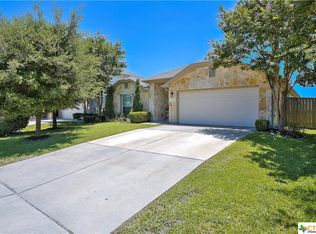
- $364,9004 bd2 ba2.1k sqft807 Broken Trace Ct, Round Rock, TX 78665Off Market
Similar homes
- $339,9903 bd2 ba1.8k sqft3763 Rod Carew Dr, Round Rock, TX 78665Active

 MLS ID #8571043, Jena Dubon, Real Broker, LLC. Unlock MLS
 - $347,5003 bd3 ba2k sqft2903 Pioneer Way, Round Rock, TX 78665Active
 MLS ID #7228251, Lauri Schroeder, Compass RE Texas, LLC. Unlock MLS
 - $359,0004 bd2 ba2k sqft2000 Bodega Cv, Round Rock, TX 78665Active
 MLS ID #6785773, Heather Morstatter, Magnolia Realty Round Rock. Unlock MLS
 - $305,0004 bd2 ba1.9k sqft3800 Hickox Dr, Round Rock, TX 78665Active
 MLS ID #9293108, Sam Sheikh, SpecTower Realty Group. Unlock MLS
 - $330,0003 bd2 ba1.8k sqft1500 Jackie Robinson Pl, Round Rock, TX 78665ActiveMLS ID #4656837, Angie McWethy, Magnolia Realty Round Rock. Unlock MLS
- $375,0005 bd2 ba2.3k sqft3933 Rolling Canyon Trl, Round Rock, TX 78681ActiveMLS ID #3743465, Wendy Papasan, Keller Williams Realty. Unlock MLS
- $285,0003 bd2 ba1.2k sqft3923 Bonnie Ln, Round Rock, TX 78665ActiveMLS ID #7237959, Jena Dubon, Real Broker, LLC. Unlock MLS
- $390,0004 bd3 ba2.6k sqft1927 Autumn Run Ln, Round Rock, TX 78665ActiveMLS ID #6302441, Theresa Bastian, Let's Move Austin LLC. Unlock MLS
- $445,0004 bd3 ba2.1k sqft2929 Consuelo Way, Round Rock, TX 78665ActiveMLS ID #9062535, Brendan Sanford, Keller Williams Realty. Unlock MLS
- $349,9003 bd3 ba1.9k sqft1606 Academy Pl, Round Rock, TX 78664ActiveMLS ID #3833790, Courtney Unangst, Brodsky Properties. Unlock MLS
- $299,9004 bd2 ba1.7k sqft2436 Butler Way, Round Rock, TX 78665ActiveMLS ID #9669755, Bob Corwin, Austin Discount Realty. Unlock MLS
- $339,9003 bd3 ba1.7k sqft2510 Eastwood Ln, Round Rock, TX 78664ActiveMLS ID #8024995, Chris Watters, Watters International Realty. Unlock MLS
- $375,0004 bd2 ba1.8k sqft1501 Bedouin Ct, Round Rock, TX 78664ActiveMLS ID #3828924, Devan Dorsett, Dorsett Dye & Associates Real Estate. Unlock MLS
- $374,9004 bd3 ba2.6k sqft2471 Sunrise Rd Unit 64, Round Rock, TX 78664ActiveMLS ID #1880655, Kevin Vecchio, eXp Realty, LLC. Unlock MLS
- $314,0003 bd2 ba1.6k sqft2346 Friarcreek Loop, Round Rock, TX 78664ActiveMLS ID #8010931, Liza Brazzil, Real Broker, LLC. Unlock MLS
- $384,0004 bd3 ba2.4k sqft17807 Deren Cv, Pflugerville, TX 78660ActiveMLS ID #6303342, Joni Castillo, LPT Realty, LLC. Unlock MLS
- $345,0003 bd2 ba2k sqft20004 Canterwood Ln, Pflugerville, TX 78660ActiveMLS ID #3022300, Janessa Tomberlin, JBGoodwin REALTORS WL. Unlock MLS
- $350,0003 bd3 ba2k sqft402 Autumn Trl, Georgetown, TX 78626ActiveMLS ID #2752392, Kate Phillips, Century 21 Stribling Properties. Unlock MLS
- $364,9004 bd3 ba2.1k sqft804 Farmhouse Dr, Hutto, TX 78634ActiveMLS ID #7269187, Kevin Malan, Keller Williams Realty. Unlock MLS
- $329,9003 bd2 ba1.5k sqft111 Stephen Ln, Georgetown, TX 78626ActiveMLS ID #2772869, Kiersty Lombar, Kersh Real Estate. Unlock MLS
