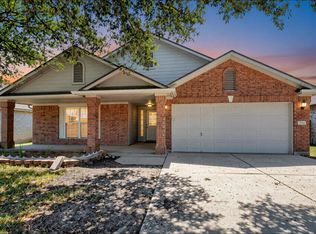
Your backyard just got a whole lot bigger! Situated directly across the street from iconic Old Settlers Park, this beautifully maintained home offers a lifestyle that’s hard to match with over 640 acres of recreation, walking and biking trails, fishing, sports facilities, playgrounds, community events, concerts, and some of Round Rock’s most beloved fireworks displays and festivals just steps from your front door. Nestled beneath mature trees in desirable Ryan’s Crossing, this charming 3-bedroom, 2-bath home offers exceptional curb appeal and a thoughtfully designed floor plan spanning 1,837 square feet. Built in 2002, the home welcomes you with an expansive living space centered around a cozy gas fireplace with built-in cabinetry and entertainment center. The oversized living area offers incredible flexibility with multiple seating and gathering spaces currently arranged as a relaxing lounge area, a quiet reading nook, and the main living room, creating endless possibilities for entertaining, working from home, or simply spreading out and enjoying the space. The open-concept kitchen features stainless steel appliances, an island with breakfast bar seating, under-cabinet lighting, and overlooks the spacious dining area. The generous dining space easily accommodates both formal dining and casual breakfast seating, highlighting the versatility of the layout. Privately situated at the rear of the home, the primary suite offers plenty of room for a sitting area and features an ensuite bath complete with dual vanities, a soaking tub, separate shower, and large walk-in closet. Two additional secondary bedrooms are thoughtfully positioned near the secondary bath, while the nearby laundry area helps simplify daily living. Step outside to your own peaceful retreat featuring a covered patio, raised garden beds connected by charming stone pathways, and a beautiful wildflower garden that creates a serene setting for relaxing mornings or evening gatherings.
Active
Price cut: $5K (9/4)
$339,990
3763 Rod Carew Dr, Round Rock, TX 78665
3beds
1,837sqft
Single Family Residence
Built in 2002
7,013 Square Feet Lot
$-- Zestimate®
$185/sqft
$44/mo HOA
What's special
Stainless steel appliancesRelaxing lounge areaExceptional curb appealCovered patioSpacious dining areaExpansive living spaceOpen-concept kitchen
- 73 days
- 342
- 21
Zillow last checked:
Listing updated:
Listed by:
Jena Dubon (855) 450-0445,
Real Broker, LLC (855) 450-0445
Source: Unlock MLS,MLS#: 8571043
Facts & features
Interior
Bedrooms & bathrooms
- Bedrooms: 3
- Bathrooms: 2
- Full bathrooms: 2
- Main level bedrooms: 3
Heating
- Central, Natural Gas
Cooling
- Central Air
Appliances
- Included: Dishwasher, Disposal, Microwave, Free-Standing Gas Range, Self Cleaning Oven, Vented Exhaust Fan
Features
- Breakfast Bar, Double Vanity, Kitchen Island, No Interior Steps, Open Floorplan, Pantry, Primary Bedroom on Main, Soaking Tub, Walk-In Closet(s)
- Flooring: Carpet, Tile, Vinyl
- Windows: Blinds, Window Treatments
- Number of fireplaces: 1
- Fireplace features: Family Room, Gas
Interior area
- Total interior livable area: 1,837 sqft
Video & virtual tour
Property
Parking
- Total spaces: 2
- Parking features: Attached, Garage, Garage Door Opener, Garage Faces Front
- Attached garage spaces: 2
Accessibility
- Accessibility features: None
Features
- Levels: One
- Stories: 1
- Patio & porch: Covered, Rear Porch
- Exterior features: Garden
- Pool features: None
- Spa features: None
- Fencing: Privacy, Wood
- Has view: Yes
- View description: None
- Waterfront features: None
Lot
- Size: 7,013 Square Feet
- Features: Trees-Small (Under 20 Ft)
Details
- Additional structures: None
- Parcel number: 165227000A0003
- Special conditions: Standard
Construction
Type & style
- Home type: SingleFamily
- Property subtype: Single Family Residence
Materials
- Foundation: Slab
- Roof: Composition
Condition
- Resale
- New construction: No
- Year built: 2002
Details
- Builder name: DR Horton
Utilities & green energy
- Sewer: Public Sewer
- Water: Public
- Utilities for property: Electricity Available, Natural Gas Available, Sewer Available, Water Available
Community & HOA
Community
- Features: Common Grounds, Playground, Pool, Sidewalks
- Subdivision: Ryans Crossing Sec 05
HOA
- Has HOA: Yes
- Services included: Common Area Maintenance
- HOA fee: $132 quarterly
- HOA name: Ryans Crossing HOA
Location
- Region: Round Rock
Financial & listing details
- Price per square foot: $185/sqft
- Tax assessed value: $358,414
- Annual tax amount: $6,449
- Date on market: 6/27/2026
- Listing terms: Cash,Conventional,FHA,VA Loan
- Electric utility on property: Yes
Estimated market value
Not available
Estimated sales range
Not available
Not available
Price history
| Date | Event | Price |
|---|---|---|
| 9/4/2026 | Price change | $339,990-1.5%$185/sqft |
Source:  Unlock MLS #8571043 Report a problem Unlock MLS #8571043 Report a problem | ||
| 6/27/2026 | Listed for sale | $345,000-8%$188/sqft |
Source: Unlock MLS #8571043 Report a problem | ||
| 2/17/2024 | Listing removed | $374,900$204/sqft |
Source: Unlock MLS #4143850 Report a problem | ||
| 1/19/2024 | Contingent | $374,900$204/sqft |
Source: Unlock MLS #4143850 Report a problem | ||
| 1/4/2024 | Listed for sale | $374,900+124.6%$204/sqft |
Source: Unlock MLS #4143850 Report a problem | ||
| 11/30/2007 | Listing removed | $166,900$91/sqft |
Source: Owner Report a problem | ||
| 5/14/2007 | Price change | $166,900-2.4%$91/sqft |
Source: Owner Report a problem | ||
| 5/11/2007 | Listed for sale | $171,000$93/sqft |
Source: Owner Report a problem | ||
Public tax history
| Year | Property taxes | Tax assessment |
|---|---|---|
| 2025 | $5,125 -16.1% | $358,414 +3.9% |
| 2024 | $6,111 +36.9% | $345,004 +11.2% |
| 2023 | $4,465 -8.3% | $310,294 +10% |
| 2022 | $4,870 -3.7% | $282,085 +10% |
| 2021 | $5,058 +2.8% | $256,441 +10% |
| 2020 | $4,920 +0.2% | $233,128 +0.7% |
| 2019 | $4,909 +7.1% | $231,463 +1.8% |
| 2018 | $4,583 | $227,468 +7.4% |
| 2017 | $4,583 +5.3% | $211,771 +6.4% |
| 2016 | $4,351 +16.4% | $199,098 +9.4% |
| 2015 | $3,739 | $182,002 +8.5% |
| 2014 | $3,739 | $167,682 +10% |
| 2013 | -- | $152,438 +3.4% |
| 2012 | -- | $147,428 +4% |
| 2011 | -- | $141,778 -7.3% |
| 2010 | -- | $152,996 +0.5% |
| 2009 | -- | $152,268 -0.4% |
| 2007 | -- | $152,849 +7.8% |
| 2006 | -- | $141,764 -0.9% |
| 2005 | -- | $143,070 +2.6% |
| 2004 | -- | $139,465 -2.1% |
| 2003 | -- | $142,494 |
Find assessor info on the county website
Monthly payment
Est. payment
Payment breakdown
Explore the cost of this home by adjusting the details. Changes won't be saved.Climate risks
Neighborhood: Ryans Crossing
Nearby schools
Schools provided by the listing agent
- Elementary: Redbud
- Middle: CPL Robert P Hernandez
- High: Stony Point
- District: Round Rock ISD
Source: Unlock MLS. This data may not be complete. We recommend contacting the local school district to confirm school assignments for this home.
Similar homes
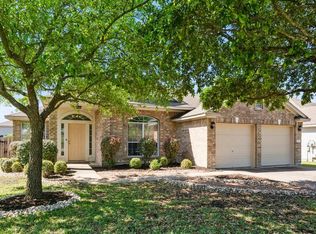
- $349,9003 bd3 ba2k sqft2903 Pioneer Way, Round Rock, TX 78665Active
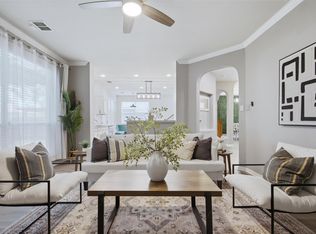
 MLS ID #7228251, Lauri Schroeder, Compass RE Texas, LLC. Unlock MLS
 - $355,0003 bd2 ba1.8k sqft803 Broken Trace Ct, Round Rock, TX 78665Active
 MLS ID #8609311, Chris Watters, Watters International Realty. Unlock MLS
 - $369,0003 bd2 ba1.8k sqft1317 Irish Moss Trl, Round Rock, TX 78665Active
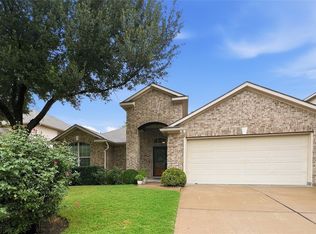 MLS ID #2089450, Chris Hinkle, Chris Hinkle Real Estate. Unlock MLS
 - $299,9003 bd2 ba1.5k sqft3519 Cheyenne St, Round Rock, TX 78665Active
 MLS ID #5279931, Paul Stephens, Levi Rodgers Real Estate Group. Unlock MLS
 - $314,0003 bd2 ba1.6k sqft2346 Friarcreek Loop, Round Rock, TX 78664ActiveMLS ID #8010931, Liza Brazzil, Real Broker, LLC. Unlock MLS
- $315,0003 bd2 ba2k sqft122 Holland St, Hutto, TX 78634ActiveMLS ID #1377384, Pat Gunter, REALTY CAPITAL CITY. Unlock MLS
- $355,0003 bd2 ba1.8k sqft3701 Pine Needle Cir, Round Rock, TX 78681ActiveMLS ID #7946452, Breeya Johnson, JPAR Austin. Unlock MLS
- $339,9003 bd3 ba2.2k sqft1107 Concan Dr, Hutto, TX 78634ActiveMLS ID #5408849, Kyle Pfaffe, T J Lewis Real Estate. Unlock MLS
- $294,0003 bd2 ba1.5k sqft5806 Aviano Rd, Round Rock, TX 78665ActiveMLS ID #7679780, Matt Toavs, eXp Realty, LLC. Unlock MLS
- $349,5003 bd2 ba1.7k sqft1102 Petroglyph Trl, Pflugerville, TX 78660ActiveMLS ID #1391607, Cassidy Aday, REALTY CAPITAL CITY. Unlock MLS
- $324,9003 bd2 ba1.9k sqft1108 Springbrook Rd, Pflugerville, TX 78660ActiveMLS ID #5712766, Nadia Burris, eXp Realty, LLC. Unlock MLS
- $334,5003 bd2 ba1.7k sqft707 Geyser Ave, Pflugerville, TX 78660ActiveMLS ID #2997642, Carla Reed, John Pfluger Realty,LLC. Unlock MLS
- $349,9993 bd3 ba1.8k sqft16910 Columbine St, Pflugerville, TX 78660ActiveMLS ID #2910597, Caroline Williams, Coldwell Banker Realty. Unlock MLS
- $328,0004 bd2 ba1.8k sqft1215 Utopia Ln, Hutto, TX 78634ActiveMLS ID #1853292, Marcy Dickson, Bramlett Partners. Unlock MLS
- $330,0003 bd2 ba1.4k sqft1408 Quail Run Rd, Pflugerville, TX 78660ActiveMLS ID #5454878, Shay Hargus Webb, Austin Avenue Real Estate Co.. Unlock MLS
- $390,0004 bd3 ba2.6k sqft1927 Autumn Run Ln, Round Rock, TX 78665ActiveMLS ID #6302441, Theresa Bastian, Let's Move Austin LLC. Unlock MLS
- $348,0004 bd3 ba2.3k sqft130 Killian Loop, Hutto, TX 78634ActiveMLS ID #9112708, Caitlyn Orona, Haven Homes. Unlock MLS
- $350,0003 bd3 ba2k sqft402 Autumn Trl, Georgetown, TX 78626ActiveMLS ID #2752392, Kate Phillips, Century 21 Stribling Properties. Unlock MLS
- $344,9003 bd2 ba1.8k sqft18717 Leigh Ln, Pflugerville, TX 78660ActiveMLS ID #4250465, Bhushan Karle, Central Metro Realty. Unlock MLS
- $355,0004 bd2 ba2k sqft801 Brown Dr, Pflugerville, TX 78660ActiveMLS ID #7328721, Maria Casillas, Realty Exchange. Unlock MLS
