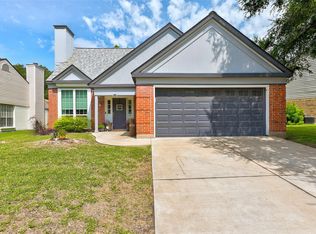
NEW PRICE + NEW OPPORTUNITY in Pflugerville! If space, location, and value are high on your wish list, 801 Brown Drive deserves a closer look. This spacious single-story home offers 4 bedrooms, 2 baths, multiple living and dining areas, and an oversized backyard with plenty of room to make it your own. At the heart of the home is a cozy family room anchored by a wood-burning fireplace—the perfect spot to gather, unwind, or enjoy a quiet evening at home. The kitchen opens to the main living area and offers abundant cabinetry, generous counter space, and a gas range. Multiple living and dining spaces provide flexibility for entertaining, working from home, or simply spreading out and enjoying everyday life. The private primary suite features a spacious bedroom, dual vanities, soaking tub, separate shower, and walk-in closet. Three additional bedrooms offer flexibility for guests, a home office, hobbies, or whatever fits your needs. Outside, mature trees add shade and character to the expansive backyard, while the covered patio creates an inviting spot for morning coffee, weekend cookouts, or relaxing at the end of the day. There’s plenty of room for gardening, pets, play, and outdoor gatherings. A two-car garage adds extra storage and everyday convenience. With its welcoming family room, wood-burning fireplace, generous living spaces, and large backyard, this home has the kind of comfortable foundation that’s easy to settle into and make your own. Now vacant and easy to show, giving buyers the perfect opportunity to walk the space and imagine the possibilities. Conveniently located near Pflugerville shopping, dining, parks, schools, and everyday amenities, with easy access to I-35 and SH-45 for commuting throughout the Austin area. Come see the space, feel the potential, and discover the value at 801 Brown Drive!
Active
Price cut: $10K (10/7)
$345,000
801 Brown Dr, Pflugerville, TX 78660
4beds
2,004sqft
Single Family Residence
Built in 1995
8,999 Square Feet Lot
$-- Zestimate®
$172/sqft
$-- HOA
What's special
Large backyardExpansive backyardWelcoming family roomGenerous living spacesSpacious bedroomSoaking tubSpacious single-story home
- 119 days
- 587
- 35
Zillow last checked:
Listing updated:
Listed by:
Maria Casillas (512) 367-0718,
Realty Exchange (512) 367-0718,
Robert Nickel (512) 367-0718,
Ignite Property Services LLC
Source: Unlock MLS,MLS#: 7328721
Facts & features
Interior
Bedrooms & bathrooms
- Bedrooms: 4
- Bathrooms: 2
- Full bathrooms: 2
- Main level bedrooms: 4
Heating
- Central
Cooling
- Central Air
Appliances
- Included: Disposal, Exhaust Fan, Gas Range
Features
- Chandelier, Laminate Counters, Double Vanity, Multiple Living Areas, No Interior Steps, Pantry, Primary Bedroom on Main, Walk-In Closet(s)
- Flooring: Carpet, Tile, Wood
- Windows: Aluminum Frames
- Number of fireplaces: 1
- Fireplace features: Family Room
Interior area
- Total interior livable area: 2,004 sqft
Property
Parking
- Total spaces: 2
- Parking features: Driveway, Garage
- Garage spaces: 2
Accessibility
- Accessibility features: None
Features
- Levels: One
- Stories: 1
- Patio & porch: Patio
- Exterior features: Gutters Partial, Lighting, Private Yard
- Pool features: None
- Fencing: Privacy, Wood
- View description: None
- Waterfront features: None
Lot
- Size: 8,999 Square Feet
- Dimensions: 9000
- Features: Back Yard, Trees-Medium (20 Ft - 40 Ft)
Details
- Additional structures: Shed(s)
- Parcel number: 02683804070000
- Special conditions: Standard
Construction
Type & style
- Home type: SingleFamily
- Property subtype: Single Family Residence
Materials
- Foundation: Slab
- Roof: Composition, Shingle
Condition
- Resale
- New construction: No
- Year built: 1995
Utilities & green energy
- Sewer: Public Sewer
- Water: Public
- Utilities for property: Electricity Available, Natural Gas Available, Sewer Available, Water Available
Community & HOA
Community
- Features: Park, Playground, Pool, Sidewalks
- Subdivision: Settlers Ridge Sec 04 Ph 01
HOA
- Has HOA: No
- Services included: See Remarks
Location
- Region: Pflugerville
Financial & listing details
- Price per square foot: $172/sqft
- Tax assessed value: $383,825
- Annual tax amount: $8,079
- Date on market: 6/17/2026
- Listing terms: Cash,Conventional,FHA,Texas Vet,VA Loan
- Electric utility on property: Yes
Estimated market value
Not available
Estimated sales range
Not available
Not available
Price history
| Date | Event | Price |
|---|---|---|
| 10/7/2026 | Price change | $345,000-2.8%$172/sqft |
Source:  Unlock MLS #7328721 Report a problem Unlock MLS #7328721 Report a problem | ||
| 8/12/2026 | Price change | $355,000-2.7%$177/sqft |
Source: Unlock MLS #7328721 Report a problem | ||
| 6/17/2026 | Listed for sale | $365,000$182/sqft |
Source: Unlock MLS #7328721 Report a problem | ||
| 10/22/2021 | Listing removed | -- |
Source:  RE/MAX International Report a problem RE/MAX International Report a problem | ||
| 9/18/2021 | Listed for rent | $2,300$1/sqft |
Source: RE/MAX International #9153515 Report a problem | ||
Public tax history
| Year | Property taxes | Tax assessment |
|---|---|---|
| 2025 | $6,625 +1.2% | $383,825 +5.6% |
| 2024 | $6,549 +15.8% | $363,613 +10% |
| 2023 | $5,657 -5.5% | $330,557 +10% |
| 2022 | $5,983 | $300,506 +10% |
| 2021 | -- | $273,187 +3.5% |
| 2020 | $5,968 -1.2% | $263,885 |
| 2019 | $6,043 +15.1% | $263,885 +9% |
| 2018 | $5,249 | $241,997 +10% |
| 2017 | $5,249 +27.1% | $219,997 +10% |
| 2016 | $4,129 | $199,997 +10% |
| 2015 | $4,129 | $181,815 +10% |
| 2014 | $4,129 | $165,286 +10% |
| 2013 | -- | $150,260 +0.5% |
| 2012 | -- | $149,564 -5.4% |
| 2011 | -- | $158,118 -4.5% |
| 2010 | -- | $165,630 +0.4% |
| 2009 | -- | $164,988 -0.1% |
| 2008 | -- | $165,231 +2.7% |
| 2007 | -- | $160,855 +3.8% |
| 2006 | -- | $155,018 +4.6% |
| 2005 | -- | $148,254 -8.6% |
| 2002 | $3,929 | $162,278 |
Find assessor info on the county website
Monthly payment
Est. payment
Payment breakdown
Explore the cost of this home by adjusting the details. Changes won't be saved.Climate risks
Neighborhood: Settlers Ridge
Nearby schools
Schools provided by the listing agent
- Elementary: Timmerman
- Middle: Pflugerville
- High: Pflugerville
- District: Pflugerville ISD
Source: Unlock MLS. This data may not be complete. We recommend contacting the local school district to confirm school assignments for this home.


Similar homes
- $309,9003 bd2 ba1.7k sqft707 Geyser Ave, Pflugerville, TX 78660Active

 MLS ID #2997642, Carla Reed, John Pfluger Realty,LLC. Unlock MLS
 - $375,0004 bd3 ba2.4k sqft1503 Mexican Heather Ct, Pflugerville, TX 78660Active
 MLS ID #5245417, Nick Podrebarac, All City Real Estate Ltd. Co. Unlock MLS
 - $339,9993 bd3 ba1.8k sqft16910 Columbine St, Pflugerville, TX 78660Active
 MLS ID #2910597, Caroline Williams, Coldwell Banker Realty. Unlock MLS
 - $360,0004 bd3 ba2.3k sqft18001 Dansworth Dr, Pflugerville, TX 78660Active
 MLS ID #6648068, Gabriel Mendoza, Redfin Corporation. Unlock MLS
 - $400,0004 bd3 ba2.4k sqft502 Cedar Ln, Pflugerville, TX 78660ActiveMLS ID #7988928, Kimberly White-Erlinger, E3 Properties. Unlock MLS
- $359,5004 bd3 ba2.3k sqft17804 Dansworth Dr, Pflugerville, TX 78660ActiveMLS ID #9741508, Chris Watters, Watters International Realty. Unlock MLS
- $345,0003 bd2 ba2k sqft20004 Canterwood Ln, Pflugerville, TX 78660ActiveMLS ID #3022300, Janessa Tomberlin, JBGoodwin REALTORS WL. Unlock MLS
- $328,5003 bd2 ba1.4k sqft1408 Quail Run Rd, Pflugerville, TX 78660ActiveMLS ID #5454878, Shay Hargus Webb, Austin Avenue Real Estate Co.. Unlock MLS
- $379,0003 bd3 ba2.2k sqft706 Sage Ct, Pflugerville, TX 78660ActiveMLS ID #4882342, Tyler Hindmarsh, Jorgenson Real Estate. Unlock MLS
- $415,0003 bd2 ba1.2k sqft1318 Settlers Valley Dr, Pflugerville, TX 78660ActiveMLS ID #8499000, Amy Seely, The Seely Group LLC. Unlock MLS
- $324,9003 bd2 ba1.9k sqft1108 Springbrook Rd, Pflugerville, TX 78660ActiveMLS ID #5712766, Nadia Burris, eXp Realty, LLC. Unlock MLS
- $315,0004 bd3 ba2.2k sqft18700 Silent Water Way, Pflugerville, TX 78660ActiveMLS ID #5641764, Chris Watters, Watters International Realty. Unlock MLS
- $375,0004 bd2 ba1.8k sqft1501 Bedouin Ct, Round Rock, TX 78664ActiveMLS ID #3828924, Devan Dorsett, Dorsett Dye & Associates Real Estate. Unlock MLS
- $425,0004 bd2 ba2.2k sqft613 Kingston Lacy Blvd, Pflugerville, TX 78660ActiveMLS ID #7322838, Cathie Richard, RE/MAX Fine Properties. Unlock MLS
- $344,9003 bd2 ba1.8k sqft18717 Leigh Ln, Pflugerville, TX 78660ActiveMLS ID #4250465, Bhushan Karle, Central Metro Realty. Unlock MLS
- $325,0004 bd2 ba1.8k sqft1708 Jerusalem Dr, Round Rock, TX 78664ActiveMLS ID #8208857, Joshua Akene, eXp Realty, LLC. Unlock MLS
- $385,0004 bd2 ba2k sqft2211 Heritage Well Ln, Pflugerville, TX 78660ActiveMLS ID #6597072, Joetta Houghton, All City Real Estate Ltd. Co. Unlock MLS
- $359,0003 bd2 ba1.9k sqft19832 Harrier Flight Trl, Pflugerville, TX 78660ActiveMLS ID #4015879, Lionel Laday, Laday Realty Group, LLC. Unlock MLS
- $290,0003 bd2 ba1.4k sqft1606 Middleway Rd, Pflugerville, TX 78660ActiveMLS ID #1724876, Anthony Sanchez, Real Broker, LLC. Unlock MLS
- $414,0003 bd3 ba2k sqft1017 Oatmeal Dr, Pflugerville, TX 78660ActiveMLS ID #3326440, Chris Watters, Watters International Realty. Unlock MLS
