Welcome to this spacious and well-maintained 4-bedroom, 2.5-bath home in the heart of Pflugerville, offering a versatile two-story floor plan with plenty of room for everyday living. Multiple living and dining areas provide the flexibility to accommodate gatherings, hobbies, a home office, or simply extra space to spread out. Large windows throughout the home bring in abundant natural light, creating a bright and welcoming feel. The kitchen is thoughtfully designed with a generous center island, large breakfast bar, and a sunny breakfast nook overlooking the backyard, making it a comfortable space for both daily routines and entertaining. Its functional layout offers ample workspace and storage while keeping the kitchen connected to the main living areas. The spacious primary suite features a bay window that adds extra character and natural light, along with an en suite bath complete with dual vanities, a soaking tub, and a separate walk-in shower. Three additional bedrooms offer flexibility for family, guests, or work-from-home needs. This home has been carefully cared for over the years and includes several meaningful updates. The brick exterior is shaded by mature trees, while the siding and trim have recently been replaced or freshly painted for added curb appeal. All front-facing windows have been replaced, and the interior walls and ceilings have been freshly painted, giving the home a clean, refreshed feel. Bella Wood flooring and tile extend from the staircase throughout the second floor, while durable laminate and tile flooring provide easy maintenance throughout the main level. Outside, the level backyard offers plenty of sunshine and is ready for gardening, outdoor activities, or future landscaping projects. Located in a friendly, established neighborhood with convenient access to shopping, dining, parks, schools, and major commuter routes!
Active
$388,000
18001 Dansworth Dr, Pflugerville, TX 78660
4beds
2,342sqft
:
Get pre-qualified$2,774/mo
Single Family Residence
Built in 1996
6,102 Square Feet Lot
$-- Zestimate®
$166/sqft
$21/mo HOA
What's special
Abundant natural lightBright and welcoming feelSoaking tubVersatile two-story floor planThree additional bedroomsSpacious primary suiteSeparate walk-in shower
- 7 days |
- 290 |
- 26 |
Likely to sell faster than
Zillow last checked:
Listing updated:
Listed by:
Gabriel Mendoza (512) 710-0156,
Redfin Corporation (512) 710-0156
Source: Unlock MLS,MLS#: 6648068
Facts & features
Interior
Bedrooms & bathrooms
- Bedrooms: 4
- Bathrooms: 3
- Full bathrooms: 2
- 1/2 bathrooms: 1
Heating
- Central, Natural Gas
Cooling
- Central Air, Electric
Appliances
- Included: Dishwasher, Disposal, Exhaust Fan, Gas Cooktop, Instant Hot Water, Microwave, Electric Oven, Refrigerator, Gas Water Heater, Water Softener Owned
Features
- Ceiling Fan(s), Laminate Counters, Eat-in Kitchen, Recessed Lighting, Walk-In Closet(s)
- Flooring: Laminate, Tile, Wood
- Windows: ENERGY STAR Qualified Windows
- Number of fireplaces: 1
- Fireplace features: Family Room
Interior area
- Total interior livable area: 2,342 sqft
Property
Parking
- Total spaces: 2
- Parking features: Driveway, Garage
- Garage spaces: 2
Accessibility
- Accessibility features: None
Features
- Levels: Two
- Stories: 2
- Patio & porch: Patio
- Exterior features: Gutters Partial
- Pool features: None
- Fencing: Wood
- Has view: Yes
- View description: None
- Waterfront features: None
Lot
- Size: 6,102 Square Feet
- Features: Trees-Large (Over 40 Ft), Trees-Medium (20 Ft - 40 Ft)
Details
- Additional structures: None
- Parcel number: 02823803100000
- Special conditions: Standard
Construction
Type & style
- Home type: SingleFamily
- Property subtype: Single Family Residence
Materials
- Foundation: Slab
- Roof: Composition
Condition
- Resale
- New construction: No
- Year built: 1996
Utilities & green energy
- Sewer: Public Sewer
- Water: Public
- Utilities for property: Electricity Connected, Internet-Fiber, Natural Gas Connected, Sewer Connected, Water Connected
Community & HOA
Community
- Features: Park, Playground
- Subdivision: Springbrook 01 Sec 01
HOA
- Has HOA: Yes
- Services included: Common Area Maintenance
- HOA fee: $64 quarterly
- HOA name: Pamco Springbrook
Location
- Region: Pflugerville
Financial & listing details
- Price per square foot: $166/sqft
- Tax assessed value: $388,080
- Annual tax amount: $8,491
- Date on market: 7/27/2026
- Listing terms: Cash,FHA
- Electric utility on property: Yes
Estimated market value
Not available
Estimated sales range
Not available
Not available
Price history
| Date | Event | Price |
|---|---|---|
| 7/27/2026 | Listed for sale | $388,000+135.2%$166/sqft |
Source:  Unlock MLS #6648068 Report a problem Unlock MLS #6648068 Report a problem | ||
| 9/20/2013 | Sold | -- |
Source: Agent Provided Report a problem | ||
| 4/4/2009 | Listing removed | $165,000$70/sqft |
Source: Postlets #2512583 Report a problem | ||
| 3/13/2009 | Listed for sale | $165,000$70/sqft |
Source: Postlets #2512583 Report a problem | ||
| 12/21/2008 | Listing removed | $165,000$70/sqft |
Source: Postlets #2512583 Report a problem | ||
| 10/26/2008 | Listed for sale | $165,000$70/sqft |
Source: Postlets #2512583 Report a problem | ||
Public tax history
| Year | Property taxes | Tax assessment |
|---|---|---|
| 2025 | $6,716 +2.2% | $388,080 +6.5% |
| 2024 | $6,568 +15.8% | $364,506 +10% |
| 2023 | $5,674 -5.4% | $331,369 +10% |
| 2022 | $5,999 | $301,245 +10% |
| 2021 | -- | $273,859 +10% |
| 2020 | $5,610 -1.2% | $248,963 |
| 2019 | $5,681 +9.2% | $248,963 +3.9% |
| 2018 | $5,204 | $239,693 +9.8% |
| 2017 | $5,204 +20.1% | $218,252 +10% |
| 2016 | $4,332 | $198,411 +7.3% |
| 2015 | $4,332 | $184,849 +6.9% |
| 2014 | $4,332 | $172,965 +8.2% |
| 2013 | -- | $159,899 -0.1% |
| 2012 | -- | $160,063 +1.1% |
| 2011 | -- | $158,307 -1.5% |
| 2010 | -- | $160,735 -17.9% |
| 2009 | -- | $195,882 +10% |
| 2008 | -- | $178,075 +10% |
| 2007 | -- | $161,886 +9.5% |
| 2006 | -- | $147,869 0% |
| 2005 | -- | $147,932 -11.6% |
| 2002 | $4,059 | $167,359 |
Find assessor info on the county website
Monthly payment
Est. payment
Payment breakdown
Explore the cost of this home by adjusting the details. Changes won't be saved.Climate risks
Neighborhood: Cambridge Heights
Nearby schools
GreatSchools rating
- 7/10Highland Park Elementary SchoolGrades: PK-5Distance: 0.9 mi
- 6/10Park Crest Middle SchoolGrades: 6-8Distance: 1.1 mi
- 5/10Pflugerville High SchoolGrades: 9-12Distance: 1.9 mi
Schools provided by the listing agent
- Elementary: Windermere
- Middle: Park Crest
- High: Pflugerville
- District: Pflugerville ISD
Source: Unlock MLS. This data may not be complete. We recommend contacting the local school district to confirm school assignments for this home.
- $312,5003 bd2 ba1.5k sqft18001 Dansworth Cv, Pflugerville, TX 78660Off Market
- $341,5003 bd2 ba1.9k sqft18003 Dansworth Cv, Pflugerville, TX 78660Off Market

- $346,2003 bd2 ba1.9k sqft18008 Dansworth Dr, Pflugerville, TX 78660Off Market
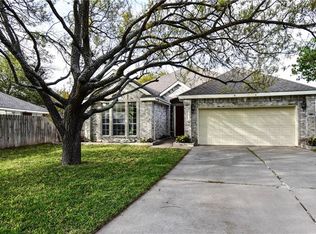
- $353,0004 bd3 ba2.2k sqft18010 Dansworth Dr, Pflugerville, TX 78660Off Market
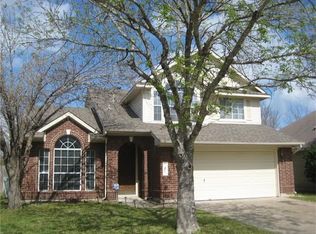
- $398,900-- bd2 ba3k sqft18005 Dansworth Dr, Pflugerville, TX 78660Off Market
- $329,200-- bd2 ba1.9k sqft18005 Dansworth Cv, Pflugerville, TX 78660Off Market
- $---- bd2 ba2.5k sqft18007 Dansworth Dr, Pflugerville, TX 78660Sold
- $372,1004 bd3 ba2k sqft18003 Dansworth Dr, Pflugerville, TX 78660Off Market
A local agent can set up tours, give advice and negotiate with sellers.
Similar homes
- $419,0004 bd3 ba2.4k sqft17810 Worley Dr, Pflugerville, TX 78660Active

 MLS ID #5414004, TU Vu, eXp Realty, LLC. Unlock MLS
 - $375,0004 bd3 ba2.3k sqft2821 Purple Thistle Dr, Pflugerville, TX 78660Active
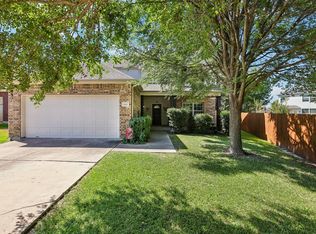 MLS ID #8299469, Edwin Zamora, Compass RE Texas, LLC. Unlock MLS
 - $379,0003 bd3 ba2.2k sqft706 Sage Ct, Pflugerville, TX 78660Active
 MLS ID #4882342, Tyler Hindmarsh, Jorgenson Real Estate. Unlock MLS
 - $369,0003 bd2 ba1.6k sqft2005 Erika Cv, Round Rock, TX 78664Active
 MLS ID #5932107, Adrienne Hughes, Hughes & Company Real Estate. Unlock MLS
 - $334,9993 bd2 ba1.9k sqft1108 Springbrook Rd, Pflugerville, TX 78660ActiveMLS ID #5712766, Nadia Burris, eXp Realty, LLC. Unlock MLS
- $399,9504 bd3 ba2.5k sqft2817 Beach Plum Cv, Pflugerville, TX 78660ActiveMLS ID #8777908, Carolina Covarrubias, Realty of America, LLC. Unlock MLS
- $445,0004 bd3 ba3.4k sqft1209 Faber Dr, Pflugerville, TX 78660ActiveMLS ID #5206225, Darlene Campbell, All City Real Estate Ltd. Co. Unlock MLS
- $380,0003 bd2 ba1.7k sqft2105 Yaupon Holw, Round Rock, TX 78664ActiveMLS ID #9112332, Katey Steadman, Compass RE Texas, LLC. Unlock MLS
- $379,0003 bd2 ba1.9k sqft19832 Harrier Flight Trl, Pflugerville, TX 78660ActiveMLS ID #4015879, Lionel Laday, Laday Realty Group, LLC. Unlock MLS
- $469,0004 bd3 ba2.7k sqft3001 Edwards Plateau Dr, Pflugerville, TX 78660ActiveMLS ID #9524682, Kevin Wilhelm, Bramlett Partners. Unlock MLS
- $475,0005 bd3 ba2.5k sqft1707 Alison Ann Ct, Pflugerville, TX 78660ActiveMLS ID #5153909, Mylah Edwards, Horizon Realty. Unlock MLS
- $289,0004 bd3 ba2k sqft615 Runners Rdg, Pflugerville, TX 78660ActiveMLS ID #7506400, Angie McWethy, Magnolia Realty Round Rock. Unlock MLS
- $345,0003 bd3 ba2.1k sqft4516 Tiddle Ln, Pflugerville, TX 78660ActiveMLS ID #1354110, Courtney Jackson, Better Broker, Texas Realty. Unlock MLS
- $310,0003 bd2 ba1.3k sqft18333 Tallgrass Prairie Dr, Pflugerville, TX 78660ActiveMLS ID #6878772, Nikhil Gour, Sprout Realty. Unlock MLS
- $315,0004 bd2 ba1.7k sqft20810 Jumpers Delight Ln, Pflugerville, TX 78660ActiveMLS ID #7640120, Brooke Daniel, Hippo Realty, LLC. Unlock MLS
- $375,0004 bd2 ba2k sqft1017 Gulf Way, Round Rock, TX 78664ActiveMLS ID #1926674, Alan Barrington, True Source Realty. Unlock MLS
- $309,9903 bd3 ba1.4k sqft1618 Mentone Dr, Round Rock, TX 78664ActiveMLS ID #5636571, Cederick Harris, eXp Realty, LLC. Unlock MLS
- $369,0003 bd3 ba2.3k sqft1408 Water Spaniel Way, Round Rock, TX 78664ActiveMLS ID #6272353, Michael Reisor, Compass RE Texas, LLC. Unlock MLS
- $340,0003 bd3 ba2.5k sqft5921 Adair Dr, Austin, TX 78754ActiveMLS ID #5593097, Courtney Whittaker, Compass RE Texas, LLC. Unlock MLS
- $330,0005 bd3 ba1.9k sqft11509 Church Canyon Dr, Austin, TX 78754ActiveMLS ID #3916844, Elaine Montgomery, Keller Williams Realty. Unlock MLS
