Step inside to discover a bright and open floor plan that effortlessly bridges the living, dining, and kitchen areas. The heart of the home features a beautiful fireplace, creating a warm focal point for cozy family evenings. A true Chef’s Kitchen comes fully equipped with modern appliances and plenty of counter space, making daily meal prep a breeze. All bedrooms are generously sized, providing quiet retreats at the end of the day. The primary suite offers a private oasis complete with its own dedicated bathroom. Outside, the property features a true backyard oasis. Whether you are throwing the ultimate summer bash, setting up a massive play zone, or designing a peaceful garden under the stars, this expansive lot handles it all with ease. Located in a quiet, established neighborhood of Pflugerville, this home offers quick access to local parks, highly rated school districts, major employers, and the vibrant shopping and dining options of the greater Austin area.
Active under contract
Price cut: $10K (9/5)
$335,000
4516 Tiddle Ln, Pflugerville, TX 78660
3beds
2,122sqft
Single Family Residence
Built in 2011
6,316 Square Feet Lot
$335,100 Zestimate®
$158/sqft
$33/mo HOA
What's special
Beautiful fireplaceTrue backyard gemExpansive lot
- 121 days
- 574
- 55
Zillow last checked:
Listing updated:
Listed by:
Courtney Jackson (512) 470-4433,
Better Broker, Texas Realty (512) 470-4433
Source: Unlock MLS,MLS#: 1354110
Facts & features
Interior
Bedrooms & bathrooms
- Bedrooms: 3
- Bathrooms: 3
- Full bathrooms: 2
- 1/2 bathrooms: 1
- Main level bedrooms: 1
Heating
- Central, Natural Gas
Cooling
- Central Air
Appliances
- Included: Dishwasher, Disposal, Microwave, Free-Standing Range, Refrigerator
Features
- Breakfast Bar, French Doors, Primary Bedroom on Main, Walk-In Closet(s), Interior Steps, Multiple Living Areas, Study/Home Office
- Flooring: Carpet, Tile
- Windows: Window Treatments
- Number of fireplaces: 1
- Fireplace features: Family Room, Gas Log
Interior area
- Total interior livable area: 2,122 sqft
Video & virtual tour
Property
Parking
- Total spaces: 2
- Parking features: Attached, Door-Single, Garage Door Opener
- Attached garage spaces: 2
Accessibility
- Accessibility features: None
Features
- Levels: Two
- Stories: 2
- Patio & porch: Covered, Patio
- Exterior features: Balcony
- Pool features: None
- Spa features: None
- Fencing: Fenced, Privacy, Wood
- View description: None
- Waterfront features: None
Lot
- Size: 6,316 Square Feet
- Features: Curbs, Interior Lot, Trees-Medium (20 Ft - 40 Ft)
Details
- Additional structures: None
- Parcel number: 02765714010000
- Special conditions: Standard
Construction
Type & style
- Home type: SingleFamily
- Property subtype: Single Family Residence
Materials
- Foundation: Slab
- Roof: Composition
Condition
- Resale
- New construction: No
- Year built: 2011
Details
- Builder name: Buffington
Utilities & green energy
- Sewer: Public Sewer
- Water: Public
- Utilities for property: Electricity Available
Community & HOA
Community
- Features: Lake, Pool
- Subdivision: Villages Of Hidden Lake Ph 4c The
HOA
- Has HOA: Yes
- Services included: Common Area Maintenance
- HOA fee: $400 annually
- HOA name: Villages
Location
- Region: Pflugerville
Financial & listing details
- Price per square foot: $158/sqft
- Tax assessed value: $410,004
- Annual tax amount: $6,228
- Date on market: 6/5/2026
- Listing terms: Cash,Conventional,FHA,FMHA (Fannie Mae),VA Loan
- Electric utility on property: Yes
Estimated market value
$335,100
$318,000 - $352,000
$2,360/mo
Price history
| Date | Event | Price |
|---|---|---|
| 9/23/2026 | Contingent | $335,000$158/sqft |
Source:  Unlock MLS #1354110 Report a problem Unlock MLS #1354110 Report a problem | ||
| 9/21/2026 | Listing removed | $2,300$1/sqft |
Source: Unlock MLS #7658034 Report a problem | ||
| 9/21/2026 | Pending sale | $335,000$158/sqft |
Source: Unlock MLS #1354110 Report a problem | ||
| 9/5/2026 | Price change | $335,000-2.9%$158/sqft |
Source: Unlock MLS #1354110 Report a problem | ||
| 8/22/2026 | Listed for rent | $2,300$1/sqft |
Source: Unlock MLS #7658034 Report a problem | ||
| 7/28/2026 | Price change | $345,000-1.4%$163/sqft |
Source: Unlock MLS #1354110 Report a problem | ||
| 7/7/2026 | Price change | $350,000-5.4%$165/sqft |
Source: Unlock MLS #1354110 Report a problem | ||
| 6/22/2026 | Price change | $370,000-2.6%$174/sqft |
Source: Unlock MLS #1354110 Report a problem | ||
| 6/5/2026 | Listed for sale | $380,000+55.1%$179/sqft |
Source: Unlock MLS #1354110 Report a problem | ||
| 3/10/2018 | Sold | -- |
Source: Agent Provided Report a problem | ||
| 1/26/2018 | Pending sale | $245,000$115/sqft |
Source: CENTURY 21 Hellmann Stribling #1706711 Report a problem | ||
| 1/9/2018 | Price change | $245,000-0.8%$115/sqft |
Source: CENTURY 21 Hellmann Stribling #1706711 Report a problem | ||
| 12/29/2017 | Price change | $247,000-0.8%$116/sqft |
Source: CENTURY 21 Hellmann Stribling #1706711 Report a problem | ||
| 11/4/2017 | Price change | $249,000-2.4%$117/sqft |
Source: CENTURY 21 Hellmann Stribling #1706711 Report a problem | ||
| 10/18/2017 | Listed for sale | $255,000+6.7%$120/sqft |
Source: CENTURY 21 Hellmann Stribling #1706711 Report a problem | ||
| 7/22/2016 | Sold | -- |
Source: Agent Provided Report a problem | ||
| 6/29/2016 | Listed for sale | $238,900$113/sqft |
Source: Keller Williams - Austin NW #1327252 Report a problem | ||
| 6/29/2016 | Pending sale | $238,900$113/sqft |
Source: Keller Williams - Austin NW #1327252 Report a problem | ||
| 6/18/2016 | Price change | $238,900-2.4%$113/sqft |
Source: Keller Williams - Austin NW #1327252 Report a problem | ||
| 6/10/2016 | Listed for sale | $244,900+50.7%$115/sqft |
Source: Keller Williams - Austin NW #1327252 Report a problem | ||
| 2/2/2012 | Sold | -- |
Source: Agent Provided Report a problem | ||
| 11/7/2011 | Price change | $162,500-4.7%$77/sqft |
Source: Team Price Real Estate #7354570 Report a problem | ||
| 10/1/2011 | Price change | $170,500-2.8%$80/sqft |
Source: Team Price Real Estate #7354570 Report a problem | ||
| 8/25/2011 | Price change | $175,500+0.7%$83/sqft |
Source: Team Price Real Estate #7354570 Report a problem | ||
| 8/10/2011 | Listed for sale | $174,340$82/sqft |
Source: Team Price Real Estate #7354570 Report a problem | ||
Public tax history
| Year | Property taxes | Tax assessment |
|---|---|---|
| 2025 | $6,228 +6.5% | $405,684 +10% |
| 2024 | $5,846 +7.7% | $368,804 +10% |
| 2023 | $5,426 -9.8% | $335,276 +10% |
| 2022 | $6,017 | $304,796 +10% |
| 2021 | -- | $277,087 +10% |
| 2020 | $5,841 -10.9% | $251,897 |
| 2019 | $6,557 +0.2% | $251,897 +5% |
| 2018 | $6,543 | $239,995 +2.6% |
| 2017 | $6,543 +12.8% | $233,994 +6.6% |
| 2016 | $5,803 | $219,433 +9.3% |
| 2015 | $5,803 | $200,771 +7.2% |
| 2014 | $5,803 | $187,368 +14% |
| 2013 | -- | $164,306 +5.5% |
| 2012 | -- | $155,732 |
Find assessor info on the county website
Monthly payment
Est. payment
Payment breakdown
Explore the cost of this home by adjusting the details. Changes won't be saved.Climate risks
Neighborhood: Villages of Hidden Lake
Nearby schools
Schools provided by the listing agent
- Elementary: Riojas
- Middle: Cele
- High: Hendrickson
- District: Pflugerville ISD
Source: Unlock MLS. This data may not be complete. We recommend contacting the local school district to confirm school assignments for this home.
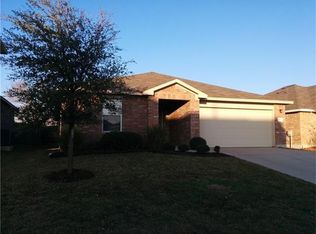

Similar homes
- $359,0003 bd2 ba1.9k sqft19832 Harrier Flight Trl, Pflugerville, TX 78660Active
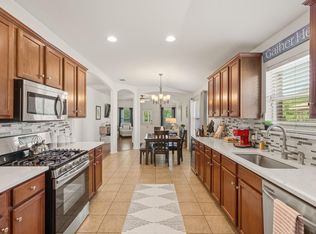
 MLS ID #4015879, Lionel Laday, Laday Realty Group, LLC. Unlock MLS
 - $395,0003 bd2 ba1.9k sqft16521 Pallazo Dr, Pflugerville, TX 78660Active
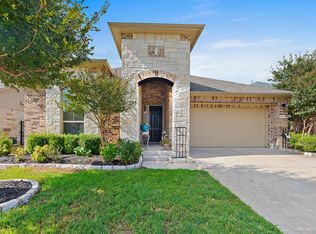 MLS ID #9242549, Polly Richards, My Castle Realty. Unlock MLS
 - $370,0003 bd2 ba1.9k sqft903 Ambrose Dr, Pflugerville, TX 78660Active
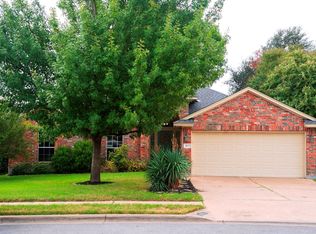 MLS ID #3005224, Marq Haverty, Allure Real Estate. Unlock MLS
 - $399,7504 bd3 ba2.7k sqft3001 Edwards Plateau Dr, Pflugerville, TX 78660Active
 MLS ID #3936091, Kevin Wilhelm, Bramlett Partners. Unlock MLS
 - $379,0003 bd3 ba2.2k sqft706 Sage Ct, Pflugerville, TX 78660ActiveMLS ID #4882342, Tyler Hindmarsh, Jorgenson Real Estate. Unlock MLS
- $324,9003 bd2 ba1.9k sqft1108 Springbrook Rd, Pflugerville, TX 78660ActiveMLS ID #5712766, Nadia Burris, eXp Realty, LLC. Unlock MLS
- $349,9993 bd2 ba1.8k sqft20404 Farm Pond Ln, Pflugerville, TX 78660ActiveMLS ID #2633865, David Saniti, Turner Residential. Unlock MLS
- $359,0004 bd3 ba1.6k sqft17748 Great Basin Ave, Pflugerville, TX 78660ActiveMLS ID #8374095, Lee McClintick, Joseph Walter Realty, LLC. Unlock MLS
- $339,9993 bd3 ba1.8k sqft16910 Columbine St, Pflugerville, TX 78660ActiveMLS ID #2910597, Caroline Williams, Coldwell Banker Realty. Unlock MLS
- $375,0004 bd3 ba2.4k sqft1503 Mexican Heather Ct, Pflugerville, TX 78660ActiveMLS ID #5245417, Nick Podrebarac, All City Real Estate Ltd. Co. Unlock MLS
- $315,0004 bd2 ba1.7k sqft20810 Jumpers Delight Ln, Pflugerville, TX 78660ActiveMLS ID #7640120, Brooke Daniel, Hippo Realty, LLC. Unlock MLS
- $360,0004 bd3 ba2.3k sqft18001 Dansworth Dr, Pflugerville, TX 78660ActiveMLS ID #6648068, Gabriel Mendoza, Redfin Corporation. Unlock MLS
- $385,0004 bd2 ba2k sqft2211 Heritage Well Ln, Pflugerville, TX 78660ActiveMLS ID #6597072, Joetta Houghton, All City Real Estate Ltd. Co. Unlock MLS
- $465,0004 bd3 ba2.7k sqft3512 Endless Shore Dr, Pflugerville, TX 78660ActiveMLS ID #1589662, Kyle Pfaffe, T J Lewis Real Estate. Unlock MLS
- $386,9904 bd3 ba2.5k sqft2817 Beach Plum Cv, Pflugerville, TX 78660ActiveMLS ID #8777908, Carolina Covarrubias, Realty of America, LLC. Unlock MLS
- $440,0005 bd4 ba2.9k sqft2100 Tranquility Ln, Pflugerville, TX 78660ActiveMLS ID #4237947, Traci McBain, Team Price Real Estate. Unlock MLS
- $399,0004 bd3 ba2.4k sqft17810 Worley Dr, Pflugerville, TX 78660ActiveMLS ID #5414004, TU Vu, eXp Realty, LLC. Unlock MLS
- $325,0003 bd3 ba2.2k sqft1107 Concan Dr, Hutto, TX 78634ActiveMLS ID #5408849, Kyle Pfaffe, T J Lewis Real Estate. Unlock MLS
- $349,9003 bd3 ba1.9k sqft1606 Academy Pl, Round Rock, TX 78664ActiveMLS ID #3833790, Courtney Unangst, Brodsky Properties. Unlock MLS
