FREE 1% Rate Buy Down with Preferred Lender! Step into a beautifully reimagined home where every detail has been thoughtfully upgraded for modern, effortless living. This bright, open-concept residence sits on a quiet street in one of Pflugerville’s most desirable neighborhoods — minutes from Stone Hill Town Center (Target, Costco, Home Depot, Dick’s, and more), Typhoon Texas Water Park, and Lake Pflugerville. New engineered hardwood flows throughout the first floor, complemented by fresh paint and crisp new baseboards. The show-stopping gourmet kitchen features Kraftmaid soft-close cabinets and drawers with under-cabinet lighting, quartz countertops, a large island, spice/tool pull-outs, built-in trash/recycling, new Blanco sink and faucet, plus all-new stainless appliances. The primary suite is privately tucked away on the main level with a spa-like bath (new vanity, counters, fixtures, updated shower/tub finishes, and LED backlit mirrors with defogger) and a dream custom closet. A dedicated home office offers brand-new built-ins with soft-close drawers, cabinets, and counter lighting. Upstairs you’ll find three additional bedrooms, a fully updated guest bath, and an oversized game room wired for surround sound. New premium memory-foam carpet completes the second floor. Outside, enjoy an extra-large covered patio with waterfall, fragrant Japanese Wisteria and Jasmine, and a generous backyard. Additional highlights include a gas-converted fireplace with new stone surround, keypad entry, updated garage door opener with camera, overhead racks, and new garage cabinets.
Active under contract
$465,000
3512 Endless Shore Dr, Pflugerville, TX 78660
4beds
2,749sqft
Single Family Residence
Built in 2004
8,533 Square Feet Lot
$-- Zestimate®
$169/sqft
$40/mo HOA
What's special
Fresh paintFully updated guest bathGenerous backyardCrisp new baseboardsAll-new stainless appliancesQuartz countertopsBright open-concept residence
- 22 days
- 436
- 34
Likely to sell faster than
Zillow last checked:
Listing updated:
Listed by:
Kyle Pfaffe (512) 636-9707,
T J Lewis Real Estate (512) 335-1104
Source: Unlock MLS,MLS#: 1589662
Facts & features
Interior
Bedrooms & bathrooms
- Bedrooms: 4
- Bathrooms: 3
- Full bathrooms: 2
- 1/2 bathrooms: 1
- Main level bedrooms: 1
Primary bedroom
- Level: Second
Bedroom
- Level: Second
Bedroom
- Level: Main
Bedroom
- Level: Second
Primary bathroom
- Level: Second
Bathroom
- Level: Second
Bathroom
- Level: Main
Kitchen
- Level: Main
Living room
- Level: Main
Heating
- Central, Natural Gas
Cooling
- Central Air
Appliances
- Included: Gas Cooktop, Dishwasher, Disposal, Microwave, Free-Standing Range, Gas Water Heater, Water Softener Owned
Features
- French Doors, Granite Counters, High Ceilings, In-Law Floorplan, Primary Bedroom on Main, Walk-In Closet(s), Track Lighting, Interior Steps, Corain Counters, Multiple Living Areas, Multiple Dining Areas, Study/Home Office
- Flooring: Carpet, Tile, Wood
- Windows: Window Coverings
- Number of fireplaces: 1
- Fireplace features: Family Room
Interior area
- Total interior livable area: 2,749 sqft
Video & virtual tour
Property
Parking
- Total spaces: 2
- Parking features: Attached, Door-Single
- Attached garage spaces: 2
Accessibility
- Accessibility features: None
Features
- Levels: Two
- Stories: 2
- Patio & porch: Covered, Patio
- Exterior features: Private Yard
- Pool features: None
- Spa features: None
- Fencing: Fenced, Privacy, Wood
- View description: None
- Waterfront features: None
Lot
- Size: 8,533 Square Feet
- Features: Curbs, Interior Lot, Level, Sprinkler - Automatic, Trees-Large (Over 40 Ft)
Details
- Additional structures: Storage
- Parcel number: 02765502080000
- Special conditions: Standard
Construction
Type & style
- Home type: SingleFamily
- Property subtype: Single Family Residence
Materials
- Foundation: Slab
- Roof: Composition
Condition
- Resale
- New construction: No
- Year built: 2004
Utilities & green energy
- Sewer: Public Sewer
- Water: Public
- Utilities for property: Electricity Available, Natural Gas Available, Underground Utilities
Community & HOA
Community
- Features: Cluster Mailbox, Curbs, Golf, Google Fiber, Lake, Playground, Pool, Sidewalks, Sport Court(s)/Facility, Underground Utilities
- Subdivision: Villages Hidden Lake Ph 01
HOA
- Has HOA: Yes
- Services included: Common Area Maintenance
- HOA fee: $480 annually
- HOA name: Villages of Hidden L
Location
- Region: Pflugerville
Financial & listing details
- Price per square foot: $169/sqft
- Annual tax amount: $8,852
- Date on market: 9/24/2026
- Listing terms: Cash,Conventional,FHA,Texas Vet,VA Loan
- Electric utility on property: Yes
Estimated market value
Not available
Estimated sales range
Not available
Not available
Price history
| Date | Event | Price |
|---|---|---|
| 10/13/2026 | Contingent | $465,000$169/sqft |
Source:  Unlock MLS #1589662 Report a problem Unlock MLS #1589662 Report a problem | ||
| 9/24/2026 | Listed for sale | $465,000$169/sqft |
Source: Unlock MLS #1589662 Report a problem | ||
| 9/24/2026 | Listing removed | $465,000$169/sqft |
Source: Unlock MLS #1258211 Report a problem | ||
| 8/27/2026 | Price change | $465,000-3.1%$169/sqft |
Source: Unlock MLS #1258211 Report a problem | ||
| 8/19/2026 | Listed for sale | $480,000$175/sqft |
Source: Unlock MLS #1258211 Report a problem | ||
| 7/24/2026 | Listing removed | $480,000$175/sqft |
Source: Unlock MLS #1258211 Report a problem | ||
| 7/16/2026 | Price change | $480,000-2%$175/sqft |
Source: Unlock MLS #1258211 Report a problem | ||
| 6/2/2026 | Price change | $490,000-2%$178/sqft |
Source: Unlock MLS #1258211 Report a problem | ||
| 5/1/2026 | Listed for sale | $500,000$182/sqft |
Source: Unlock MLS #1258211 Report a problem | ||
Public tax history
Tax history is unavailable.
Monthly payment
Est. payment
Payment breakdown
Explore the cost of this home by adjusting the details. Changes won't be saved.Climate risks
Neighborhood: Villages of Hidden Lake
Nearby schools
Schools provided by the listing agent
- Elementary: Riojas
- Middle: Cele
- High: Weiss
- District: Pflugerville ISD
Source: Unlock MLS. This data may not be complete. We recommend contacting the local school district to confirm school assignments for this home.
- $382,9004 bd3 ba2.7k sqft3512 Endless Shore Ln, Pflugerville, TX 78660Off Market

- $338,900-- bd2 ba2.1k sqft3516 Endless Shore Ln, Pflugerville, TX 78660Off Market
- $369,7004 bd2 ba2.3k sqft3508 Endless Shore Ln, Pflugerville, TX 78660Off Market
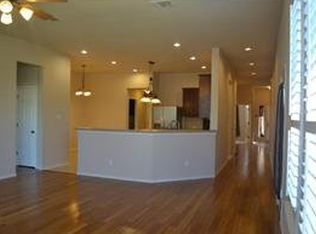
- $439,500-- bd2 ba2.7k sqft18808 Sandy Shore Dr, Pflugerville, TX 78660Off Market
Similar homes
- $399,7504 bd3 ba2.7k sqft3001 Edwards Plateau Dr, Pflugerville, TX 78660Active

 MLS ID #3936091, Kevin Wilhelm, Bramlett Partners. Unlock MLS
 - $428,5004 bd2 ba2.1k sqft19316 Wearyall Hill Ln, Pflugerville, TX 78660Active
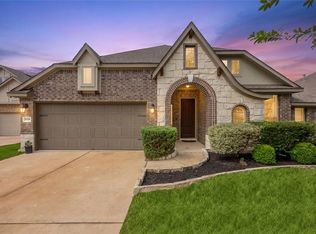 MLS ID #2277637, Steve Jordan, Compass RE Texas, LLC. Unlock MLS
 - $490,0004 bd3 ba3.2k sqft2505 Pumpkin Ridge Ct, Pflugerville, TX 78660Active
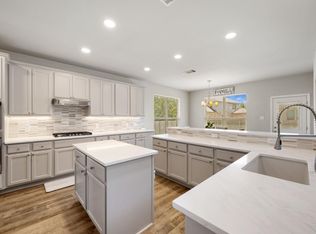 MLS ID #4586757, Eli Alborn, eXp Realty, LLC. Unlock MLS
 - $495,0005 bd4 ba2.7k sqft928 Falkland Trce, Pflugerville, TX 78660Active
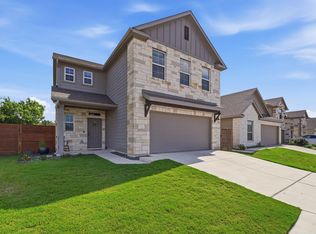 MLS ID #3694345, Erin Brotherman, Epique Realty LLC. Unlock MLS
 - $425,0004 bd2 ba2.2k sqft613 Kingston Lacy Blvd, Pflugerville, TX 78660ActiveMLS ID #7322838, Cathie Richard, RE/MAX Fine Properties. Unlock MLS
- $514,9004 bd3 ba2.8k sqft20016 Abigail Way, Pflugerville, TX 78660ActiveMLS ID #6024639, Bobby Baylor, RealAgent. Unlock MLS
- $524,9904 bd4 ba2.8k sqft18029 Santa Croce Dr, Pflugerville, TX 78660ActiveMLS ID #7005190, Jeff Patterson, Team West Real Estate LLC. Unlock MLS
- $519,4004 bd3 ba3.5k sqft2809 Linville Ridge Ln, Pflugerville, TX 78660Active
 MLS ID #623885, Mary C. Patterson, Keller Williams Realty Lone St. Central Texas MLS
 - $530,0005 bd3 ba3.5k sqft3611 TEXEL LN, PFLUGERVILLE, TX 78660For Sale
 MLS ID #2013838, Tiffany Forehand TREC #702595, Option One Real Estate. LERA MLS
 - $495,0004 bd3 ba2.8k sqft101 Lee Trevino Cv, Round Rock, TX 78664ActiveMLS ID #7042187, Julie Burton, Willow Real Estate, LLC. Unlock MLS
- $425,0005 bd4 ba2.9k sqft3101 Fresh Spring Rd, Pflugerville, TX 78660ActiveMLS ID #7525930, Susan Patterson, Compass RE Texas, LLC. Unlock MLS
- $479,0004 bd3 ba2.7k sqft1917 Kempwood Loop, Round Rock, TX 78665ActiveMLS ID #7063668, Michelle Adams, AIR Property Group. Unlock MLS
- $395,0003 bd2 ba1.9k sqft16521 Pallazo Dr, Pflugerville, TX 78660ActiveMLS ID #9242549, Polly Richards, My Castle Realty. Unlock MLS
- $539,0003 bd4 ba3k sqft3833 Rhythmic Dr, Pflugerville, TX 78660ActiveMLS ID #2508763, Adri Overton, eXp Realty, LLC. Unlock MLS
- $409,0003 bd3 ba2.5k sqft19629 San Chisolm Dr, Round Rock, TX 78664ActiveMLS ID #6633194, Lana Sims, All City Real Estate. Unlock MLS
- $494,9004 bd3 ba2.9k sqft3804 Spyglass Cv, Round Rock, TX 78664ActiveMLS ID #6562870, Tammy Moon, Pure Realty. Unlock MLS
- $359,0003 bd2 ba1.9k sqft19832 Harrier Flight Trl, Pflugerville, TX 78660ActiveMLS ID #4015879, Lionel Laday, Laday Realty Group, LLC. Unlock MLS
- $435,0004 bd2 ba1.9k sqft3704 Kissman Dr, Austin, TX 78728ActiveMLS ID #6684614, Wendy Papasan, Keller Williams Realty. Unlock MLS
- $434,9004 bd3 ba2.4k sqft175 Mount Ellen St, Hutto, TX 78634ActiveMLS ID #9715684, Brenda Burke, ERA Brokers Consolidated. Unlock MLS
- $600,0004 bd3 ba3.4k sqft1108 Dalea Blf, Round Rock, TX 78665ActiveMLS ID #627876, Kim J. Moore, Christie's Intl. Central Texas MLS
