Welcome to a home where sophisticated design meets the vibrant Avalon community lifestyle. From the moment you step into the elegant rotunda foyer, it’s clear this isn’t a cookie-cutter floor plan. Architectural character shines throughout, from the graceful archways in the formal living area to the warm, textured stone accent wall that serves as the stunning centerpiece of the main living space. The heart of the home is a bright, open-concept hub where the kitchen, living, and dining spaces flow together. Bathed in natural light from two sets of patio doors and expansive windows, this area is comfortable and inviting. The kitchen is a true entertainer’s dream, featuring a massive, appliance-free island that invites guests to gather around, a dedicated dry bar/buffet for serving, and a charming wrap-around window bench in the dining nook. Versatility is built into the design, offering three spacious bedrooms plus a dedicated home office and two distinct living areas to suit your lifestyle. In the primary suite, another cozy window bench is set against oversized windows, creating a peaceful retreat. French doors open to the ensuite, which features a dual vanity, a deep soaking tub, and a separate shower. This sense of tranquility extends to the outdoors. The home’s cohesive indoor-outdoor flow provides an instant connection to the covered patio. Heading down to the stone al fresco patio, you'll find a space topped with a pergola and a classic porch swing, offering a relaxing spot for evening drinks or quiet morning coffee. Life in Avalon extends far beyond your property. You’ll have access to a wide array of amenities, including a sparkling pool, pavilion, playgrounds, and sports courts. Enjoy quick connection to the extensive trail system and recreation at Lake Pflugerville Park. Strategically located near multiple tech hubs and daily essentials like Costco, Target, and HEB, this home offers a life of total convenience without sacrificing space or style.
Active
Price cut: $8K (8/15)
$452,000
19316 Wearyall Hill Ln, Pflugerville, TX 78660
3beds
2,168sqft
Single Family Residence
Built in 2017
6,873 Square Feet Lot
$-- Zestimate®
$208/sqft
$45/mo HOA
What's special
Dedicated home officeThree spacious bedroomsElegant rotunda foyerCovered patioMassive appliance-free islandArchitectural character
- 23 days |
- 407 |
- 23 |
Likely to sell faster than
Zillow last checked:
Listing updated:
Listed by:
Steve Jordan (512) 658-7474,
Compass RE Texas, LLC (512) 575-3644
Source: Unlock MLS,MLS#: 2277637
Facts & features
Interior
Bedrooms & bathrooms
- Bedrooms: 3
- Bathrooms: 2
- Full bathrooms: 2
- Main level bedrooms: 3
Primary bedroom
- Features: Ceiling Fan(s), High Ceilings
- Level: Main
Bedroom
- Features: Walk-In Closet(s)
- Level: Main
Bedroom
- Features: Walk-In Closet(s)
- Level: Main
Primary bathroom
- Features: Double Vanity, Full Bath, High Ceilings, Recessed Lighting, Separate Shower, Soaking Tub, Walk-In Closet(s), Walk-in Shower
- Level: Main
Bathroom
- Features: Double Vanity, Full Bath, Recessed Lighting
- Level: Main
Dining room
- Features: Bar, Dining Area, Dry Bar, Recessed Lighting
- Level: Main
Family room
- Features: Ceiling Fan(s), High Ceilings
- Level: Main
Foyer
- Features: Chandelier, High Ceilings, Tray Ceiling(s)
- Level: Main
Kitchen
- Features: Breakfast Bar, Kitchen Island, Granite Counters, Dining Area, High Ceilings, Open to Family Room, Pantry, Recessed Lighting
- Level: Main
Living room
- Features: High Ceilings, Recessed Lighting
- Level: Main
Office
- Features: High Ceilings
- Level: Main
Heating
- Central
Cooling
- Ceiling Fan(s), Central Air
Appliances
- Included: Dishwasher, Disposal, Exhaust Fan, Gas Cooktop, Microwave, Oven, Stainless Steel Appliance(s)
Features
- Bar, Breakfast Bar, Built-in Features, Ceiling Fan(s), High Ceilings, Tray Ceiling(s), Chandelier, Granite Counters, Double Vanity, Dry Bar, Electric Dryer Hookup, Eat-in Kitchen, Entrance Foyer, French Doors, Kitchen Island, Multiple Living Areas, No Interior Steps, Open Floorplan, Pantry, Primary Bedroom on Main, Recessed Lighting, Soaking Tub, Study/Home Office, Walk-In Closet(s), Washer Hookup
- Flooring: Wood
- Windows: Blinds
Interior area
- Total interior livable area: 2,168 sqft
Video & virtual tour
Property
Parking
- Total spaces: 2
- Parking features: Attached, Door-Single, Driveway, Enclosed, Garage, Garage Door Opener, Garage Faces Front, Inside Entrance, Side By Side
- Attached garage spaces: 2
Accessibility
- Accessibility features: None
Features
- Levels: One
- Stories: 1
- Patio & porch: Covered, Patio, Porch
- Exterior features: Exterior Steps, Lighting, Private Yard
- Pool features: None
- Fencing: Back Yard, Privacy, Wood
- Has view: Yes
- View description: None
- Waterfront features: None
Lot
- Size: 6,873 Square Feet
- Features: Back Yard, Curbs, Few Trees, Landscaped, Trees-Small (Under 20 Ft)
Details
- Additional structures: Pergola
- Parcel number: 02785707030000
- Special conditions: Standard
Construction
Type & style
- Home type: SingleFamily
- Property subtype: Single Family Residence
Materials
- Foundation: Slab
- Roof: Composition, Shingle
Condition
- Resale
- New construction: No
- Year built: 2017
Utilities & green energy
- Sewer: Public Sewer
- Water: Public
- Utilities for property: Electricity Connected, Natural Gas Connected, Sewer Connected, Water Connected
Community & HOA
Community
- Features: Cluster Mailbox, Common Grounds, Park, Picnic Area, Playground, Pool, Sport Court(s)/Facility
- Subdivision: Avalon Ph 6C
HOA
- Has HOA: Yes
- Services included: Common Area Maintenance
- HOA fee: $45 monthly
- HOA name: Avalon
Location
- Region: Pflugerville
Financial & listing details
- Price per square foot: $208/sqft
- Tax assessed value: $451,997
- Annual tax amount: $7,658
- Date on market: 7/22/2026
- Listing terms: Cash,Conventional,FHA,VA Loan
- Electric utility on property: Yes
Estimated market value
Not available
Estimated sales range
Not available
Not available
Price history
| Date | Event | Price |
|---|---|---|
| 8/15/2026 | Price change | $452,000-1.7%$208/sqft |
Source:  Unlock MLS #2277637 Report a problem Unlock MLS #2277637 Report a problem | ||
| 7/22/2026 | Listed for sale | $460,000$212/sqft |
Source: Unlock MLS #2277637 Report a problem | ||
Public tax history
| Year | Property taxes | Tax assessment |
|---|---|---|
| 2025 | $7,659 +0.8% | $451,997 +4.2% |
| 2024 | $7,600 +14.3% | $433,589 +10% |
| 2023 | $6,649 -8.3% | $394,172 +10% |
| 2022 | $7,253 | $358,338 +10% |
| 2021 | -- | $325,762 +8.7% |
| 2020 | $7,608 -1.4% | $299,672 |
| 2019 | $7,713 +618.7% | $299,672 +4.3% |
| 2018 | $1,073 | $287,369 +721.1% |
| 2017 | $1,073 | $35,000 |
Find assessor info on the county website
Monthly payment
Est. payment
Payment breakdown
Explore the cost of this home by adjusting the details. Changes won't be saved.Climate risks
Neighborhood: 78660
Nearby schools
GreatSchools rating
- 9/10Riojas Elementary SchoolGrades: PK-5Distance: 0.4 mi
- 8/10Cele MiddleGrades: 6-8Distance: 1.2 mi
- 6/10Weiss High SchoolGrades: 9-12Distance: 2.2 mi
Schools provided by the listing agent
- Elementary: Riojas
- Middle: Cele
- High: Weiss
- District: Pflugerville ISD
Source: Unlock MLS. This data may not be complete. We recommend contacting the local school district to confirm school assignments for this home.
- $353,9003 bd2 ba1.7k sqft19320 Wearyall Hill Ln, Pflugerville, TX 78660Off Market

- $376,8003 bd3 ba1.7k sqft19320 Wearyall Lane, Pflugerville, TX 78660Off Market
- $397,0003 bd3 ba2k sqft19312 Wearyall Hill Ln, Pflugerville, TX 78660Off Market

- $475,7004 bd3 ba2.9k sqft19324 Wearyall Hill Ln, Pflugerville, TX 78660Off Market
- $434,6004 bd2 ba2.5k sqft19305 Wearyall Hill Ln, Pflugerville, TX 78660Off Market
- $--4 bd3 ba2.7k sqft19301 Wearyall Hill Ln, Pflugerville, TX 78660Sold
- $414,3004 bd3 ba2.3k sqft19309 Wearyall Hill Ln, Pflugerville, TX 78660Off Market
- $453,9004 bd3 ba2.5k sqft19308 Wearyall Hill Ln, Pflugerville, TX 78660Off Market
A local agent can set up tours, give advice and negotiate with sellers.
Similar homes
- $458,8995 bd3 ba2.5k sqft19117 Melwas Way, Pflugerville, TX 78660Active
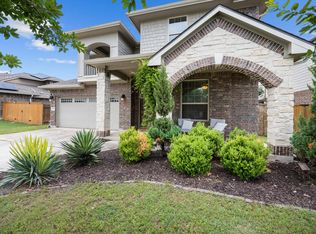
 MLS ID #1235549, Kayce Rasmussen, LPT Realty, LLC. Unlock MLS
 - $420,0003 bd2 ba2k sqft20128 Garganey Dr, Pflugerville, TX 78660Active
 MLS ID #8557266, John May, Goodrich Realty LLC. Unlock MLS
 - $399,9993 bd3 ba2.1k sqft18921 Scoria Dr, Pflugerville, TX 78660Active
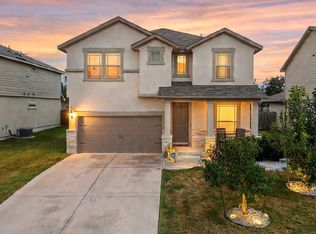 MLS ID #1312476, John Northstar, Sprout Realty. Unlock MLS
 - $514,9003 bd3 ba2.4k sqft18105 Turning Stream Ln, Pflugerville, TX 78660Active
 MLS ID #8173480, Sam Lee, DLX Realty, LLC. Unlock MLS
 - $450,0004 bd3 ba2.8k sqft16905 Antioch Ave, Pflugerville, TX 78660ActiveMLS ID #2297091, Heather Brown, RE/MAX Fine Properties. Unlock MLS
- $377,5003 bd2 ba1.8k sqft801 Wild Petunia Way, Pflugerville, TX 78660ActiveMLS ID #6407562, Mariella Cabral Rivero, Keller Williams Realty Lone St. Unlock MLS
- $449,9005 bd4 ba2.9k sqft3101 Fresh Spring Rd, Pflugerville, TX 78660ActiveMLS ID #7525930, Susan Patterson, Compass RE Texas, LLC. Unlock MLS
- $539,0003 bd4 ba3k sqft3833 Rhythmic Dr, Pflugerville, TX 78660ActiveMLS ID #2508763, Adri Overton, eXp Realty, LLC. Unlock MLS
- $400,0003 bd2 ba2k sqft3632 Rosalina Loop, Round Rock, TX 78665ActiveMLS ID #1182494, Sonia Guardado, Magnolia Realty Round Rock. Unlock MLS
- $585,0004 bd4 ba2.8k sqft20110 Garganey Dr, Pflugerville, TX 78660ActiveMLS ID #4775900, Bradley Baker, Christies Intl Real Estate Lone Star. Unlock MLS
- $510,0005 bd4 ba2.6k sqft928 Falkland Trce, Pflugerville, TX 78660ActiveMLS ID #2584028, Erin Brotherman, Epique Realty LLC. Unlock MLS
- $575,0005 bd4 ba3k sqft16940 Aventura Ave, Pflugerville, TX 78660ActiveMLS ID #9100772, Mariella Cabral Rivero, Keller Williams Realty Lone St. Unlock MLS
- $569,9954 bd4 ba2.8k sqft18029 Santa Croce Dr, Pflugerville, TX 78660ActiveMLS ID #7005190, Jeff Patterson, Team West Real Estate LLC. Unlock MLS
- $464,9003 bd3 ba2.6k sqft2732 Florin Cv, Round Rock, TX 78665ActiveMLS ID #9871280, Tanya Kerr, KWLS - T. Kerr Property Group. Unlock MLS
- $459,9003 bd3 ba2.1k sqft2722 Fortezza Way, Round Rock, TX 78665ActiveMLS ID #8349730, Tanya Kerr, KWLS - T. Kerr Property Group. Unlock MLS
- $289,9002 bd3 ba1.1k sqft17903 Papaveri Way #212, Pflugerville, TX 78660ActiveMLS ID #3893114, Melanie Price, Team Price Real Estate. Unlock MLS
- $455,0004 bd3 ba2.3k sqft240 Prato Pl, Georgetown, TX 78628ActiveMLS ID #7324043, Timberly Fenoglio, eXp Realty, LLC. Unlock MLS
- $465,0004 bd4 ba2.6k sqft8504 Rimini Cv, Round Rock, TX 78665ActiveMLS ID #2853002, Kelsey Strandemo, Keller Williams Realty. Unlock MLS
- $460,0003 bd2 ba2.2k sqft3241 Aurelia Ln, Round Rock, TX 78665ActiveMLS ID #3483006, Arion Crenshaw, Serhant Texas, LLC. Unlock MLS
- $475,0004 bd3 ba2.9k sqft276 Finstown St, Hutto, TX 78634ActiveMLS ID #2381058, Tomas Natal, REALTY CAPITAL CITY. Unlock MLS
