You will fall in love with this gorgeous home full of amazing upgrades on a huge lot! With 5 bedrooms and 4 full bathrooms (2 en suites), there is space for everyone. The sellers added an extended covered patio with outdoor kitchen, plantation shutters, custom closets, and native landscaping - this house absolutely outshines new construction! With an amazing central location, your commute everywhere is simple. Plus - the neighbhorhood pool is just across the street. Which means you can enjoy the cool water without the costly mainenance. Could this be the one?
Active
$495,000
928 Falkland Trce, Pflugerville, TX 78660
5beds
2,792sqft
Single Family Residence
Built in 2020
8,746 Square Feet Lot
$-- Zestimate®
$177/sqft
$55/mo HOA
What's special
Huge lotCustom closetsNative landscapingPlantation shutters
- 9 hours
- 29
- 4
Zillow last checked:
Listing updated:
Listed by:
Erin Brotherman (720) 233-8001,
Epique Realty LLC (512) 387-0722
Source: Unlock MLS,MLS#: 3694345
Facts & features
Interior
Bedrooms & bathrooms
- Bedrooms: 5
- Bathrooms: 4
- Full bathrooms: 4
- Main level bedrooms: 1
Primary bedroom
- Level: Second
Primary bathroom
- Level: Second
Kitchen
- Level: Main
Heating
- Forced Air
Cooling
- Central Air
Appliances
- Included: Cooktop, Dishwasher, Gas Cooktop, Microwave, Oven, RNGHD
Features
- Breakfast Bar, Ceiling Fan(s), Stone Counters, Double Vanity, Kitchen Island, Open Floorplan, Walk-In Closet(s)
- Flooring: Carpet, Tile, Vinyl
- Windows: Double Pane Windows, Plantation Shutters, Vinyl Windows, Window Coverings
- Fireplace features: None
Interior area
- Total interior livable area: 2,792 sqft
Property
Parking
- Total spaces: 2
- Parking features: Attached, Driveway, Garage Faces Front
- Attached garage spaces: 2
Accessibility
- Accessibility features: None
Features
- Levels: Two
- Stories: 2
- Patio & porch: Patio
- Exterior features: Electric Car Plug-in, Gutters Full, Outdoor Grill, Pest Tubes in Walls, Playground, Private Yard
- Pool features: None
- Fencing: Back Yard
- View description: None
- Waterfront features: None
Lot
- Size: 8,746 Square Feet
- Features: Back Yard, Corner Lot, Landscaped, Native Plants, Sprinkler - Automatic, Sprinkler - In-ground, Trees-Moderate
Details
- Additional structures: Outdoor Kitchen
- Parcel number: 02702803160000
- Special conditions: Standard
Construction
Type & style
- Home type: SingleFamily
- Property subtype: Single Family Residence
Materials
- Foundation: Slab
- Roof: Composition, Shingle
Condition
- Resale
- New construction: No
- Year built: 2020
Utilities & green energy
- Sewer: Public Sewer
- Water: Public
- Utilities for property: Cable Available, Electricity Connected, Natural Gas Connected, Sewer Connected, Underground Utilities, Water Connected
Community & HOA
Community
- Features: Pool
- Subdivision: Ballantyne
HOA
- Has HOA: Yes
- Services included: See Remarks
- HOA fee: $55 monthly
- HOA name: The Crossing at Wells Branch
Location
- Region: Pflugerville
Financial & listing details
- Price per square foot: $177/sqft
- Tax assessed value: $446,004
- Annual tax amount: $9,937
- Date on market: 10/17/2026
- Listing terms: Cash,Conventional,FHA,VA Loan
- Electric utility on property: Yes
Estimated market value
Not available
Estimated sales range
Not available
Not available
Price history
| Date | Event | Price |
|---|---|---|
| 10/17/2026 | Listed for sale | $495,000$177/sqft |
Source:  Unlock MLS #3694345 Report a problem Unlock MLS #3694345 Report a problem | ||
| 10/16/2026 | Listing removed | $495,000$177/sqft |
Source: Unlock MLS #2584028 Report a problem | ||
| 9/29/2026 | Listed for sale | $495,000-2.9%$177/sqft |
Source: Unlock MLS #2584028 Report a problem | ||
| 9/7/2026 | Listing removed | $510,000$183/sqft |
Source: Unlock MLS #2584028 Report a problem | ||
| 8/26/2026 | Pending sale | $510,000$183/sqft |
Source: Unlock MLS #2584028 Report a problem | ||
| 8/18/2026 | Contingent | $510,000$183/sqft |
Source: Unlock MLS #2584028 Report a problem | ||
| 7/24/2026 | Price change | $510,000-1%$183/sqft |
Source: Unlock MLS #2584028 Report a problem | ||
| 5/21/2026 | Listed for sale | $515,000$184/sqft |
Source: Unlock MLS #2584028 Report a problem | ||
Public tax history
| Year | Property taxes | Tax assessment |
|---|---|---|
| 2025 | -- | $446,004 -4% |
| 2024 | $7,954 -12.5% | $464,378 -14% |
| 2023 | $9,087 -31.9% | $540,110 -19.4% |
| 2022 | $13,334 | $669,883 +191.5% |
| 2021 | -- | $229,791 +335.2% |
| 2020 | $1,344 | $52,800 |
Find assessor info on the county website
Monthly payment
Est. payment
Payment breakdown
Explore the cost of this home by adjusting the details. Changes won't be saved.Climate risks
Neighborhood: 78660
Nearby schools
Schools provided by the listing agent
- Elementary: Springhill
- Middle: Pflugerville
- High: Pflugerville
- District: Pflugerville ISD
Source: Unlock MLS. This data may not be complete. We recommend contacting the local school district to confirm school assignments for this home.
- $308,5003 bd2 ba1.4k sqft924 Falkland Trce, Pflugerville, TX 78660Off Market
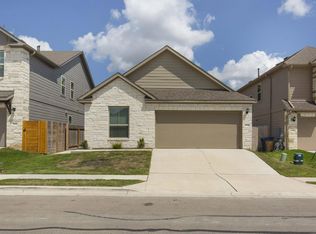
- $400,8004 bd3 ba2.2k sqft920 Falkland Trce, Pflugerville, TX 78660Off Market
- $312,7003 bd2 ba1.2k sqft916 Falkland Trce, Pflugerville, TX 78660Off Market
- $353,8003 bd2 ba1.7k sqft929 Falkland Trce, Pflugerville, TX 78660Off Market
Similar homes
- $520,0005 bd3 ba3.1k sqft18201 Winnow Way, Pflugerville, TX 78660Active

 MLS ID #5949339, Ellen Troxclair, Compass RE Texas, LLC. Unlock MLS
 - $524,9904 bd4 ba2.8k sqft18029 Santa Croce Dr, Pflugerville, TX 78660Active
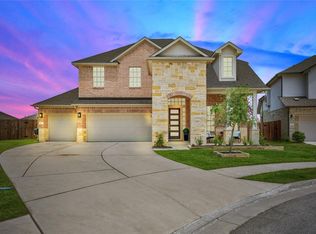 MLS ID #7005190, Jeff Patterson, Team West Real Estate LLC. Unlock MLS
 - $490,0004 bd3 ba3.2k sqft2505 Pumpkin Ridge Ct, Pflugerville, TX 78660Active
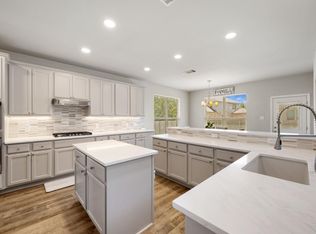 MLS ID #4586757, Eli Alborn, eXp Realty, LLC. Unlock MLS
 - $445,0004 bd3 ba2.8k sqft16905 Antioch Ave, Pflugerville, TX 78660Active
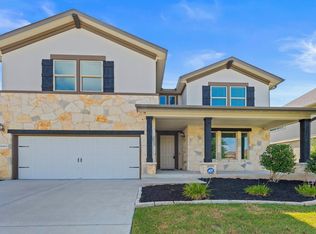 MLS ID #2297091, Heather Brown, RE/MAX Fine Properties. Unlock MLS
 - $495,0004 bd3 ba2.8k sqft101 Lee Trevino Cv, Round Rock, TX 78664ActiveMLS ID #7042187, Julie Burton, Willow Real Estate, LLC. Unlock MLS
- $425,0005 bd4 ba2.9k sqft3101 Fresh Spring Rd, Pflugerville, TX 78660ActiveMLS ID #7525930, Susan Patterson, Compass RE Texas, LLC. Unlock MLS
- $557,0004 bd4 ba2.8k sqft20110 Garganey Dr, Pflugerville, TX 78660ActiveMLS ID #4775900, Bradley Baker, Christies Intl Real Estate Lone Star. Unlock MLS
- $428,5004 bd2 ba2.1k sqft19316 Wearyall Hill Ln, Pflugerville, TX 78660ActiveMLS ID #2277637, Steve Jordan, Compass RE Texas, LLC. Unlock MLS
- $550,0005 bd4 ba3k sqft3901 Sansome Ln, Round Rock, TX 78681ActiveMLS ID #1677964, Erin Brotherman, Epique Realty LLC. Unlock MLS
- $499,9003 bd3 ba2.5k sqft121 Kulmbacher Dr, Austin, TX 78728ActiveMLS ID #3827461, George Kiefer, The Kiefer Group. Unlock MLS
- $483,0003 bd3 ba2.1k sqft3121 Lions Tail St, Austin, TX 78728ActiveMLS ID #7468845, Eric Peterson, Kopa Real Estate. Unlock MLS
- $380,0004 bd3 ba2k sqft2905 Saint Regis Dr, Pflugerville, TX 78660ActiveMLS ID #6564648, Deya Cazares, eXp Realty, LLC. Unlock MLS
- $524,9995 bd3 ba2.9k sqft2957 Mill Run Bnd, Round Rock, TX 78665ActiveMLS ID #4782290, Renee Ramirez, Compass RE Texas, LLC. Unlock MLS
- $395,0003 bd3 ba2.1k sqft18921 Scoria Dr, Pflugerville, TX 78660ActiveMLS ID #1312476, John Northstar, Sprout Realty. Unlock MLS
- $525,0004 bd4 ba3.2k sqft608 Royal Burgess Dr, Round Rock, TX 78664ActiveMLS ID #8203373, Kacee Kana, Keller Williams - Lake Travis. Unlock MLS
- $459,9003 bd2 ba2.1k sqft3604 Mercer Rd, Georgetown, TX 78628ActiveMLS ID #3746572, Amy Gandy, AGandy & Co.. Unlock MLS
- $475,0004 bd3 ba2.6k sqft220 Castlefields St, Hutto, TX 78634ActiveMLS ID #2044625, Lindey Hixson, eXp Realty, LLC. Unlock MLS
- $450,0005 bd3 ba2.8k sqft12720 Oxford Vineyard Ln, Manor, TX 78653ActiveMLS ID #2802936, Gene Arant, Keller Williams - Lake Travis. Unlock MLS
- $429,0004 bd3 ba2.2k sqft2013 Shaker Trl, Austin, TX 78754ActiveMLS ID #9198849, Vanessa Stroud, Redfin Corporation. Unlock MLS
