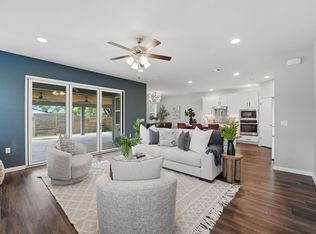
Rare Austin “unicorn” home with a 1.62% tax rate, Round Rock ISD schools, and a private backyard backing to a greenbelt! Located in the City of Austin, this move-in-ready home offers a combination of location, schools, low taxes, upgrades, and privacy that is difficult to find. The light and bright open floor plan features beautiful kitchen upgrades, including stainless steel appliances, a gourmet island, and 42-inch cabinets. The kitchen opens to the main living area, creating an ideal space for everyday living and entertaining. The first floor also includes a dedicated office. Upstairs, you’ll find a spacious second living area and three generous bedrooms. The primary suite features dual vanities and two large walk-in closets. A standout feature is the private balcony overlooking the greenbelt, providing a peaceful outdoor retreat and a beautiful view. The backyard is designed for enjoying the outdoors, with a private greenbelt setting and stone patio that provides an ideal space for relaxing, dining, and entertaining. The combination of the upgraded interior and attractive outdoor living space gives this home a distinctive, comfortable feel. For buyers searching for an Austin home with Round Rock ISD schools and a low tax rate, this property offers an especially compelling combination. The 1.62% tax rate is a major feature for buyers comparing the overall cost of homeownership among Austin-area properties. Conveniently located near I-35 and SH 45, the home provides easy access to shopping, restaurants, medical facilities, and major transportation routes. The location offers the convenience of Austin while providing access to highly sought-after Round Rock ISD schools. If you're searching for an Austin home with Round Rock ISD, a 1.62% tax rate, a greenbelt backyard, private balcony, upgraded kitchen, and convenient location, this home is worth seeing.
Active
Price cut: $23K (10/22)
$460,000
3121 Lions Tail St, Austin, TX 78728
3beds
2,143sqft
Single Family Residence
Built in 2018
5,079 Square Feet Lot
$-- Zestimate®
$215/sqft
$42/mo HOA
What's special
Stainless steel appliancesThree generous bedroomsBeautiful kitchen upgradesGourmet island
- 40 days
- 224
- 22
Zillow last checked:
Listing updated:
Listed by:
Eric Peterson (512) 791-7473,
Kopa Real Estate (512) 791-7473,
Joyce Ai Vee Peterson (512) 657-9402,
Kopa Real Estate
Source: Unlock MLS,MLS#: 7468845
Facts & features
Interior
Bedrooms & bathrooms
- Bedrooms: 3
- Bathrooms: 3
- Full bathrooms: 2
- 1/2 bathrooms: 1
Heating
- Central, Natural Gas
Cooling
- Ceiling Fan(s), Central Air, Electric
Appliances
- Included: Dishwasher, Disposal, Gas Cooktop, Microwave, Oven, Free-Standing Gas Range, Stainless Steel Appliance(s), Vented Exhaust Fan, Electric Water Heater
Features
- Breakfast Bar, Ceiling Fan(s), Double Vanity, Eat-in Kitchen, Granite Counters, High Ceilings, Kitchen Island, Open Floorplan, Pantry, Walk-In Closet(s), Smart Thermostat, Soaking Tub, Gas Dryer Hookup, Washer Hookup, Study/Home Office
- Flooring: Carpet, Tile, Wood
- Windows: Blinds, Double Pane Windows, Screens
- Fireplace features: None
Interior area
- Total interior livable area: 2,143 sqft
Video & virtual tour
Property
Parking
- Total spaces: 2
- Parking features: Attached, Covered, Door-Single, Driveway, Garage, Garage Door Opener, Garage Faces Front, Side By Side
- Attached garage spaces: 2
Accessibility
- Accessibility features: None
Features
- Levels: Two
- Stories: 2
- Patio & porch: Patio
- Exterior features: Balcony, Gutters Partial
- Pool features: None
- Spa features: None
- Fencing: Back Yard, Privacy, Wood
- Has view: Yes
- View description: Park/Greenbelt
- Waterfront features: None
Lot
- Size: 5,079 Square Feet
- Features: Back Yard, Curbs, Front Yard, Garden, Landscaped, Level, Private, Sprinkler - Automatic, Sprinkler - Back Yard, Sprinklers In Front, Sprinkler - In-ground, Trees-Moderate, Views
Details
- Additional structures: None
- Parcel number: 02802010060000
- Special conditions: Standard
Construction
Type & style
- Home type: SingleFamily
- Property subtype: Single Family Residence
Materials
- Foundation: Slab
- Roof: Composition, Shingle
Condition
- Resale
- New construction: No
- Year built: 2018
Details
- Builder name: Pulte
Utilities & green energy
- Sewer: Public Sewer
- Water: Public
- Utilities for property: Electricity Available, Electricity Connected, Natural Gas Available, Natural Gas Connected
Community & HOA
Community
- Features: BBQ Pit/Grill, Clubhouse, Cluster Mailbox, Common Grounds, Curbs, High Speed Internet, Picnic Area, Playground, Pool, Sidewalks, Sport Court(s)/Facility, Street Lights, Trash Pickup - Door to Door, Underground Utilities
- Subdivision: Preston Park Sec 1, Raceway
HOA
- Has HOA: Yes
- Services included: Common Area Maintenance
- HOA fee: $125 quarterly
- HOA name: Preston Village HOA
Location
- Region: Austin
Financial & listing details
- Price per square foot: $215/sqft
- Tax assessed value: $444,587
- Annual tax amount: $3,315
- Date on market: 9/25/2026
- Listing terms: Cash,Conventional,FHA,Texas Vet,VA Loan
- Electric utility on property: Yes
Estimated market value
Not available
Estimated sales range
Not available
Not available
Price history
| Date | Event | Price |
|---|---|---|
| 10/22/2026 | Price change | $460,000-4.8%$215/sqft |
Source:  Unlock MLS #7468845 Report a problem | ||
| 9/25/2026 | Listed for sale | $483,000-15.3%$225/sqft |
Source: Unlock MLS #7468845 Report a problem | ||
| 6/21/2023 | Listing removed | -- |
Source: Unlock MLS #8602054 Report a problem | ||
| 3/15/2023 | Sold | -- |
Source: Agent Provided Report a problem | ||
| 2/20/2023 | Contingent | $570,000$266/sqft |
Source: Unlock MLS #8602054 Report a problem | ||
| 2/11/2023 | Price change | $570,000-0.9%$266/sqft |
Source: Unlock MLS #8602054 Report a problem | ||
| 2/3/2023 | Listed for sale | $575,000$268/sqft |
Source: Unlock MLS #8602054 Report a problem | ||
| 12/20/2022 | Listing removed | -- |
Source: Unlock MLS #8492303 Report a problem | ||
| 11/25/2022 | Listed for sale | $575,000$268/sqft |
Source: Unlock MLS #8492303 Report a problem | ||
Public tax history
| Year | Property taxes | Tax assessment |
|---|---|---|
| 2025 | $4,109 -40% | $444,587 -14.7% |
| 2024 | $6,851 -8.4% | $521,060 -7% |
| 2023 | $7,477 -29.2% | $560,000 -10.8% |
| 2022 | $10,561 | $627,587 +57.7% |
| 2021 | -- | $397,954 +22.2% |
| 2020 | $6,224 -0.2% | $325,578 |
| 2019 | $6,233 | $325,578 |
Find assessor info on the county website
Monthly payment
Est. payment
Payment breakdown
Explore the cost of this home by adjusting the details. Changes won't be saved.Climate risks
Neighborhood: 78728
Nearby schools
Schools provided by the listing agent
- Elementary: Joe Lee Johnson
- Middle: Deerpark
- High: McNeil
- District: Round Rock ISD
Source: Unlock MLS. This data may not be complete. We recommend contacting the local school district to confirm school assignments for this home.

Similar homes
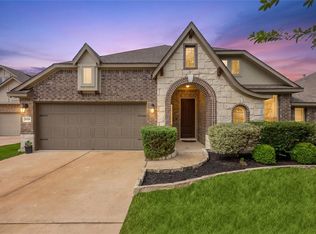
- $495,0005 bd4 ba2.7k sqft928 Falkland Trce, Pflugerville, TX 78660Active
 MLS ID #3694345, Erin Brotherman, Epique Realty LLC. Unlock MLS
- $474,9994 bd4 ba2.5k sqft211 Prato Pl, Georgetown, TX 78628Active
 MLS ID #8819266, Falguni Kapadia, Pacesetter Properties. Unlock MLS
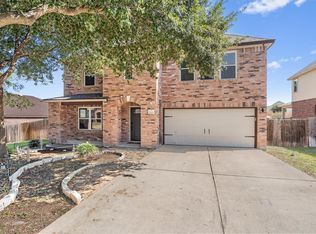
- $425,0004 bd2 ba2.1k sqft19316 Wearyall Hill Ln, Pflugerville, TX 78660Active
 MLS ID #2277637, Steve Jordan, Compass RE Texas, LLC. Unlock MLS
- $409,0003 bd3 ba2.5k sqft19629 San Chisolm Dr, Round Rock, TX 78664Active
 MLS ID #6633194, Lana Sims, All City Real Estate. Unlock MLS
- $450,0004 bd3 ba2.6k sqft220 Castlefields St, Hutto, TX 78634ActiveMLS ID #2044625, Lindey Hixson, eXp Realty, LLC. Unlock MLS
- $449,9504 bd3 ba2.4k sqft1531 N Red Bud Ln Unit 51, Round Rock, TX 78665ActiveMLS ID #6676221, Jeremy Bartlett, KW-Austin Portfolio Real Estate. Unlock MLS
- $495,0004 bd3 ba2.8k sqft101 Lee Trevino Cv, Round Rock, TX 78664ActiveMLS ID #7042187, Julie Burton, Willow Real Estate, LLC. Unlock MLS
- $462,0004 bd2 ba1.9k sqft3925 Tavarez St, Leander, TX 78681ActiveMLS ID #1080661, Elizabeth Riley, eXp Realty, LLC. Unlock MLS
- $409,9004 bd3 ba2.1k sqft5915 Principale Dr, Pflugerville, TX 78660ActiveMLS ID #5558402, Nicole Nichols, Magnolia Realty Round Rock. Unlock MLS
- $445,0004 bd3 ba2.8k sqft16905 Antioch Ave, Pflugerville, TX 78660ActiveMLS ID #2297091, Heather Brown, RE/MAX Fine Properties. Unlock MLS
- $510,0005 bd4 ba2.7k sqft4129 Godwit Dr, Pflugerville, TX 78660ActiveMLS ID #8670333, Michelle Keller, Phillips & Associates Realty. Unlock MLS
- $425,0005 bd4 ba2.9k sqft3101 Fresh Spring Rd, Pflugerville, TX 78660ActiveMLS ID #7525930, Susan Patterson, Compass RE Texas, LLC. Unlock MLS
- $399,0003 bd3 ba2.2k sqft12900 Michelangelo St, Austin, TX 78729ActiveMLS ID #8907034, Nicki Turner, Berkshire Hathaway TX Realty. Unlock MLS
- $515,0004 bd3 ba2.5k sqft601 Smilser Ln, Leander, TX 78641ActiveMLS ID #8755583, Sheryl Vicenik, Schaible Realty. Unlock MLS
- $520,0005 bd3 ba3.1k sqft18201 Winnow Way, Pflugerville, TX 78660ActiveMLS ID #5949339, Ellen Troxclair, Compass RE Texas, LLC. Unlock MLS
- $460,0004 bd4 ba2.5k sqft1673 Turtle Bay Loop, Leander, TX 78641ActiveMLS ID #2414920, Natalia Escobedo, Keller Williams Realty. Unlock MLS
- $515,0003 bd4 ba2.3k sqft13805 Zink Bnd, Austin, TX 78717ActiveMLS ID #8397752, Tina Mallach, Mallach and Company. Unlock MLS
- $479,9004 bd3 ba2.2k sqft4174 Kingsley Ave, Round Rock, TX 78681ActiveMLS ID #7413827, Doreen Zelma, Sky Realty. Unlock MLS
- $384,9004 bd3 ba2.1k sqft11900 Cimaizon Dr, Austin, TX 78725ActiveMLS ID #2324517, Jaymes Willoughby, Keller Williams Realty. Unlock MLS
- $375,0003 bd3 ba1.6k sqft1713 Arborside Dr, Austin, TX 78754ActiveMLS ID #6888936, Lisa Story, Texas Luxe Realty. Unlock MLS
