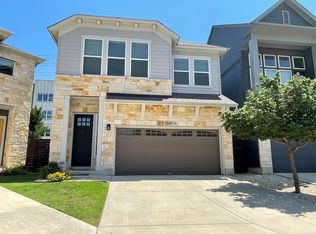
Welcome to this beautifully designed, one-owner custom condominium in gated Presidio Station, created with David Weekley and ideally positioned in Northwest Austin. Built in 2018, this 2,310 sq ft residence offers a thoughtful three-level layout with 3 bedrooms—one on each level—3 full baths, 1 half bath, a 2-car garage, and a dedicated first-floor office. The first floor also offers a private bedroom, full bath, and direct access to the landscaped courtyard, creating a comfortable and versatile space for guests or everyday living. The main level is bright and inviting, with soaring ceilings, oversized windows, wood flooring, plantation shutters, a designer wood accent wall, and an open kitchen, dining, and living area designed for gathering. The kitchen features island seating, stainless appliances, bright cabinetry, generous prep space, and easy sightlines into the living spaces. The main-level primary retreat offers a spacious bath, while a covered patio provides a comfortable spot for morning coffee or unwinding in the evening. The top floor features a third bedroom with ensuite bath and flexible space ideal for a game room, media room, or additional living area. Outside, the private courtyard offers a welcoming retreat with a 2024 pergola and low-maintenance evergreen turf. Fresh exterior paint in 2024 and a 2021 garage door add to the home's appeal. Presidio Station offers a gated, lock-and-leave lifestyle with a resort-style pool, outdoor kitchen and fireplaces, shaded gathering areas, dog park, walking paths, picnic spaces, and guest parking. Enjoy a truly prime Northwest Austin location with Lakeline CapMetro Rail, SH 45, and 183 just minutes away, providing easy access to North Austin, Avery Ranch, Lakeline Mall, Round Rock, and the area's dining, shopping, employment, and recreation.
Active
Price cut: $15.1K (11/9)
$499,900
13805 Zink Bnd, Austin, TX 78717
3beds
2,310sqft
Condominium
Built in 2018
-- sqft lot
$506,000 Zestimate®
$216/sqft
$128/mo HOA
What's special
Landscaped courtyardWood flooringOutdoor kitchen and fireplacesOversized windowsResort-style poolStainless appliancesCovered patio
- 33 days
- 553
- 47
Likely to sell faster than
Zillow last checked:
Listing updated:
Listed by:
Tina Mallach (512) 587-9127,
Mallach and Company (512) 587-9127,
Madison Mallach (512) 966-0392,
Mallach and Company
Source: Unlock MLS,MLS#: 8397752
Facts & features
Interior
Bedrooms & bathrooms
- Bedrooms: 3
- Bathrooms: 4
- Full bathrooms: 3
- 1/2 bathrooms: 1
- Main level bedrooms: 1
Heating
- Central
Cooling
- Central Air
Appliances
- Included: Microwave, Gas Oven, Stainless Steel Appliance(s), Tankless Water Heater
Features
- Ceiling Fan(s), High Ceilings, Chandelier, Quartz Counters, Crown Molding, Double Vanity, Gas Dryer Hookup, Eat-in Kitchen, Kitchen Island, Open Floorplan, Recessed Lighting, Study/Home Office, Walk-In Closet(s), Washer Hookup
- Flooring: Carpet, Tile, Wood
- Windows: Blinds, Display Window(s), Screens, Shutters
Interior area
- Total interior livable area: 2,310 sqft
Video & virtual tour
Property
Parking
- Total spaces: 2
- Parking features: Covered, Door-Single, Driveway, Enclosed, Garage, Garage Door Opener, Garage Faces Front, Gated, Lighted, Private
- Garage spaces: 2
Accessibility
- Accessibility features: None
Features
- Levels: Three Or More
- Stories: 3
- Patio & porch: Awning(s), Covered, Patio, Porch
- Exterior features: Gutters Full, Lighting, Private Entrance
- Pool features: None
- Fencing: None
- Has view: Yes
- View description: Neighborhood, Trees/Woods
- Waterfront features: None
Lot
- Features: Back Yard, Interior Lot, Landscaped, Sprinkler - Automatic, Sprinkler - Back Yard, Sprinkler - In-ground, Trees-Medium (20 Ft - 40 Ft), Trees-Moderate
Details
- Additional structures: None
- Parcel number: 16950900000026
- Special conditions: Standard
Construction
Type & style
- Home type: Condo
- Property subtype: Condominium
- Attached to another structure: Yes
Materials
- Foundation: Slab
- Roof: Shingle
Condition
- Resale
- New construction: No
- Year built: 2018
Utilities & green energy
- Sewer: Public Sewer
- Water: Public
- Utilities for property: Electricity Connected, Natural Gas Connected, Sewer Connected, Water Connected
Community & HOA
Community
- Features: BBQ Pit/Grill, Cluster Mailbox, Common Grounds, Gated, Picnic Area, Pool, Sidewalks
- Subdivision: Presidio Condos
HOA
- Has HOA: Yes
- Services included: Maintenance Grounds
- HOA fee: $128 monthly
- HOA name: Presidio Condo Association
Location
- Region: Austin
Financial & listing details
- Price per square foot: $216/sqft
- Tax assessed value: $551,324
- Annual tax amount: $10,132
- Date on market: 10/8/2026
- Listing terms: Cash,Conventional,FHA,Texas Vet,USDA Loan,VA Loan
- Electric utility on property: Yes
Estimated market value
$506,000
$481,000 - $531,000
$2,857/mo
Price history
| Date | Event | Price |
|---|---|---|
| 11/9/2026 | Price change | $499,900-2.9%$216/sqft |
Source:  Unlock MLS #8397752 Report a problem | ||
| 11/2/2026 | Price change | $515,000-1.9%$223/sqft |
Source: Unlock MLS #8397752 Report a problem | ||
| 10/8/2026 | Listed for sale | $525,000$227/sqft |
Source: Unlock MLS #8397752 Report a problem | ||
Public tax history
| Year | Property taxes | Tax assessment |
|---|---|---|
| 2025 | $9,041 -3.5% | $551,324 -4.7% |
| 2024 | $9,371 +8.8% | $578,474 +6.2% |
| 2023 | $8,614 -7.3% | $544,573 +6.8% |
| 2022 | $9,297 -2.7% | $510,000 +10% |
| 2021 | $9,555 +2.5% | $463,636 +10% |
| 2020 | $9,322 +5.2% | $421,487 +1.9% |
| 2019 | $8,857 | $413,721 +2101.3% |
| 2018 | -- | $18,794 |
Find assessor info on the county website
Monthly payment
Est. payment
Payment breakdown
Explore the cost of this home by adjusting the details. Changes won't be saved.Climate risks
Neighborhood: Avery Ranch
Nearby schools
Schools provided by the listing agent
- Elementary: Anderson Mill
- Middle: Pearson Ranch
- High: McNeil
- District: Round Rock ISD
Source: Unlock MLS. This data may not be complete. We recommend contacting the local school district to confirm school assignments for this home.
Similar homes
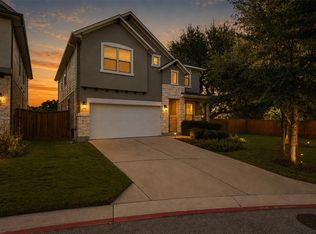
- $599,9994 bd4 ba2.4k sqft14300 McCoy Loop Unit 21, Austin, TX 78717Active
 MLS ID #9439368, Kathrin Luetkhoff, JBGoodwin REALTORS WC. Unlock MLS
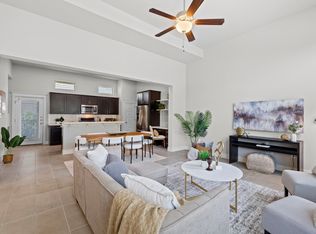
- $425,0003 bd3 ba1.7k sqft10513 Larue Pass #42, Austin, TX 78717Active
 MLS ID #9504339, Clare Webb, Compass RE Texas, LLC. Unlock MLS
- $499,0003 bd2 ba2.1k sqft944 Purple Moor Pass, Leander, TX 78641Active
 MLS ID #4275711, Max Son, Real Broker, LLC. Unlock MLS
- $389,0003 bd3 ba2.2k sqft12900 Michelangelo St, Austin, TX 78729Active
 MLS ID #8907034, Nicki Turner, Berkshire Hathaway TX Realty. Unlock MLS
- $460,0003 bd3 ba2.1k sqft3121 Lions Tail St, Austin, TX 78728ActiveMLS ID #7468845, Eric Peterson, Kopa Real Estate. Unlock MLS
- $559,0003 bd4 ba2.3k sqft130 Cartwheel Bnd #67, Austin, TX 78738ActiveMLS ID #2153157, Jacquelyn Einaugler, Compass RE Texas, LLC. Unlock MLS
- $474,9994 bd4 ba2.5k sqft211 Prato Pl, Georgetown, TX 78628ActiveMLS ID #8819266, Falguni Kapadia, Pacesetter Properties. Unlock MLS
- $515,0004 bd3 ba2.5k sqft601 Smilser Ln, Leander, TX 78641ActiveMLS ID #8755583, Sheryl Vicenik, Schaible Realty. Unlock MLS
- $499,9993 bd2 ba2.1k sqft1820 Ficuzza Way, Leander, TX 78641ActiveMLS ID #9923756, Meleah Wehman, Compass RE Texas, LLC. Unlock MLS
- $480,0002 bd2 ba1.2k sqft2207 Pasadena Dr APT 10, Austin, TX 78757ActiveMLS ID #6060914, Ian Stirling, Redfin Corporation. Unlock MLS
- $462,0004 bd2 ba1.9k sqft3925 Tavarez St, Round Rock, TX 78681ActiveMLS ID #1080661, Elizabeth Riley, eXp Realty, LLC. Unlock MLS
- $510,0005 bd4 ba2.7k sqft4129 Godwit Dr, Pflugerville, TX 78660ActiveMLS ID #8670333, Michelle Keller, Phillips & Associates Realty. Unlock MLS
- $575,0004 bd3 ba2.5k sqft3102 Argento Pl, Cedar Park, TX 78613ActiveMLS ID #5239536, Liberty Walker, eXp Realty LLC. Unlock MLS
- $475,0004 bd3 ba2.7k sqft129 Ridgeview Ct, Georgetown, TX 78628ActiveMLS ID #4103619, Jennifer Geisheimer, Classic Realty Of Texas, LLC. Unlock MLS
- $585,0004 bd4 ba2.6k sqft3228 Pine Needle Cv, Round Rock, TX 78681ActiveMLS ID #2765809, Laurentia Barbu, Berkshire Hathaway TX Realty. Unlock MLS
- $474,0004 bd2 ba2.3k sqft232 Prato Pl, Georgetown, TX 78628ActiveMLS ID #2788235, Chris Mitchell, eXp Realty, LLC. Unlock MLS
- $439,0003 bd3 ba1.8k sqft12218 Cottage Promenade Ct, Austin, TX 78753ActiveMLS ID #1711295, Laura Ek, Compass RE Texas, LLC. Unlock MLS
- $475,0003 bd3 ba2k sqft1518 Frontier Valley Dr, Austin, TX 78741ActiveMLS ID #1637475, Sean Tipps, Spyglass Realty. Unlock MLS
- $599,0004 bd4 ba2.5k sqft506 Springbok Dr, Round Rock, TX 78681ActiveMLS ID #5449336, Oksana West, Realty Texas LLC. Unlock MLS
