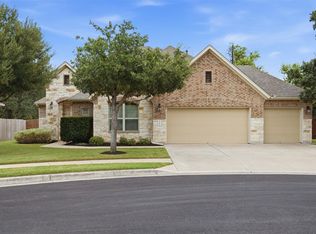
Welcome to 14300 McCoy Loop, an exceptional home in the gated Enclave at Pearson Place at Avery Ranch, where upgraded living, an extraordinary backyard, and a prime Northwest Austin location come together. Situated on the largest lot in the community, this beautifully upgraded 4-bedroom, 3.5-bath home offers approximately 2,411 sq. ft. and more than $120,000 in builder and owner upgrades. Inside, discover beautiful hardwood flooring, elevated finishes, upgraded kitchen and bathroom cabinetry, custom built-ins, and a flexible floor plan designed for everyday living, working from home, and entertaining. Even the garage features A/C and a utility sink, offering added versatility for a gym, workshop, hobby space, or climate-controlled storage. The oversized private backyard is a true standout, offering abundant space to entertain, play, garden, or relax. A premium swim spa conveys with the property, creating your own private retreat while still leaving plenty of usable yard space. Pearson Place residents enjoy fantastic amenities including pools, clubhouse, pavilion, playground, sport courts, trails, and open spaces. Conveniently located near Parmer Ln, SH-45 and US-183, with easy access to Apple, Dell, Amazon, IBM, The Domain, shopping, dining, healthcare, and entertainment. Gated, extensively upgraded, ideally located, and featuring a backyard unlike any other in the community—14300 McCoy Loop is truly a standout!
Active
$599,999
14300 McCoy Loop Unit 21, Austin, TX 78717
4beds
2,411sqft
Condominium
Built in 2019
-- sqft lot
$-- Zestimate®
$249/sqft
$100/mo HOA
What's special
Beautiful hardwood flooringOversized private backyardElevated finishesCustom built-ins
- 50 days
- 473
- 29
Zillow last checked:
Listing updated:
Listed by:
Kathrin Luetkhoff 512-363-9303,
JBGoodwin REALTORS WC (512) 502-7705
Source: Unlock MLS,MLS#: 9439368
Facts & features
Interior
Bedrooms & bathrooms
- Bedrooms: 4
- Bathrooms: 4
- Full bathrooms: 3
- 1/2 bathrooms: 1
Heating
- Central
Cooling
- Ceiling Fan(s), Central Air, Wall/Window Unit(s)
Appliances
- Included: Built-In Electric Oven, Built-In Gas Range, Dishwasher, Disposal, Dryer, Gas Cooktop, Microwave, Electric Oven, Refrigerator, Stainless Steel Appliance(s), Vented Exhaust Fan, Washer/Dryer, Tankless Water Heater, Water Softener Owned
Features
- Breakfast Bar, Built-in Features, Ceiling Fan(s), Quartz Counters, Double Vanity, Electric Dryer Hookup, Interior Steps, Kitchen Island, Multiple Living Areas, Open Floorplan, Pantry, Recessed Lighting, Smart Thermostat, Study/Home Office, Walk-In Closet(s), Washer Hookup
- Flooring: Carpet, Tile, Wood
- Windows: Blinds, Vinyl Windows
- Fireplace features: None
Interior area
- Total interior livable area: 2,411 sqft
Video & virtual tour
Property
Parking
- Total spaces: 2
- Parking features: Additional Parking, Attached, Direct Access, Door-Single, Driveway, Garage, Garage Door Opener, Garage Faces Front, Guest, Inside Entrance, Lighted
- Attached garage spaces: 2
Accessibility
- Accessibility features: None
Features
- Levels: Two
- Stories: 2
- Patio & porch: Covered, Front Porch, Patio, Rear Porch, Terrace
- Exterior features: Gutters Full, Lighting, Private Yard
- Has private pool: Yes
- Pool features: See Remarks, Above Ground, Electric Heat, Pool Cover, Sport
- Fencing: Back Yard, Fenced, Full, Privacy, Wood
- View description: None
- Waterfront features: None
Lot
- Size: 0.31 Acres
- Features: Back Yard, Few Trees, Front Yard, Landscaped, Sprinkler - In-ground, Sprinkler - Rain Sensor, Sprinkler - Side Yard, Trees-Moderate, Trees-Small (Under 20 Ft)
Details
- Additional structures: Shed(s)
- Parcel number: 16491316000021
- Special conditions: Standard
Construction
Type & style
- Home type: Condo
- Property subtype: Condominium
Materials
- Foundation: Slab
- Roof: Composition, Shingle
Condition
- Resale
- New construction: No
- Year built: 2019
Utilities & green energy
- Sewer: Public Sewer
- Water: Public
- Utilities for property: Cable Available, Electricity Connected, Internet-Cable, Natural Gas Available, Sewer Connected, Underground Utilities, Water Connected
Community & HOA
Community
- Features: Cluster Mailbox, Common Grounds, Controlled Access, Gated, Golf, Playground, Pool, Sidewalks, Sport Court(s)/Facility, Tennis Court(s), Trash Pickup - Door to Door, Underground Utilities
- Subdivision: Pearson Place Enclave Condos
HOA
- Has HOA: Yes
- Services included: Common Area Maintenance
- HOA fee: $100 monthly
- HOA name: Pearson Place at Avery Ranch
Location
- Region: Austin
Financial & listing details
- Price per square foot: $249/sqft
- Annual tax amount: $10,783
- Date on market: 9/4/2026
- Listing terms: Cash,Conventional,FHA,VA Loan
- Electric utility on property: Yes
Estimated market value
Not available
Estimated sales range
Not available
Not available
Price history
| Date | Event | Price |
|---|---|---|
| 9/4/2026 | Listed for sale | $599,999-3.2%$249/sqft |
Source:  Unlock MLS #9439368 Report a problem Unlock MLS #9439368 Report a problem | ||
| 7/31/2026 | Listing removed | $620,000$257/sqft |
Source: Unlock MLS #1696557 Report a problem | ||
| 4/29/2026 | Listed for sale | $620,000-21.5%$257/sqft |
Source: Unlock MLS #1696557 Report a problem | ||
| 4/30/2025 | Listing removed | $790,000$328/sqft |
Source: Unlock MLS #4289765 Report a problem | ||
| 4/3/2025 | Listed for sale | $790,000-6.8%$328/sqft |
Source: Unlock MLS #4289765 Report a problem | ||
| 2/18/2025 | Listing removed | $848,000$352/sqft |
Source: Unlock MLS #4289765 Report a problem | ||
| 11/19/2024 | Price change | $848,000-4.5%$352/sqft |
Source: Unlock MLS #4289765 Report a problem | ||
| 9/18/2024 | Listed for sale | $888,000$368/sqft |
Source: Unlock MLS #4289765 Report a problem | ||
Public tax history
Tax history is unavailable.
Monthly payment
Est. payment
Payment breakdown
Explore the cost of this home by adjusting the details. Changes won't be saved.Climate risks
Neighborhood: Avery Ranch
Nearby schools
Schools provided by the listing agent
- Elementary: Elsa England
- Middle: Pearson Ranch
- High: McNeil
- District: Round Rock ISD
Source: Unlock MLS. This data may not be complete. We recommend contacting the local school district to confirm school assignments for this home.
Similar homes
- $534,9004 bd4 ba2.6k sqft9802 Acero Dr, Austin, TX 78717Active
 MLS ID #9898073, Srinivas Goduguluri, REKonnection, LLC. Unlock MLS
 - $525,0003 bd4 ba2.3k sqft13805 Zink Bnd, Austin, TX 78717Active
 MLS ID #8397752, Tina Mallach, Mallach and Company. Unlock MLS
 - $610,0004 bd3 ba2.6k sqft1611 Sienna Dr, Cedar Park, TX 78613Active
 MLS ID #4222910, Lauren Schauer, Magnolia Realty Round Rock. Unlock MLS
 - $635,0004 bd2 ba2.1k sqft406 Summer Vista Cv, Cedar Park, TX 78613Active
 MLS ID #5974998, Ruth Powers, Bramlett Partners. Unlock MLS
 - $619,0004 bd3 ba2.7k sqft480 Monahans Dr, Georgetown, TX 78628ActiveMLS ID #8095638, Diana Caro, Pure Realty. Unlock MLS
- $680,0004 bd3 ba2.4k sqft10707 Beckwood Dr, Austin, TX 78726ActiveMLS ID #9756207, Michael Frost, Compass RE Texas, LLC. Unlock MLS
- $599,0005 bd4 ba2.9k sqft312 Maddox Dr, Georgetown, TX 78628ActiveMLS ID #6467111, Jenn Carey, Open House Austin Group LLC. Unlock MLS
- $399,0003 bd3 ba2.2k sqft12900 Michelangelo St, Austin, TX 78729ActiveMLS ID #8907034, Nicki Turner, Berkshire Hathaway TX Realty. Unlock MLS
- $725,0004 bd4 ba3.2k sqft3820 Winnie Pl, Round Rock, TX 78681ActiveMLS ID #2188383, Conna Purcell, Pure Realty. Unlock MLS
- $499,9003 bd3 ba2.5k sqft121 Kulmbacher Dr, Austin, TX 78728ActiveMLS ID #3827461, George Kiefer, The Kiefer Group. Unlock MLS
- $700,0004 bd3 ba3k sqft2700 Salorn Way, Round Rock, TX 78681ActiveMLS ID #4181575, Allison Dady, Compass RE Texas, LLC. Unlock MLS
- $599,9004 bd4 ba2.8k sqft137 Night Bloom Path, Liberty Hill, TX 78642ActiveMLS ID #4527524, Bibie Obazu, Central Metro Realty. Unlock MLS
- $557,0004 bd4 ba2.8k sqft20110 Garganey Dr, Pflugerville, TX 78660ActiveMLS ID #4775900, Bradley Baker, Christies Intl Real Estate Lone Star. Unlock MLS
- $550,0004 bd3 ba3.1k sqft1611 Sawmill Xing, Round Rock, TX 78665ActiveMLS ID #4892495, Danielle Reali, Compass RE Texas, LLC. Unlock MLS
- $580,0004 bd4 ba2.8k sqft113 Cascia Cir, Liberty Hill, TX 78642ActiveMLS ID #4852823, Kathy Chappell, Pacesetter Properties. Unlock MLS
- $635,0005 bd4 ba3.4k sqft816 Heartleaf Dr, Leander, TX 78641ActiveMLS ID #6863191, Marriah Oshana, Pure Realty. Unlock MLS
- $570,0004 bd3 ba2.8k sqft1304 Snowdrop Dr, Georgetown, TX 78628ActiveMLS ID #8924194, Arion Crenshaw, Serhant Texas, LLC. Unlock MLS
- $514,9004 bd3 ba2.6k sqft3101 Rabbit Creek Dr, Georgetown, TX 78626ActiveMLS ID #4972078, Tamara Moritz, Coldwell Banker Apex. Unlock MLS
- $464,9004 bd3 ba2.6k sqft1516 William Bee Dr, Leander, TX 78641ActiveMLS ID #1378922, John Martin, Keller Williams Realty. Unlock MLS
