Rare Greenbelt View Lot. Experience the perfect blend of luxury and convenience in the highly sought-after Willow Trace neighborhood. Quiet, serene greenbelt lot with panoramic, expansive Canyon and Pond views from the back. Impeccable condition, feels like new construction. A remarkably low 1.5272% tax rate. Luxury Vinyl Plank (LVP) floors. 9-foot ceilings. Open floor plan. Modern, contemporary feel. Gourmet kitchen with Silestone counters, oversized island, and 42-inch painted maple cabinets. Double ovens. Stainless appliances. Moen faucets. Large backyard with an expanded oversized covered patio to enjoy the panoramic views. Refrigerator, Tesla charger, and Vivint Security system all convey. 3 bedrooms plus an office and a game room. 2.5 baths. 2 car garage. 2,554 square feet. Primary bedroom with double vanities, garden tub, and walk-in closet. HOA Amenities include a community park, playground, and sports court located at 151 Kulmbacher. Katherine Fleischer Park is also nearby at 2106 Klattenhoff Dr, Austin, TX 78728. Roof is 2023. HVAC 2019. Water Heater 2019. Top-rated Round Rock ISD schools. McNeil High is now offering the prestigious IB program: https://ib.roundrockisd.org/ Great location, positioned in the heart of the tech corridor, close to Dell, Samsung, Apple, La Frontera, Tech Ridge, eBay, PayPal, Google, Electronic Arts, and Amazon. Near shopping, eateries, and restaurants. 5 minutes from H-E-B at 6001 W Parmer. Easy access to IH-35, Mopac, and Toll 45, making commuting a breeze. 12 minutes from The Domain. 20 minutes from downtown Austin. 27 minutes from the airport. 29 minutes from Tesla. 5 minutes from Metro Howard Station Park and Ride. Electric is powertochoose.org. Water and Sewer are City of Austin. Trash is Waste Management. The Internet is ATT or Spectrum. All-electric neighborhood. https://121kulmbacherdrive.mls.tours/u/
Active
Price cut: $25.1K (7/28)
$499,900
121 Kulmbacher Dr, Austin, TX 78728
3beds
2,554sqft
Single Family Residence
Built in 2019
5,575 Square Feet Lot
$-- Zestimate®
$196/sqft
$35/mo HOA
What's special
Modern contemporary feelImpeccable conditionOpen floor planStainless appliancesQuiet serene greenbelt lotOversized islandRare greenbelt view lot
- 135 days
- 297
- 18
Zillow last checked:
Listing updated:
Listed by:
George Kiefer (512) 970-0709,
The Kiefer Group (512) 970-0709,
Isabelle Kiefer (512) 695-1842,
The Kiefer Group
Source: Unlock MLS,MLS#: 3827461
Facts & features
Interior
Bedrooms & bathrooms
- Bedrooms: 3
- Bathrooms: 3
- Full bathrooms: 2
- 1/2 bathrooms: 1
Primary bedroom
- Features: Ceiling Fan(s), Full Bath
- Level: Second
Primary bathroom
- Features: Quartz Counters, Double Vanity, Full Bath, Soaking Tub, Walk-In Closet(s)
- Level: Second
Dining room
- Features: Chandelier
- Level: Main
Family room
- Features: Ceiling Fan(s), High Ceilings
- Level: Main
Game room
- Features: High Ceilings
- Level: Second
Kitchen
- Features: Kitchen Island, Quartz Counters, Dining Area, Gourmet Kitchen, High Ceilings, Open to Family Room, Pantry
- Level: Main
Laundry
- Features: Electric Dryer Hookup, Washer Hookup
- Level: Second
Office
- Features: High Ceilings
- Level: Main
Heating
- Central, Electric
Cooling
- Central Air, Electric
Appliances
- Included: Built-In Oven(s), Dishwasher, Disposal, Electric Cooktop, Exhaust Fan, Double Oven, RNGHD, Refrigerator, Electric Water Heater
Features
- High Ceilings, Quartz Counters, Double Vanity, Electric Dryer Hookup, High Speed Internet, Interior Steps, Kitchen Island, Multiple Living Areas, Open Floorplan, Pantry, Storage, Study/Home Office, Walk-In Closet(s), Washer Hookup
- Flooring: Carpet, Tile, Vinyl
- Windows: Window Treatments
Interior area
- Total interior livable area: 2,554 sqft
Video & virtual tour
Property
Parking
- Total spaces: 2
- Parking features: Attached, Garage, Garage Door Opener
- Attached garage spaces: 2
Accessibility
- Accessibility features: None
Features
- Levels: Two
- Stories: 2
- Patio & porch: Covered, Front Porch, Patio
- Exterior features: Private Yard
- Pool features: None
- Fencing: Privacy, Wood
- Has view: Yes
- View description: Canyon, Creek/Stream, Hill Country, Park/Greenbelt, Pond, Trees/Woods
- Has water view: Yes
- Water view: Creek/Stream,Pond
- Waterfront features: None
Lot
- Size: 5,575 Square Feet
- Dimensions: 45' by 124'
- Features: Back to Park/Greenbelt, Interior Lot, Views
Details
- Additional structures: None
- Parcel number: 165729000B0025
- Special conditions: Standard
Construction
Type & style
- Home type: SingleFamily
- Property subtype: Single Family Residence
Materials
- Foundation: Slab
- Roof: Composition
Condition
- Resale
- New construction: No
- Year built: 2019
Utilities & green energy
- Sewer: Public Sewer
- Water: Public
- Utilities for property: Electricity Connected, Natural Gas Not Available, Sewer Connected, Water Connected
Community & HOA
Community
- Features: Cluster Mailbox, High Speed Internet, Park, Picnic Area, Playground, Sidewalks, Sport Court(s)/Facility
- Subdivision: Willow Trace
HOA
- Has HOA: Yes
- Services included: Common Area Maintenance
- HOA fee: $425 annually
- HOA name: Willow Trace HOA
Location
- Region: Austin
Financial & listing details
- Price per square foot: $196/sqft
- Tax assessed value: $497,104
- Annual tax amount: $7,592
- Date on market: 4/27/2026
- Listing terms: Cash,Conventional,FHA,FMHA (Fannie Mae),Texas Vet,VA Loan
- Electric utility on property: Yes
Estimated market value
Not available
Estimated sales range
Not available
Not available
Price history
| Date | Event | Price |
|---|---|---|
| 7/28/2026 | Price change | $499,900-4.8%$196/sqft |
Source:  Unlock MLS #3827461 Report a problem Unlock MLS #3827461 Report a problem | ||
| 7/3/2026 | Price change | $525,000-2.6%$206/sqft |
Source: Unlock MLS #3827461 Report a problem | ||
| 6/15/2026 | Price change | $539,000-2%$211/sqft |
Source: Unlock MLS #3827461 Report a problem | ||
| 4/27/2026 | Listed for sale | $550,000$215/sqft |
Source: Unlock MLS #3827461 Report a problem | ||
Public tax history
| Year | Property taxes | Tax assessment |
|---|---|---|
| 2025 | $6,242 -1.1% | $497,104 +2.8% |
| 2024 | $6,314 -15.9% | $483,731 -2.9% |
| 2023 | $7,507 -0.8% | $498,339 -17.5% |
| 2022 | $7,569 +25% | $603,840 +36.2% |
| 2021 | $6,055 +8.7% | $443,423 +15.2% |
| 2020 | $5,573 | $384,760 |
Find assessor info on the county website
Monthly payment
Est. payment
Payment breakdown
Explore the cost of this home by adjusting the details. Changes won't be saved.Climate risks
Neighborhood: 78728
Nearby schools
Schools provided by the listing agent
- Elementary: Joe Lee Johnson
- Middle: Deerpark
- High: McNeil
- District: Round Rock ISD
Source: Unlock MLS. This data may not be complete. We recommend contacting the local school district to confirm school assignments for this home.
Similar homes
- $429,9003 bd2 ba1.6k sqft169 Kulmbacher Dr, Austin, TX 78728Active

 MLS ID #3345827, Helena Kwee, Proper Management. Unlock MLS
 - $499,0004 bd3 ba2.1k sqft5105 Lemon Tree Path, Austin, TX 78723Active
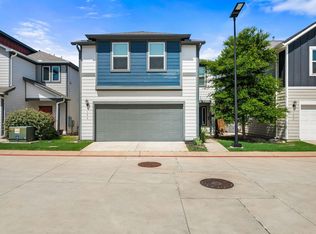 MLS ID #6475349, James Lucas, Compass RE Texas, LLC. Unlock MLS
 - $559,0004 bd4 ba2.4k sqft9010 Palmito Dr, Austin, TX 78717Active
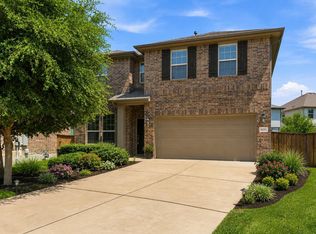 MLS ID #2945949, Lucy Yang, Legacy Realty LLC. Unlock MLS
 - $475,0004 bd3 ba2.5k sqft3821 Raven Caw Pass, Pflugerville, TX 78660Active
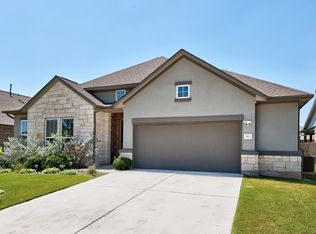 MLS ID #6990790, Helena Kwee, Proper Management. Unlock MLS
 - $520,0005 bd4 ba2.7k sqft4129 Godwit Dr, Pflugerville, TX 78660ActiveMLS ID #8670333, Michelle Keller, Phillips & Associates Realty. Unlock MLS
- $469,0004 bd3 ba2.7k sqft5825 Toscana Trce, Round Rock, TX 78665ActiveMLS ID #6322933, Barry Adelman, Berkshire Hathaway Premier. Unlock MLS
- $475,0004 bd3 ba2.6k sqft220 Castlefields St, Hutto, TX 78634ActiveMLS ID #2044625, Lindey Hixson, eXp Realty, LLC. Unlock MLS
- $495,0004 bd3 ba2.6k sqft1633 Weavers Bnd, Georgetown, TX 78628ActiveMLS ID #8159490, Barb Cooper, Redfin Corporation. Unlock MLS
- $419,9003 bd3 ba1.7k sqft2125 Ettalee Ct, Austin, TX 78754ActiveMLS ID #3155578, Steve Koleno, Beycome Brokerage Realty LLC. Unlock MLS
- $449,9005 bd4 ba2.9k sqft3101 Fresh Spring Rd, Pflugerville, TX 78660ActiveMLS ID #7525930, Susan Patterson, Compass RE Texas, LLC. Unlock MLS
- $449,9003 bd3 ba2.1k sqft2722 Fortezza Way, Round Rock, TX 78665ActiveMLS ID #8349730, Tanya Kerr, KWLS - T. Kerr Property Group. Unlock MLS
- $519,0004 bd3 ba2.6k sqft1621 Weavers Bnd, Georgetown, TX 78628ActiveMLS ID #7835003, Crystal Long, Jorgenson Real Estate. Unlock MLS
- $450,0004 bd3 ba2.8k sqft16905 Antioch Ave, Pflugerville, TX 78660ActiveMLS ID #2297091, Heather Brown, RE/MAX Fine Properties. Unlock MLS
- $570,0004 bd4 ba2.8k sqft20110 Garganey Dr, Pflugerville, TX 78660ActiveMLS ID #4775900, Bradley Baker, Christies Intl Real Estate Lone Star. Unlock MLS
- $400,0004 bd3 ba2.3k sqft10716 Fulton Ave, Austin, TX 78754ActiveMLS ID #5468898, Shanna Heidmann, Goodrich Realty LLC. Unlock MLS
- $445,0004 bd3 ba2.8k sqft361 Bright Star Ln, Georgetown, TX 78628ActiveMLS ID #1774917, Annette Villasenor, Pure Realty. Unlock MLS
- $469,9004 bd3 ba2.6k sqft2413 Star Hill Ranch St, Georgetown, TX 78628ActiveMLS ID #7385968, Beth Perkins, Compass RE Texas, LLC. Unlock MLS
- $499,0004 bd4 ba2.8k sqft309 Avendita Ln, Liberty Hill, TX 78642ActiveMLS ID #5016106, Khanh Huyen, eXp Realty, LLC. Unlock MLS
- $485,0004 bd3 ba1.9k sqft228 Arrowhead Mound Rd, Georgetown, TX 78628ActiveMLS ID #7856840, Arthur Guerrero, Century 21 Stribling Properties. Unlock MLS
- $499,9005 bd3 ba2.9k sqft104 Terminus Trl, Liberty Hill, TX 78642ActiveMLS ID #7818089, Elena Eitrheim, ERA Experts. Unlock MLS
