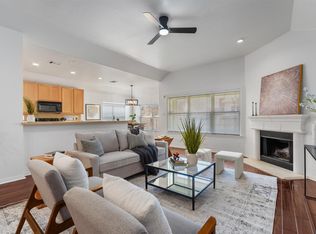
BRAND NEW HVAC, water heater, carpet, interior paint, LVP flooring!!! Move-in ready and beautifully refreshed, this well-maintained Highland Park home in Pflugerville offers an exceptional combination of comfort and value. Recent improvements include a brand-new HVAC system, brand-new carpet, new LVP flooring, fresh interior paint, a new water heater, and a recently replaced roof, allowing you to move in with peace of mind. The kitchen opens to the living area, creating a functional flow for everyday living and entertaining, while the covered patio provides a comfortable outdoor space to relax or enjoy a BBQ. Adding even more value, the home features fully paid-off solar panels for energy-conscious living. Highland Park offers an outstanding lifestyle with more than 100 acres of parkland, a 1-mile hike and bike trail, community pool and pond, and an amenity center featuring a basketball court, soccer field, and children's playscape. You'll also be just a short drive from Lake Pflugerville for fishing and kayaking, as well as Stone Hill Town Center, Tech Ridge Center, Cinemark, Typhoon Texas Waterpark, and a variety of locally owned restaurants. With extensive recent updates, desirable community amenities, and a convenient Pflugerville location, this home is ready for its next owner to move in and enjoy.
Active
Price cut: $5K (9/1)
$360,000
204 Yucca House Dr, Pflugerville, TX 78660
3beds
2,068sqft
Single Family Residence
Built in 2006
6,351 Square Feet Lot
$-- Zestimate®
$174/sqft
$45/mo HOA
What's special
New water heaterFresh interior paintNew lvp flooringFully paid-off solar panelsBrand-new carpetCovered patioBrand-new hvac system
- 23 days
- 509
- 21
Likely to sell faster than
Zillow last checked:
Listing updated:
Listed by:
Rachel Pulliam 5129403113,
Bramlett Partners (512) 850-5717
Source: Unlock MLS,MLS#: 7196172
Facts & features
Interior
Bedrooms & bathrooms
- Bedrooms: 3
- Bathrooms: 3
- Full bathrooms: 2
- 1/2 bathrooms: 1
Primary bedroom
- Features: Full Bath, Storage, Walk-In Closet(s), Walk-in Shower
- Level: Second
Bedroom
- Features: None
- Level: Second
Bedroom
- Features: None
- Level: Second
Bathroom
- Features: Full Bath
- Level: Second
Bathroom
- Features: Half Bath
- Level: Main
Dining room
- Features: Dining Area
- Level: Main
Kitchen
- Features: Kitchn - Breakfast Area, Dining Area, Eat-in Kitchen, Open to Family Room, Pantry, Storage
- Level: Main
Living room
- Level: Main
Heating
- Central
Cooling
- Central Air
Appliances
- Included: Cooktop, Dishwasher, Disposal, Exhaust Fan, Microwave, Gas Oven, Range, Washer/Dryer
Features
- Ceiling Fan(s), Electric Dryer Hookup, Eat-in Kitchen, Open Floorplan, Pantry, Storage, Walk-In Closet(s)
- Flooring: Carpet, Tile, Vinyl
- Windows: Blinds, Screens
- Fireplace features: None
Interior area
- Total interior livable area: 2,068 sqft
Video & virtual tour
Property
Parking
- Total spaces: 2
- Parking features: Attached, Garage, Tandem
- Attached garage spaces: 2
Accessibility
- Accessibility features: None
Features
- Levels: Two
- Stories: 2
- Patio & porch: Covered, Front Porch, Porch
- Exterior features: Gutters Partial, Private Yard
- Pool features: None
- Fencing: Back Yard
- Has view: Yes
- View description: None
- Waterfront features: None
Lot
- Size: 6,351 Square Feet
- Features: Alley Access, Back Yard, Front Yard, Trees-Moderate
Details
- Additional structures: None
- Parcel number: 02804037040000
- Special conditions: Standard
Construction
Type & style
- Home type: SingleFamily
- Property subtype: Single Family Residence
Materials
- Foundation: Slab
- Roof: Shingle
Condition
- Resale
- New construction: No
- Year built: 2006
Utilities & green energy
- Sewer: Public Sewer
- Water: Public
- Utilities for property: Electricity Connected
Community & HOA
Community
- Features: Park, Playground, Pool
- Subdivision: Highland Park Ph A Sec 2A
HOA
- Has HOA: Yes
- Services included: Common Area Maintenance
- HOA fee: $45 monthly
- HOA name: Highland Park
Location
- Region: Pflugerville
Financial & listing details
- Price per square foot: $174/sqft
- Tax assessed value: $370,424
- Annual tax amount: $8,062
- Date on market: 8/13/2026
- Listing terms: Cash,Conventional,FHA,VA Loan
- Electric utility on property: Yes
Estimated market value
Not available
Estimated sales range
Not available
Not available
Price history
| Date | Event | Price |
|---|---|---|
| 9/1/2026 | Price change | $360,000-1.4%$174/sqft |
Source:  Unlock MLS #7196172 Report a problem Unlock MLS #7196172 Report a problem | ||
| 8/13/2026 | Listed for sale | $365,000$176/sqft |
Source: Unlock MLS #7196172 Report a problem | ||
Public tax history
| Year | Property taxes | Tax assessment |
|---|---|---|
| 2025 | $6,095 -7.5% | $370,424 -2.4% |
| 2024 | $6,589 +16.4% | $379,467 +10% |
| 2023 | $5,659 -9.7% | $344,970 +10% |
| 2022 | $6,266 | $313,609 +10% |
| 2021 | -- | $285,099 +10% |
| 2020 | $5,855 -1.2% | $259,181 |
| 2019 | $5,929 +10.3% | $259,181 +4.8% |
| 2018 | $5,374 | $247,355 +10% |
| 2017 | $5,374 +18% | $224,868 +5.4% |
| 2016 | $4,554 | $213,254 +10% |
| 2015 | $4,554 | $193,867 +6.9% |
| 2014 | $4,554 | $181,398 +7.6% |
| 2013 | -- | $168,607 +4.8% |
| 2012 | -- | $160,952 +1.1% |
| 2011 | -- | $159,259 -2.7% |
| 2010 | -- | $163,722 -7% |
| 2009 | -- | $176,106 +1.4% |
| 2008 | -- | $173,666 +55.1% |
| 2007 | -- | $111,969 |
Find assessor info on the county website
Monthly payment
Est. payment
Payment breakdown
Explore the cost of this home by adjusting the details. Changes won't be saved.Climate risks
Neighborhood: 78660
Nearby schools
Schools provided by the listing agent
- Elementary: Brookhollow
- Middle: Park Crest
- High: Hendrickson
- District: Pflugerville ISD
Source: Unlock MLS. This data may not be complete. We recommend contacting the local school district to confirm school assignments for this home.
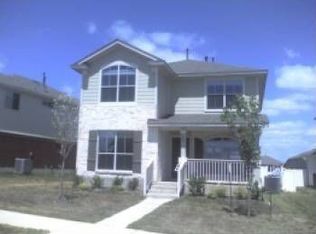
- $353,300-- bd2 ba2.1k sqft200 Yucca House Dr, Pflugerville, TX 78660Off Market
- $288,900-- bd2 ba1.5k sqft208 Yucca House Dr, Pflugerville, TX 78660Off Market
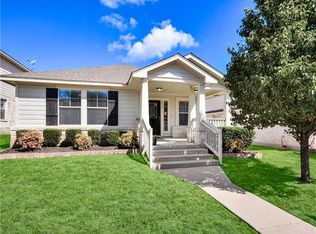
- $320,5004 bd3 ba1.8k sqft120 Yucca House Dr, Pflugerville, TX 78660Off Market
- $282,2003 bd2 ba1.3k sqft212 Yucca House Dr, Pflugerville, TX 78660Off Market
Similar homes
- $369,0003 bd2 ba1.9k sqft19832 Harrier Flight Trl, Pflugerville, TX 78660Active
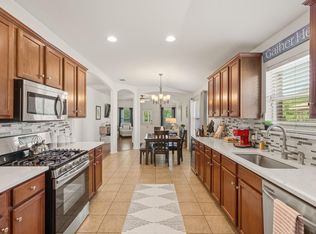
 MLS ID #4015879, Lionel Laday, Laday Realty Group, LLC. Unlock MLS
 - $299,9003 bd2 ba1.3k sqft713 Noatak Trl, Pflugerville, TX 78660Active
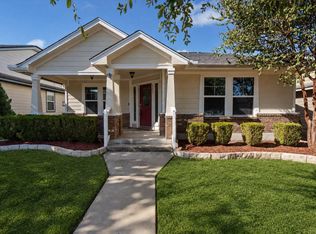 MLS ID #3121270, Tanya Kerr, KWLS - T. Kerr Property Group. Unlock MLS
 - $369,3504 bd3 ba2.5k sqft16805 Bridgefarmer Blvd, Pflugerville, TX 78660Active
 MLS ID #4683331, Carol Van Waarde, StepStone Realty LLC. Unlock MLS
 - $355,0003 bd2 ba1.7k sqft2801 Kickapoo Cavern Dr, Pflugerville, TX 78660Active
 MLS ID #6720336, Doreen Sidney, Teifke Real Estate. Unlock MLS
 - $342,0004 bd2 ba1.8k sqft13513 Kearns Dr, Pflugerville, TX 78660ActiveMLS ID #6183710, Dawn Bennett, Womack Real Estate LLC. Unlock MLS
- $290,0003 bd3 ba1.3k sqft408 Craters Of The Moon Blvd, Pflugerville, TX 78660ActiveMLS ID #6174783, Jamie Winkley, Epique Realty LLC. Unlock MLS
- $424,9903 bd2 ba2k sqft18217 Cercina Trl, Pflugerville, TX 78660ActiveMLS ID #7246210, Vivian Le, eXp Realty, LLC. Unlock MLS
- $350,0004 bd2 ba2.1k sqft2548 Pearson Way, Round Rock, TX 78665ActiveMLS ID #2257056, Allie Martinez, Compass RE Texas, LLC. Unlock MLS
- $399,9004 bd3 ba2.5k sqft19028 Quebrada Dr, Pflugerville, TX 78660ActiveMLS ID #4215512, Jason Murdy, eXp Realty, LLC. Unlock MLS
- $315,0004 bd2 ba1.8k sqft17812 Masi Loop, Pflugerville, TX 78660ActiveMLS ID #3435082, Bianca Vazquez, Real Broker, LLC. Unlock MLS
- $299,9003 bd2 ba1.8k sqft18828 Mangan Way #L49, Pflugerville, TX 78660ActiveMLS ID #6181173, Kathleen Magat, Douglas Elliman Real Estate. Unlock MLS
- $330,0004 bd3 ba2.3k sqft3305 Clint Cv, Round Rock, TX 78664ActiveMLS ID #3879175, Adam Walker, Compass RE Texas, LLC. Unlock MLS
- $460,0004 bd3 ba2.7k sqft19701 Maiden Grass Dr, Pflugerville, TX 78660ActiveMLS ID #4475641, SK Karumuri, Key Realty Austin. Unlock MLS
- $460,0004 bd3 ba2.7k sqft19604 Maiden Grass Dr, Pflugerville, TX 78660ActiveMLS ID #2879641, Carly Riley, Compass RE Texas, LLC. Unlock MLS
- $325,0003 bd3 ba2k sqft1000 Monadale Trl, Round Rock, TX 78664ActiveMLS ID #3617912, Gene Arant, Keller Williams - Lake Travis. Unlock MLS
- $325,0003 bd3 ba1.4k sqft560 Woodsorrel Way, Round Rock, TX 78665ActiveMLS ID #9358565, Jim Templeton, Compass RE Texas, LLC. Unlock MLS
- $349,9003 bd3 ba2k sqft2903 Pioneer Way, Round Rock, TX 78665ActiveMLS ID #7228251, Lauri Schroeder, Compass RE Texas, LLC. Unlock MLS
- $315,9903 bd3 ba1.6k sqft20506 Tractor Dr #A, Pflugerville, TX 78660ActiveMLS ID #9635356, Jeremy Oakford, Jorgenson Real Estate. Unlock MLS
- $347,5003 bd2 ba1.5k sqft3105 Clinton Pl, Round Rock, TX 78665ActiveMLS ID #6201667, Loretta Thomason, Keller Williams Realty. Unlock MLS
- $409,0004 bd2 ba2.1k sqft3924 Links Ln, Round Rock, TX 78664ActiveMLS ID #4659770, Kinan Beck, eXp Realty, LLC. Unlock MLS
