Welcome to this well-maintained Pulte Everett floorplan, featuring a versatile layout with 3 bedrooms and 2 full baths. One bedroom, which does not have a closet, can easily serve as a home office, study, or flex space, offering options to fit your needs. The home features generously sized rooms and several thoughtful updates. The seller invested over $40K in improvements including hardwood-style flooring and added cabinetry in both bathrooms. Major improvements include a new roof in 2023, a Lennox AC system installed in 2026, and replacement of the backyard fencing. The fence has also been power washed and restained for continued upkeep. Additional features include a TAEXX in-wall pest control system and builder-applied termite pretreatment. The seller has also graciously included the mounted TVs in each bedroom and the living area. Outside, a beautiful Mexican Sugar Maple tree in the front yard and Zoysia grass along the sides of the home add to its curb appeal. The neighborhood pool and community amenities are just down the street, while major highways, shopping, dining, and entertainment are all conveniently nearby. Move-in ready, flexible living spaces, and ideally located, this home is ready for its next owner!
Active
$330,000
3706 Kennedy Grace Ln, Austin, TX 78728
3beds
1,264sqft
Single Family Residence
Built in 2015
4,691 Square Feet Lot
$-- Zestimate®
$261/sqft
$42/mo HOA
What's special
Flexible living spacesHardwood-style flooringGenerously sized rooms
- 19 days
- 380
- 40
Likely to sell faster than
Zillow last checked:
Listing updated:
Listed by:
Patsy Wimmer (512) 917-1674,
Copus Real Estate Group LLC (512) 203-5887
Source: Unlock MLS,MLS#: 4620034
Facts & features
Interior
Bedrooms & bathrooms
- Bedrooms: 3
- Bathrooms: 2
- Full bathrooms: 2
- Main level bedrooms: 3
Heating
- Central, Electric
Cooling
- Ceiling Fan(s), Central Air
Appliances
- Included: Dishwasher, Disposal, Microwave, Free-Standing Range, Refrigerator
Features
- Breakfast Bar, Primary Bedroom on Main, Recessed Lighting, Walk-In Closet(s)
- Flooring: Carpet, Tile
- Windows: Blinds
- Fireplace features: None
Interior area
- Total interior livable area: 1,264 sqft
Video & virtual tour
Property
Parking
- Total spaces: 2
- Parking features: None
- Garage spaces: 2
Accessibility
- Accessibility features: None
Features
- Levels: One
- Stories: 1
- Patio & porch: Covered, Patio
- Exterior features: Gutters Partial, Pest Tubes in Walls
- Pool features: None
- Spa features: None
- Fencing: Privacy, Wood
- View description: None
- Waterfront features: None
Lot
- Size: 4,691 Square Feet
- Features: Interior Lot, Level
Details
- Additional structures: None
- Parcel number: 02802001230000
- Special conditions: Standard
Construction
Type & style
- Home type: SingleFamily
- Property subtype: Single Family Residence
Materials
- Foundation: Slab
- Roof: Composition
Condition
- Resale
- New construction: No
- Year built: 2015
Details
- Builder name: Pulte Homes
Utilities & green energy
- Sewer: Public Sewer
- Water: Public
- Utilities for property: Electricity Available
Community & HOA
Community
- Features: Playground, Pool
- Subdivision: Raceway Single Family Sub Sec
HOA
- Has HOA: Yes
- Services included: Common Area Maintenance
- HOA fee: $125 quarterly
- HOA name: Preston Village, HOA, Inc.
Location
- Region: Austin
Financial & listing details
- Price per square foot: $261/sqft
- Tax assessed value: $355,393
- Annual tax amount: $5,184
- Date on market: 10/30/2026
- Listing terms: Cash,Conventional
- Electric utility on property: Yes
Estimated market value
Not available
Estimated sales range
Not available
Not available
Price history
| Date | Event | Price |
|---|---|---|
| 10/30/2026 | Listed for sale | $330,000$261/sqft |
Source:  Unlock MLS #4620034 Report a problem | ||
Public tax history
| Year | Property taxes | Tax assessment |
|---|---|---|
| 2025 | $2,758 -42.4% | $355,393 -7% |
| 2024 | $4,787 +15.2% | $382,240 +8.6% |
| 2023 | $4,154 -11.4% | $352,078 +10% |
| 2022 | $4,689 | $320,071 +10% |
| 2021 | -- | $290,974 +8.7% |
| 2020 | $4,546 -0.2% | $267,600 -1.7% |
| 2019 | $4,555 +6.3% | $272,198 +3.7% |
| 2018 | $4,286 | $262,483 +7.3% |
| 2017 | $4,286 | $244,724 -0.8% |
| 2016 | -- | $246,813 +2368.1% |
| 2015 | -- | $10,000 |
Find assessor info on the county website
Monthly payment
Est. payment
Payment breakdown
Explore the cost of this home by adjusting the details. Changes won't be saved.Climate risks
Neighborhood: 78728
Nearby schools
Schools provided by the listing agent
- Elementary: Wells Branch
- Middle: Chisholm Trail
- High: McNeil
- District: Round Rock ISD
Source: Unlock MLS. This data may not be complete. We recommend contacting the local school district to confirm school assignments for this home.


Similar homes
- $339,0003 bd3 ba1.7k sqft17308 Valentine Dr, Round Rock, TX 78664Active
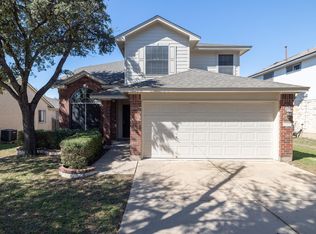
 MLS ID #8138839, Raymond Day, Blue Water Realty Austin LLC. Unlock MLS
- $325,0003 bd3 ba1.5k sqft11540 Church Canyon Dr, Austin, TX 78754Active
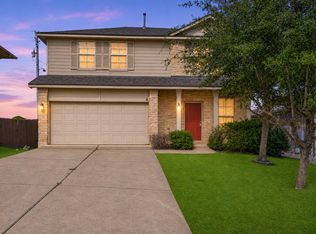 MLS ID #6593912, Susan Mckinney, League Agency. Unlock MLS
- $320,0003 bd3 ba1.5k sqft1517 Fern Ridge Ln, Pflugerville, TX 78660Active
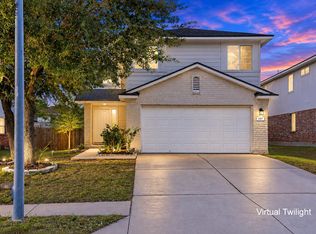 MLS ID #8136007, Rachel Barnwell, Fletch Realty. Unlock MLS
- $339,9003 bd3 ba1.8k sqft18416 Cumberland Gap St, Pflugerville, TX 78660Active
 MLS ID #5029702, Rosie Ochoa, Christies Intl Real Estate Lone Star. Unlock MLS
- $329,0003 bd2 ba1.7k sqft640 Landon Samuel Loop, Pflugerville, TX 78660ActiveMLS ID #6529788, James Hernandez, Coldwell Banker Realty. Unlock MLS
- $335,0003 bd2 ba1.6k sqft1689 Hidden Springs Path, Round Rock, TX 78665ActiveMLS ID #4231519, Ryan Kelly, Keller Williams Realty. Unlock MLS
- $380,0003 bd2 ba1.6k sqft4201 Wild Iris Ln, Austin, TX 78727ActiveMLS ID #7925561, Renee Livsey, JBGoodwin REALTORS NW. Unlock MLS
- $330,0003 bd2 ba1.8k sqft1500 Jackie Robinson Pl, Round Rock, TX 78665ActiveMLS ID #4656837, Angie McWethy, Magnolia Realty Round Rock. Unlock MLS
- $325,0003 bd2 ba1.8k sqft5928 Pescia St, Round Rock, TX 78665ActiveMLS ID #7106079, Kyle Pfaffe, T J Lewis Real Estate. Unlock MLS
- $344,9004 bd2 ba1.8k sqft203 Newport Landing Pl, Round Rock, TX 78665ActiveMLS ID #5535716, Shanker Reddy, Central Metro Realty. Unlock MLS
- $319,9003 bd2 ba1.8k sqft5816 Sardinia Dr, Round Rock, TX 78665ActiveMLS ID #2797339, Dora Martinez, Spyglass Realty. Unlock MLS
- $349,0004 bd2 ba1.8k sqft10913 Long Summer Dr, Austin, TX 78754ActiveMLS ID #6970424, Melissa Alcocer, Horizon Realty. Unlock MLS
- $300,0002 bd3 ba1.5k sqft1900 Scofield Ridge Pkwy APT 202, Austin, TX 78727ActiveMLS ID #5232680, Chad Proctor, Compass RE Texas, LLC. Unlock MLS
- $299,0003 bd2 ba1.3k sqft5916 Principale Dr Unit 139, Pflugerville, TX 78660ActiveMLS ID #4934390, Melissa Peel, eXp Realty, LLC. Unlock MLS
- $347,0003 bd2 ba1.6k sqft19724 Cherubini Trl, Pflugerville, TX 78660ActiveMLS ID #9339025, Katie Hobbs, Compass RE Texas, LLC. Unlock MLS
- $318,7003 bd3 ba1.8k sqft14009 Heidhorn Dr, Pflugerville, TX 78660ActiveMLS ID #9845889, Kent Redding, Berkshire Hathaway TX Realty. Unlock MLS
- $312,0003 bd3 ba1.7k sqft3417 Couch Dr, Pflugerville, TX 78660ActiveMLS ID #7457884, Jennipher Judge, Compass RE Texas, LLC. Unlock MLS
- $295,0003 bd3 ba1.3k sqft1001 Zodiac Ln Unit 11, Round Rock, TX 78665ActiveMLS ID #6854607, TJ session, Keller Williams Realty. Unlock MLS
- $399,9993 bd2 ba1.6k sqft1504 Wroxton Way, Round Rock, TX 78664ActiveMLS ID #5574335, Dragoljub Popovich, TESLA REALTY. Unlock MLS
- $349,9993 bd2 ba1.8k sqft20404 Farm Pond Ln, Pflugerville, TX 78660ActiveMLS ID #2633865, David Saniti, Turner Residential. Unlock MLS
